
2120 Shannon Ridge Drive Unit# 108West Kelowna, BC V4T2Z3
Mortgage Calculator
Monthly Payment (Est.)
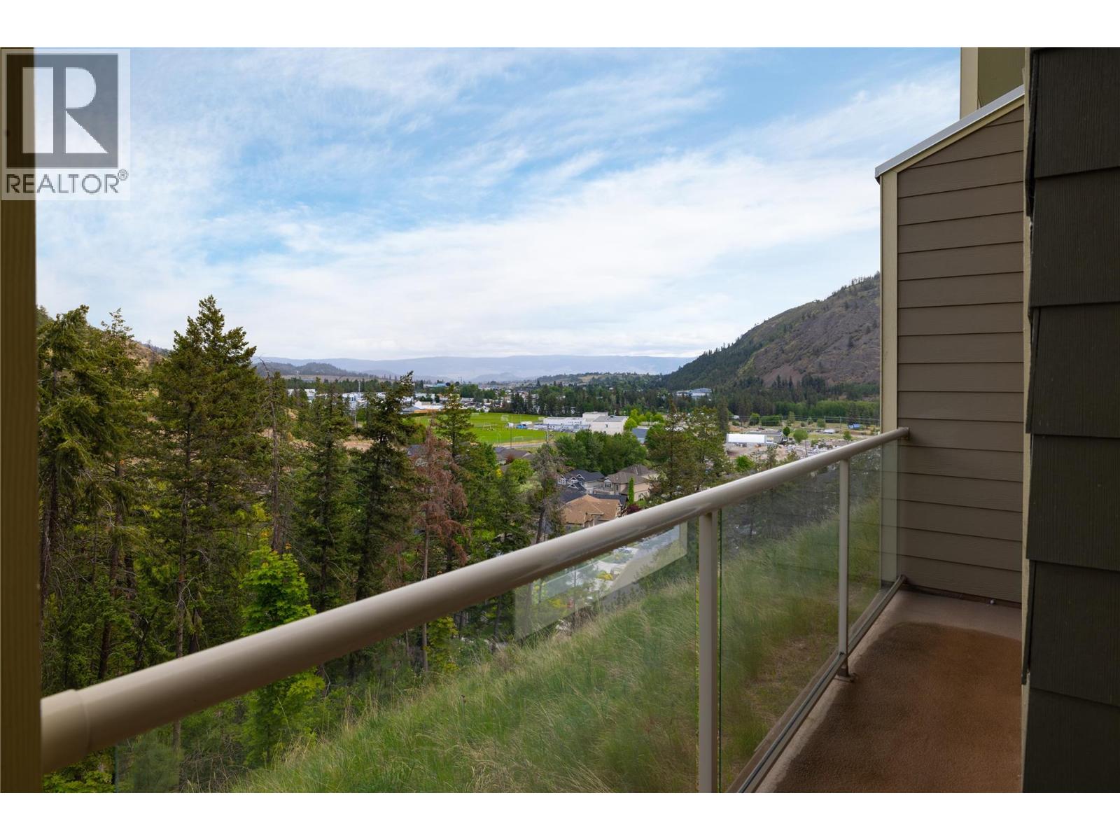
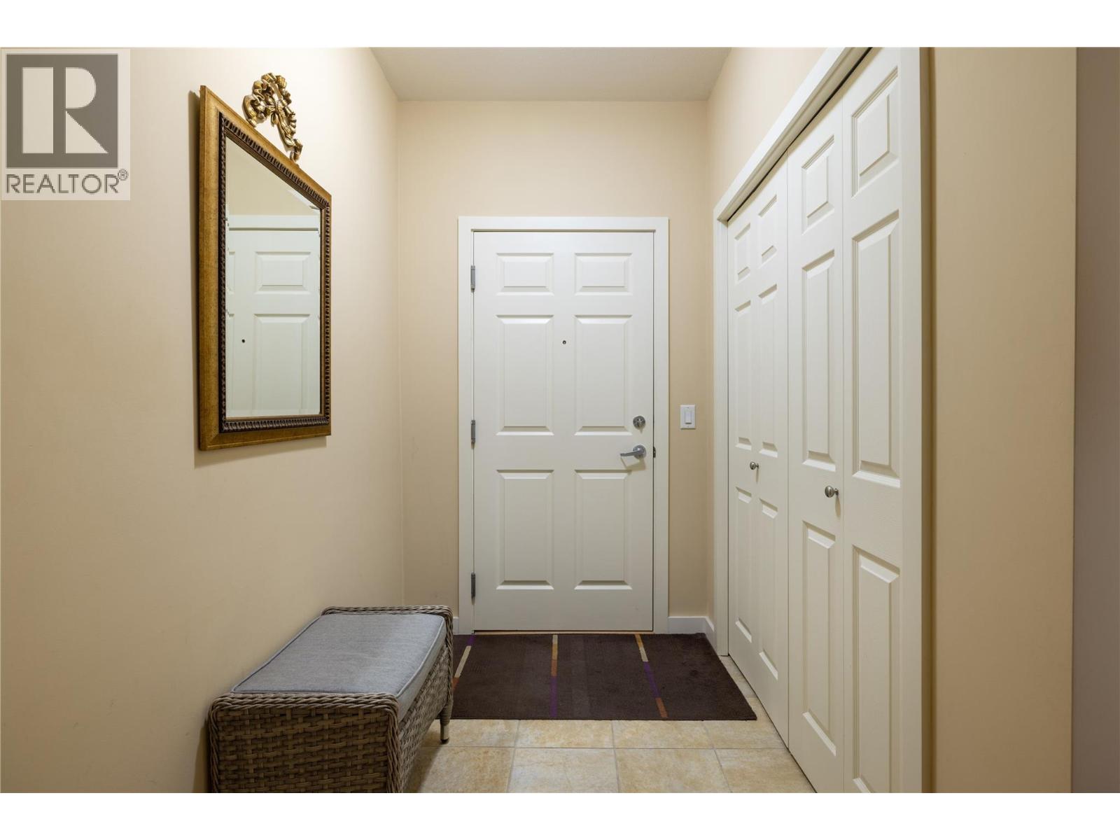
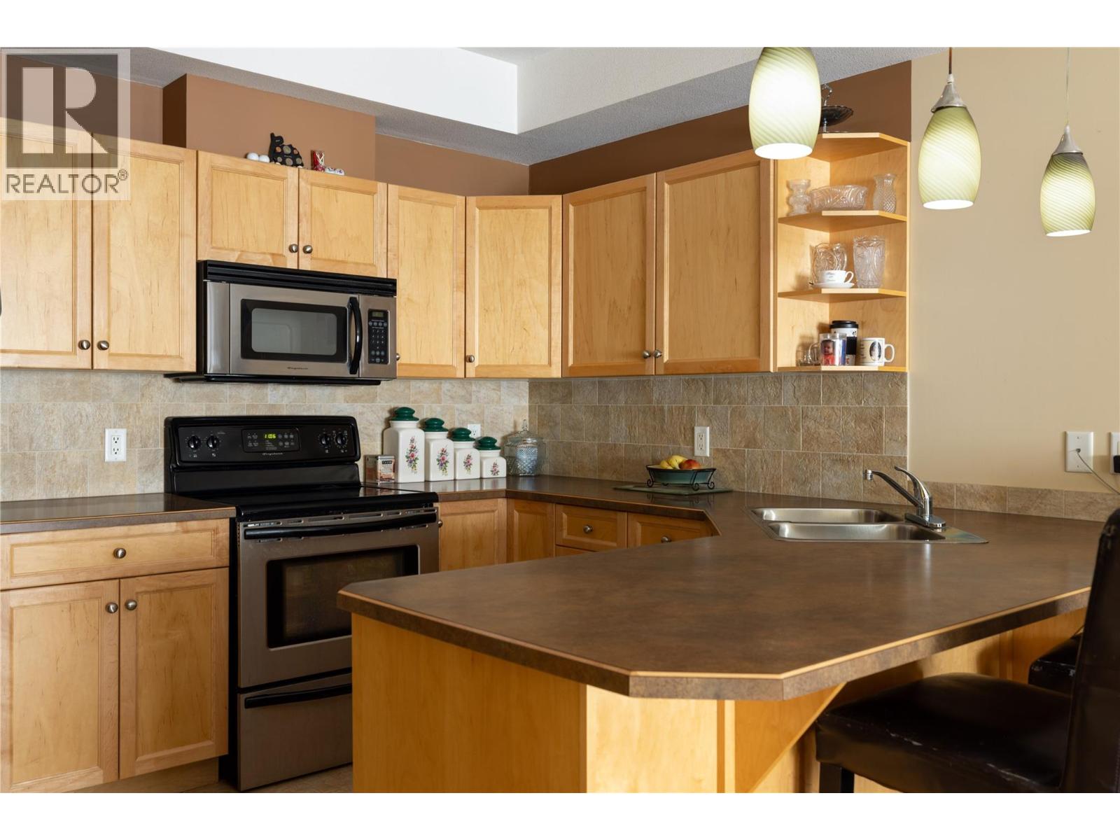
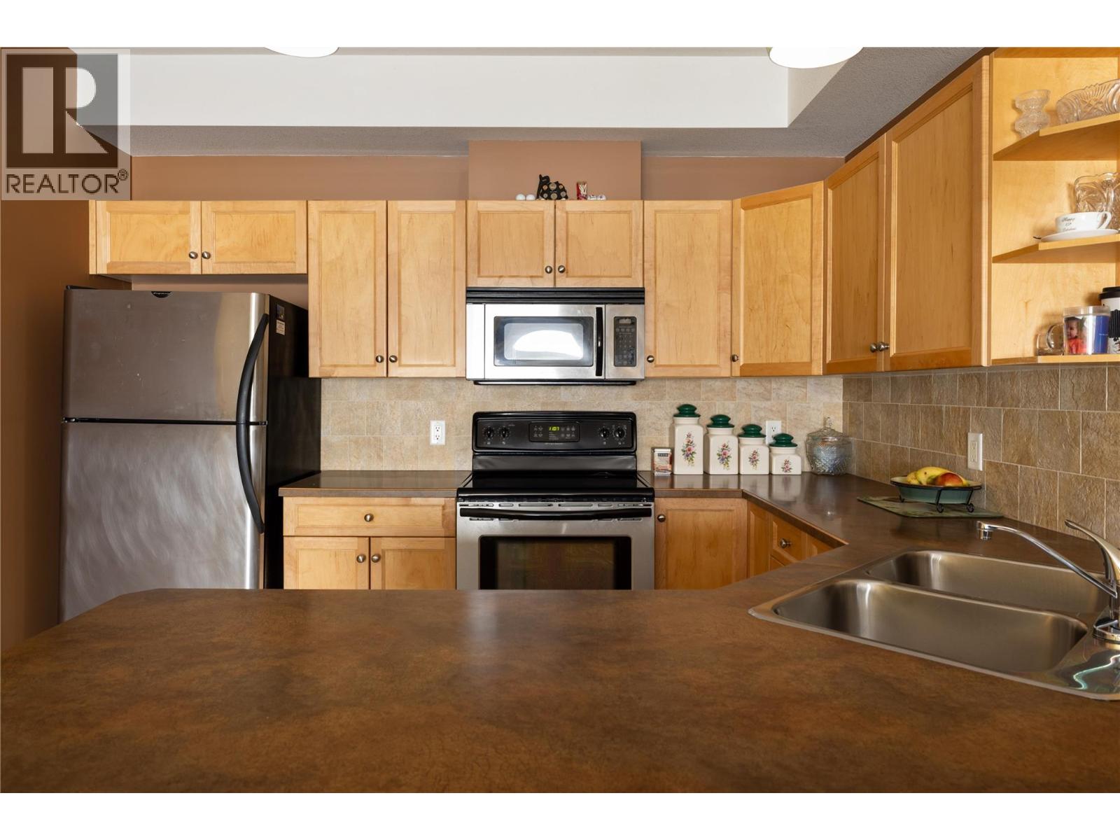
$1,907Shannon Lake Condo with Greenspace views. This beautifully positioned condo offers peaceful views of a lush treed greenspace and the surrounding valley. Enjoy your morning coffee or evening unwind from the large private balcony, perfectly designed to take in the serene natural setting. Inside, the spacious layout features an oversized primary bedroom with plenty of room to create your own relaxing retreat. Residents of this building also enjoy access to fantastic amenities including a fitness gym and a convenient guest suite available for visiting family and friends. A perfect blend of comfort, nature, and lifestyle in one of West Kelowna’s most desirable communities. (id:31684)
| a week ago | Listing updated with changes from the MLS® | |
| a week ago | Price changed to $418,000 | |
| 2 months ago | Listing first seen on site |



The trademarks MLS®, Multiple Listing Service® and the associated logos are owned by The Canadian Real Estate Association (CREA) and identify the quality of services provided by real estate professionals who are members of CREA. Used under license.
The trademarks REALTOR®, REALTORS®, and the REALTOR® logo are controlled by The Canadian Real Estate Association (CREA) and identify real estate professionals who are members of CREA. These trademarks are owned or controlled by The Canadian Real Estate Association (CREA) and identify real estate professionals who are members of CREA (REALTOR®) and/or the quality of services they provide (MLS®).
This REALTOR.ca listing content is owned and licensed by REALTOR® members of The Canadian Real Estate Association.