
975 Academy Way Unit# 216Kelowna, BC V1V3C8
Mortgage Calculator
Monthly Payment (Est.)
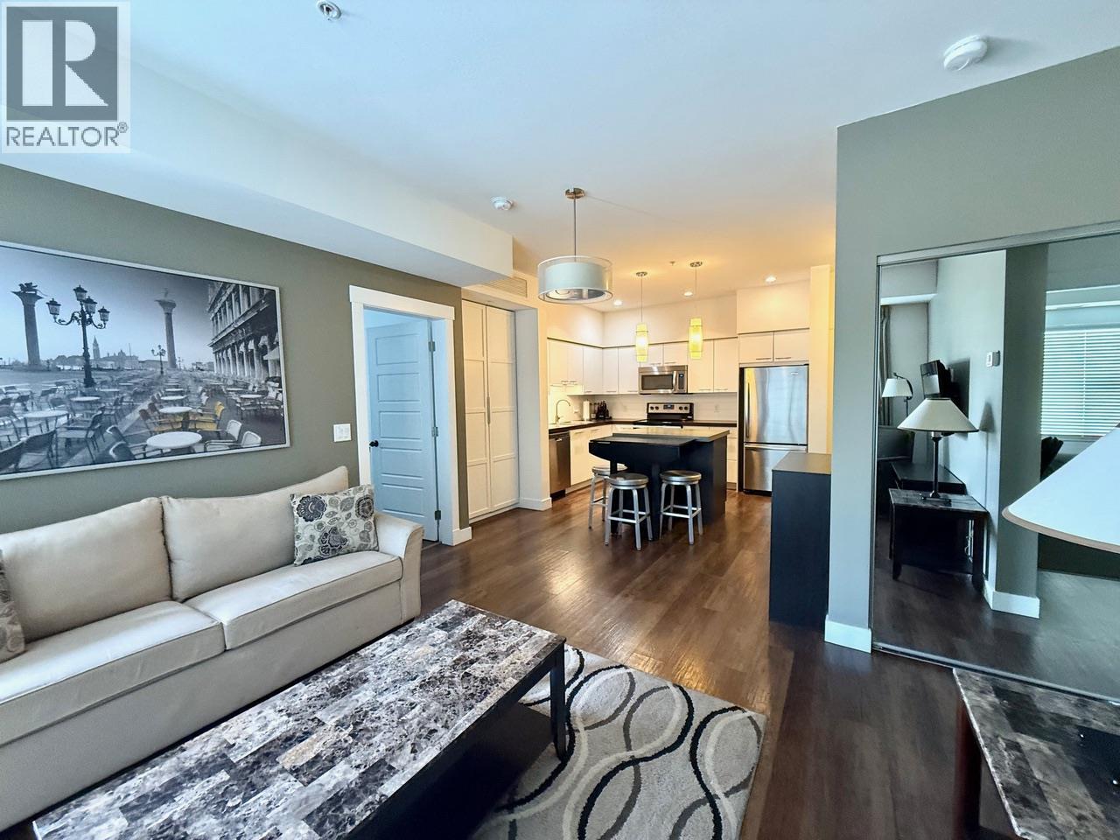
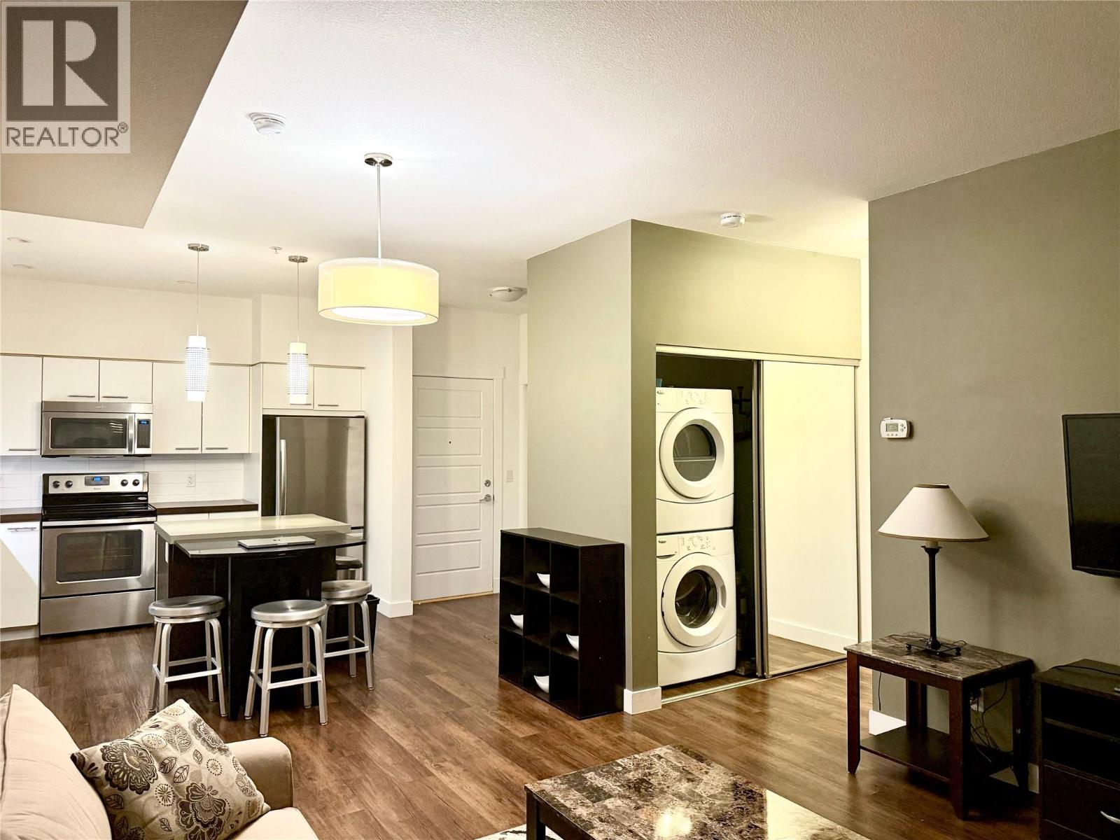
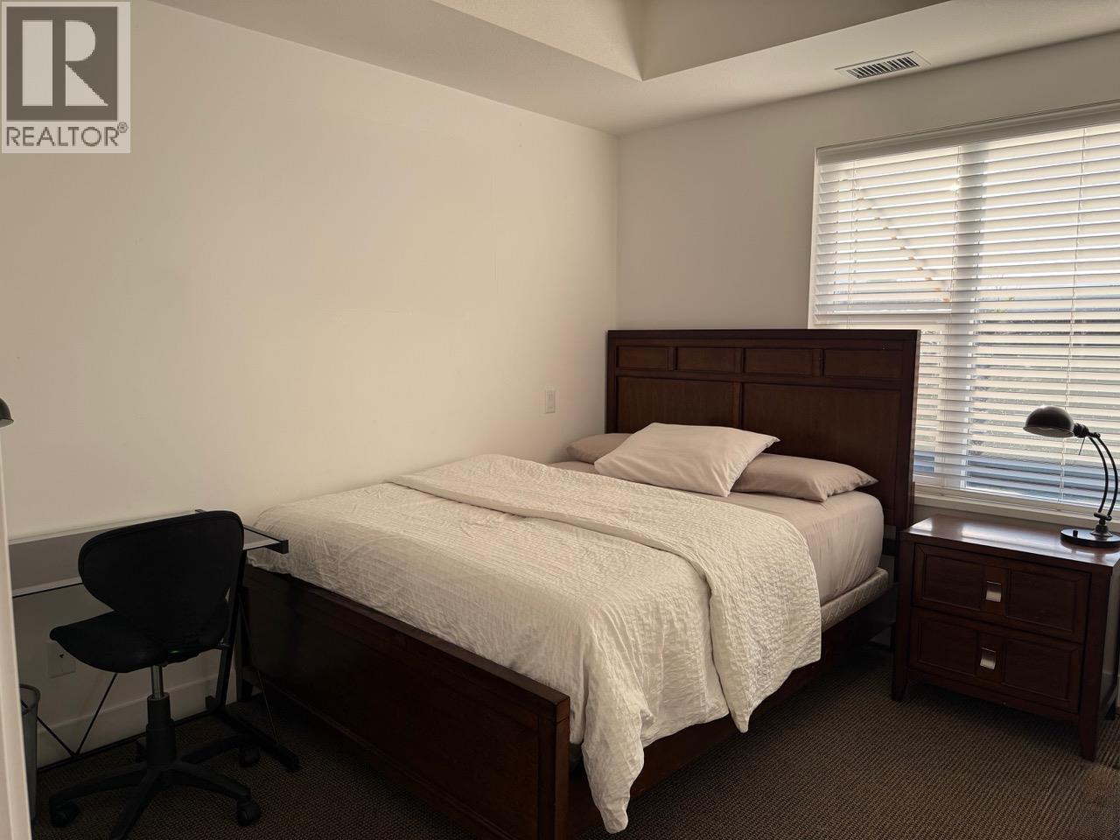
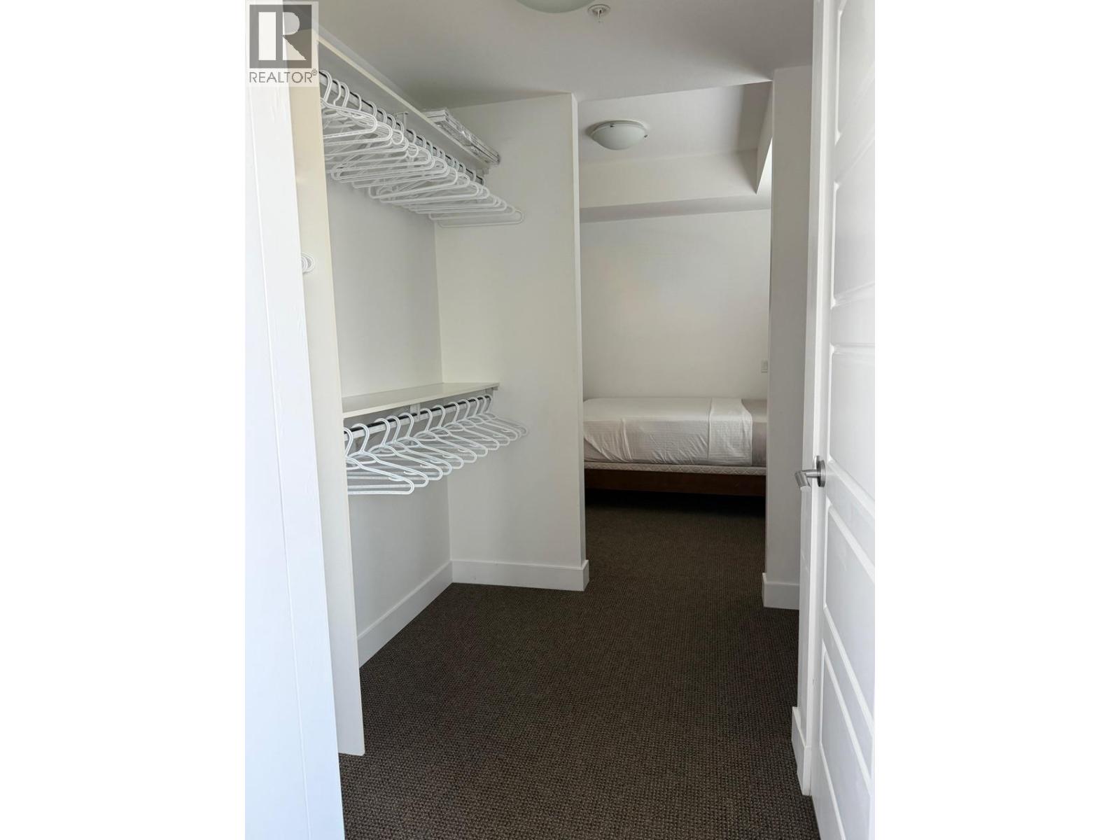
$2,277BRIGHT CORNER UNIT - COMES FULLY FURNISHED! Second floor corner unit. Convenient walk out to sidewalk or patio access. Larger than many other 2bed plus den plans. Large windows for plenty of natural light. Closest building to the university for walking convenience! This 2 bedroom, 2 bathroom plus den (presently used as a 3rd bedroom) corner unit has plenty of room with its open concept living room and kitchen. Head out to the balcony to relax and take in nature., Stainless steel appliances and the in unit stacking washer & dryer, Academy Hill is located next to UBCO which makes it a great location for students or a great investment property to rent to students. 15 minutes walk from the condo to University Centre, This building even has a convenience store, liquor store, restaurants on the main floor, Plenty of parking for visitors. There is secure underground parking and a storage locker, Pets are welcome. Breed restrictions. Please see bylaws. (id:31684)
| 2 weeks ago | Listing updated with changes from the MLS® | |
| 2 months ago | Price changed to $499,000 | |
| 2 months ago | Listing first seen on site |



The trademarks MLS®, Multiple Listing Service® and the associated logos are owned by The Canadian Real Estate Association (CREA) and identify the quality of services provided by real estate professionals who are members of CREA. Used under license.
The trademarks REALTOR®, REALTORS®, and the REALTOR® logo are controlled by The Canadian Real Estate Association (CREA) and identify real estate professionals who are members of CREA. These trademarks are owned or controlled by The Canadian Real Estate Association (CREA) and identify real estate professionals who are members of CREA (REALTOR®) and/or the quality of services they provide (MLS®).
This REALTOR.ca listing content is owned and licensed by REALTOR® members of The Canadian Real Estate Association.