Save
Ask
Tour
Hide
Share
$1,150,000
74 Days On Site

4400 McLean Creek Road Unit# 145
Okanagan Falls, BC V0H1R6

For Sale|Single Family Residence|Active
4
Beds
3
Total Baths
1
Partial Bath
3,574
SqFt
$322
/SqFt
2017
Built
Subdivision:
Okanagan Falls
Call Now: (250) 575-4804
Is this the listing for you? We can help make it yours.
(250) 575-4804
4400 McLean Creek Road Unit# 1454400 McLean Creek Road Unit# 1454400 McLean Creek Road Unit# 1454400 McLean Creek Road Unit# 145
Save
Ask
Tour
Hide
Share

Mortgage Calculator

Monthly Payment (Est.)

$5,247
Calculator powered by Showcase IDX, a Constellation1 Company. Copyright ©2026 Information is deemed reliable but not guaranteed.

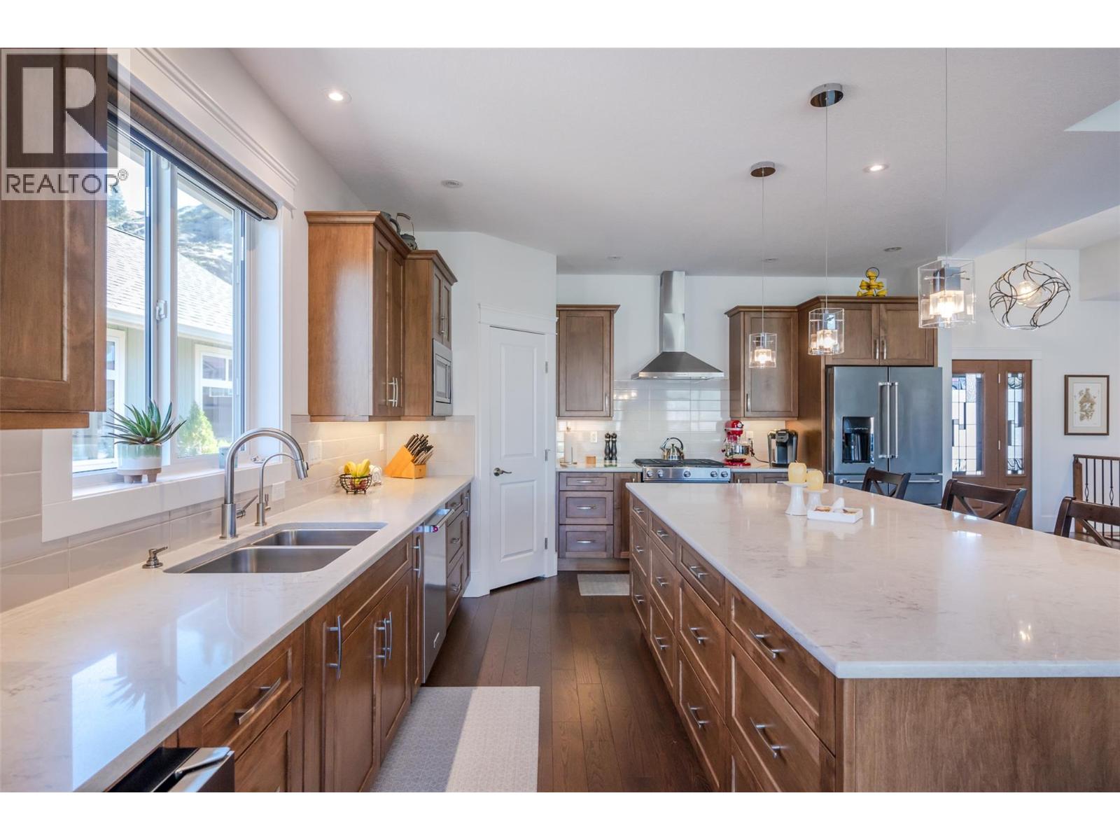
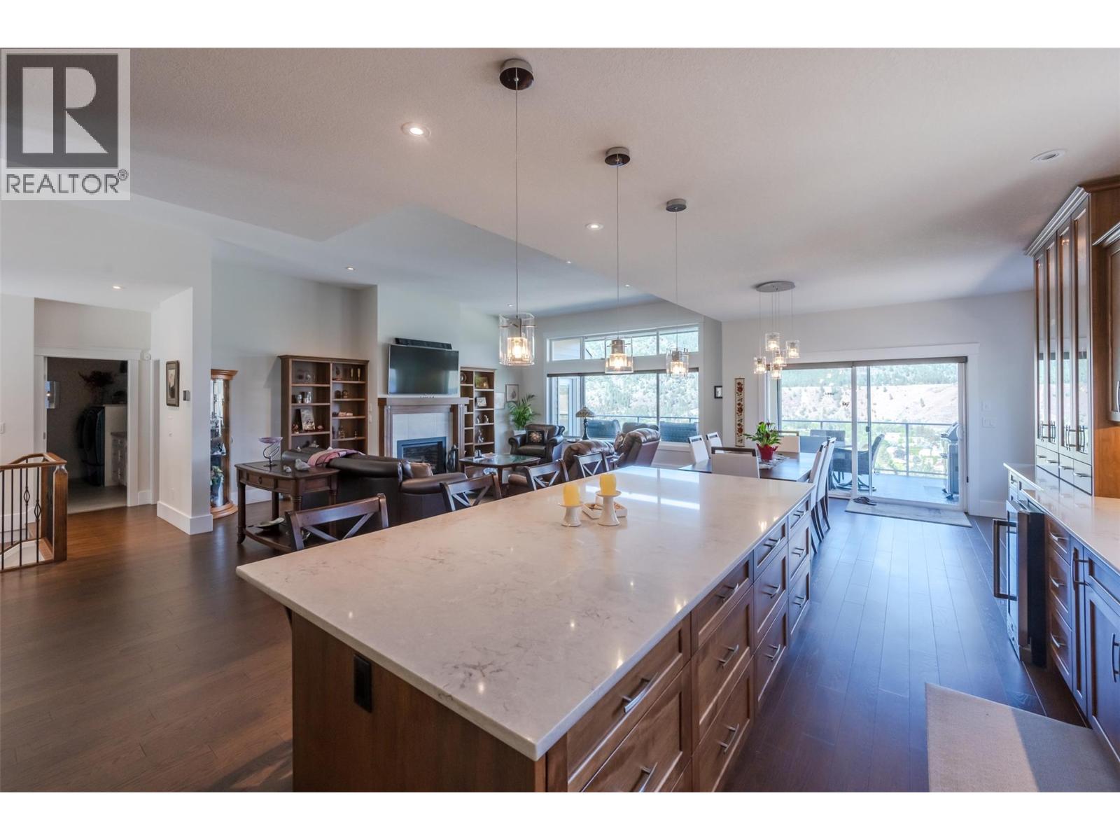
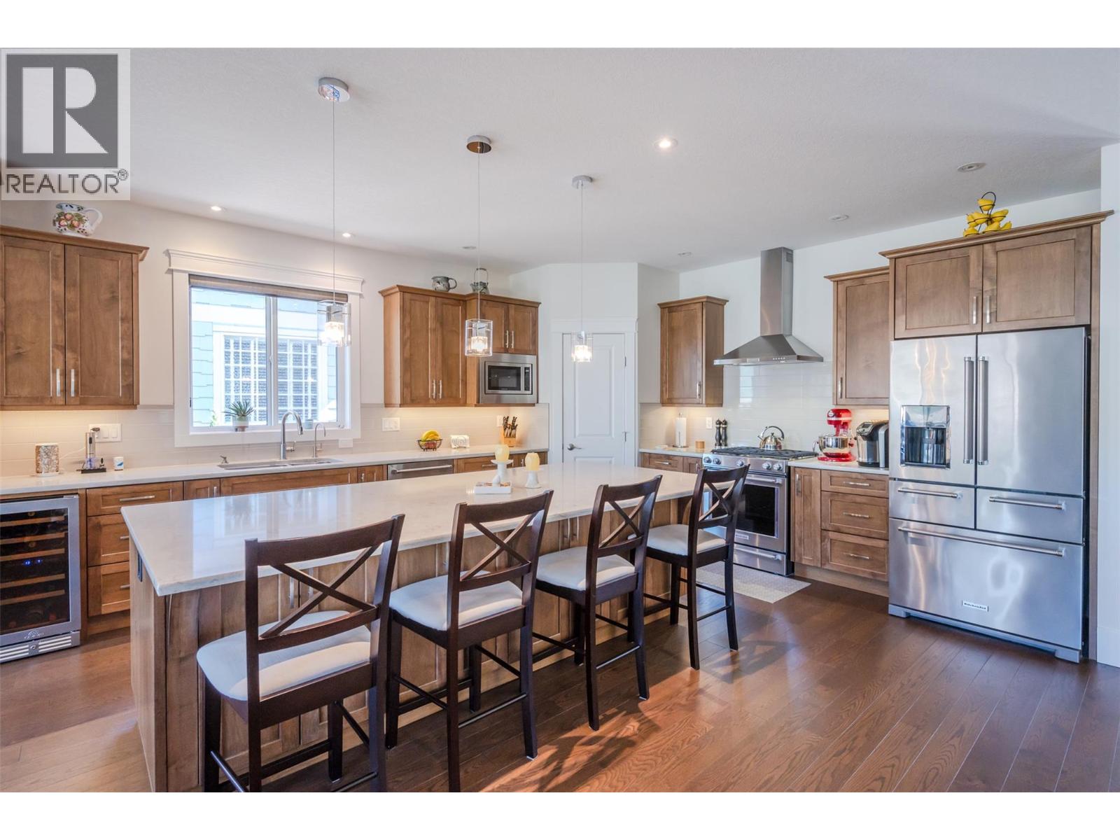
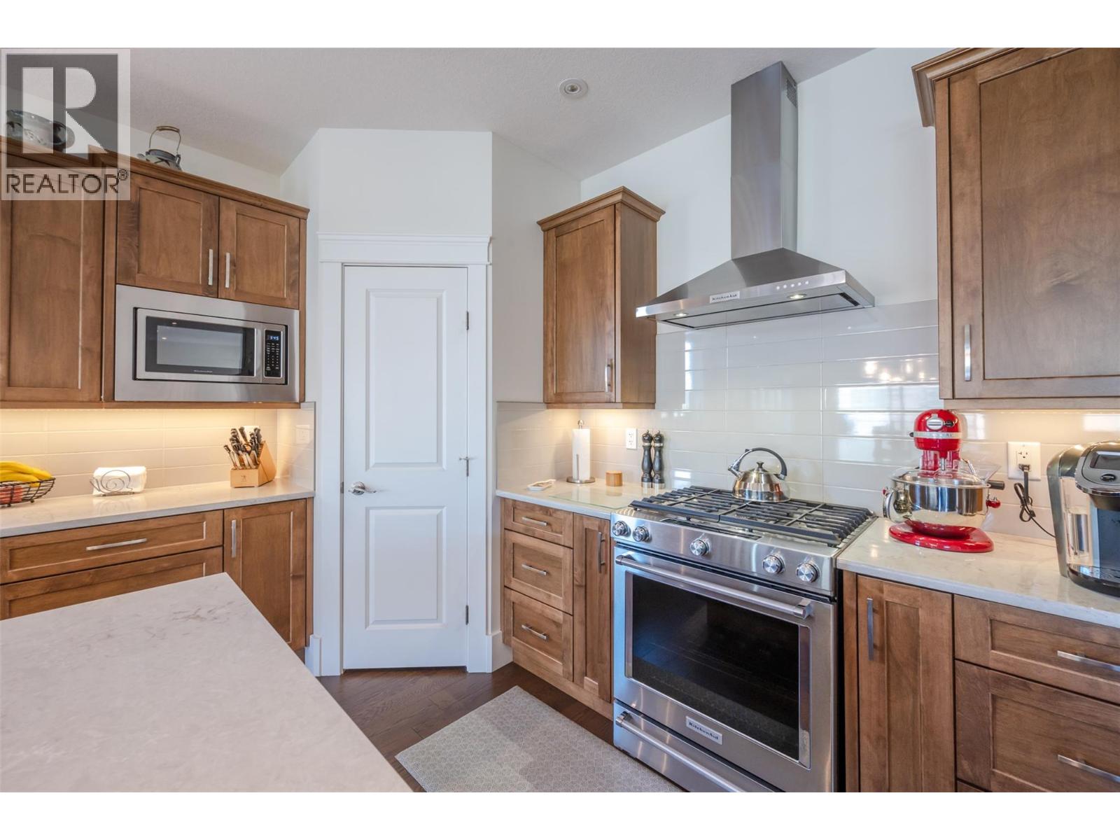
Custom built rancher with walk out basement with amazing unobstructed lake and valley views from this over 3500sq ft home. Owners designed and built in 2017 with lots of thought and extras to not miss a thing. The main floor is open concept with large kitchen dining room, living room with gas fireplace and large windows to capture the amazing views. There are two bedrooms on the main. The custom kitchen has a large island, pantry, wine fridge, all stainless- steel high-end appliances, pull out cabinets for spices, trays utensils and more. Off the dining room is a large deck with phantom screens, BBQ outlet and lots of space to enjoy the views. Basement has 2 bedrooms, large rec room with wet bar and pool table. The patio off the basement has a pergola with roll down screens and hot tub. Large multipurpose room and wine room. The home has many more features such as extra-large garage with humidity controlled and heated, heated bathroom floors, automatic lighting in some rooms, heated floors in bathrooms, reverse osmosis to fridge and sink, filter and sterilization house water, built in wall vacuum system and low maintenance yard. Home warranty still in effect. Secure gated community, all ages and 2 pets welcome. No short-term rentals. Full strata package available. Video walk-thru on Virtual Tour, or in More Information. (id:31684)

Save
Ask
Tour
Hide
Share
Listing Snapshot
Price 
$1,150,000
Days On Site 
74 Days
Bedrooms 
4
Inside Area (SqFt) 
3,574 sqft
Total Baths 
3
Full Baths 
N/A
Partial Baths 
1
Lot Size 
0.16 Acres
Year Built 
2017
MLS® Number 
10386818
Status 
Active
Property Tax 
N/A
Maintenance Fees 
$150 monthly
Sq Ft Source 
N/A
Friends & Family
Recent Activity
2 months agoListing updated with changes from the MLS®
2 months agoListing first seen on site
General Features
Acres 
0.16
Attached Garage 
Yes
Garage 
Yes
Garage Spaces 
2
Levels 
Two
Parking 
Attached
Parking Spaces 
4
Property Sub Type 
Single Family Residence
Sewer 
Public Sewer
SqFt Total 
3574
Style 
Ranch
Interior Features
Cooling 
Central Air
Fireplace 
Yes
Fireplace Features 
Gas
Fireplaces 
1
Flooring 
Ceramic TileHardwoodVinyl
Heating 
Forced AirSee Remarks
Bathroom 1 
Dimensions - Measurements not availableLevel - Basement
Bathroom 2 
Dimensions - Measurements not availableLevel - Main
Bathroom 3 
Dimensions - Measurements not availableLevel - Main
Bedroom 1 
Dimensions - 13' x 10'5''Level - Basement
Bedroom 2 
Dimensions - 13' x 10'Level - Basement
Bedroom 4 
Dimensions - 11' x 11'2''Level - Main
Dining Room 
Dimensions - 12'4'' x 11'6''Level - Main
Family Room 
Dimensions - 17'10'' x 10'10''Level - Basement
Foyer 
Dimensions - 11'8'' x 7'10''Level - Main
Kitchen 
Dimensions - 17'3'' x 13'11''Level - Main
Laundry 
Dimensions - 12'3'' x 6'8''Level - Main
Living Room 
Dimensions - 24'9'' x 19'2''Level - Main
Master Bedroom 
Dimensions - 16'1'' x 12'11''Level - Main
Other Room 1 
Dimensions - 17' x 9'8''Level - Basement
Other Room 2 
Dimensions - 9' x 7'Level - Basement
Other Room 3 
Dimensions - 11'4'' x 5'9''Level - Main
Recreation room 
Dimensions - 19'10'' x 17'Level - Basement
Utility Room 
Dimensions - 15'5'' x 7'6''Level - Basement
Wine Cellar 
Dimensions - 12'9'' x 6'9''Level - Basement
Save
Ask
Tour
Hide
Share
Exterior Features
Lot Features 
Landscaped
View 
CityLakeMountain(s)
Waterview 
CityLakeMountain(s)
Community Features
Maintenance Fee 
150
Maintenance Fee Frequency 
Monthly

Listing courtesy of: Tammy Kozari of Royal LePage Locations West

The trademarks MLS®, Multiple Listing Service® and the associated logos are owned by The Canadian Real Estate Association (CREA) and identify the quality of services provided by real estate professionals who are members of CREA. Used under license.

The trademarks REALTOR®, REALTORS®, and the REALTOR® logo are controlled by The Canadian Real Estate Association (CREA) and identify real estate professionals who are members of CREA. These trademarks are owned or controlled by The Canadian Real Estate Association (CREA) and identify real estate professionals who are members of CREA (REALTOR®) and/or the quality of services they provide (MLS®).

This REALTOR.ca listing content is owned and licensed by REALTOR® members of The Canadian Real Estate Association.

Neighborhood & Commute
Source: Walkscore
Save
Ask
Tour
Hide
Share