Save
Ask
Tour
Hide
Share
$319,900
71 Days On Site

167 Cliffview Drive Unit# 4
Enderby, BC V4Y4C1

For Sale|Single Family Residence|Active
2
Beds
1
Total Bath
1,045
SqFt
$306
/SqFt
1992
Built
Subdivision:
Enderby / Grindrod
Call Now: (250) 575-4804
Is this the listing for you? We can help make it yours.
(250) 575-4804
167 Cliffview Drive Unit# 4167 Cliffview Drive Unit# 4167 Cliffview Drive Unit# 4167 Cliffview Drive Unit# 4
Save
Ask
Tour
Hide
Share

Mortgage Calculator

Monthly Payment (Est.)

$1,460
Calculator powered by Showcase IDX, a Constellation1 Company. Copyright ©2026 Information is deemed reliable but not guaranteed.

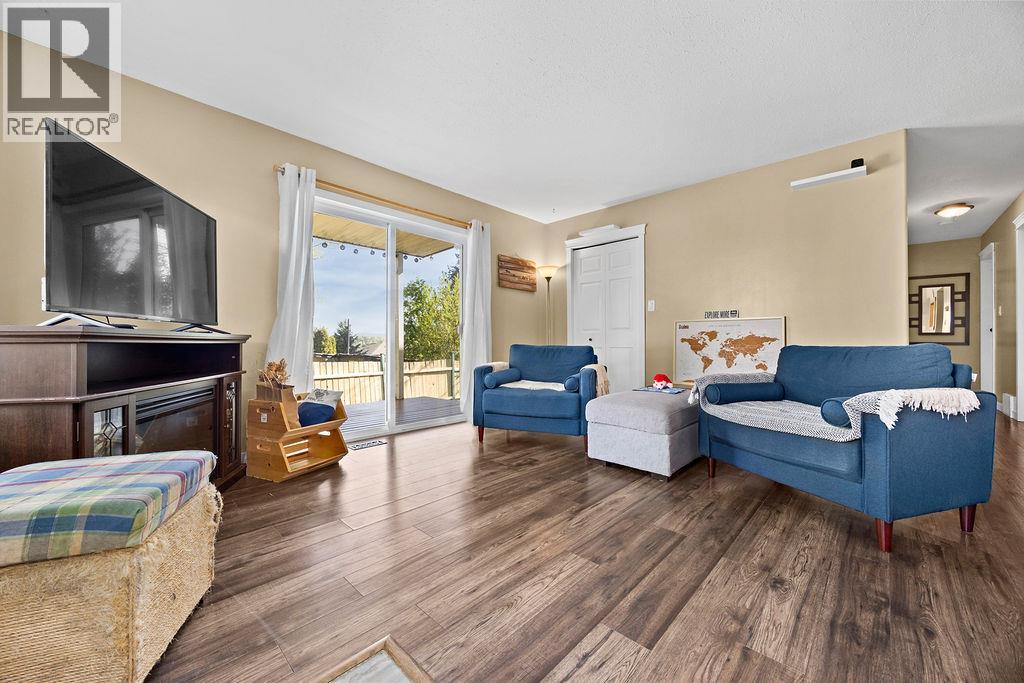
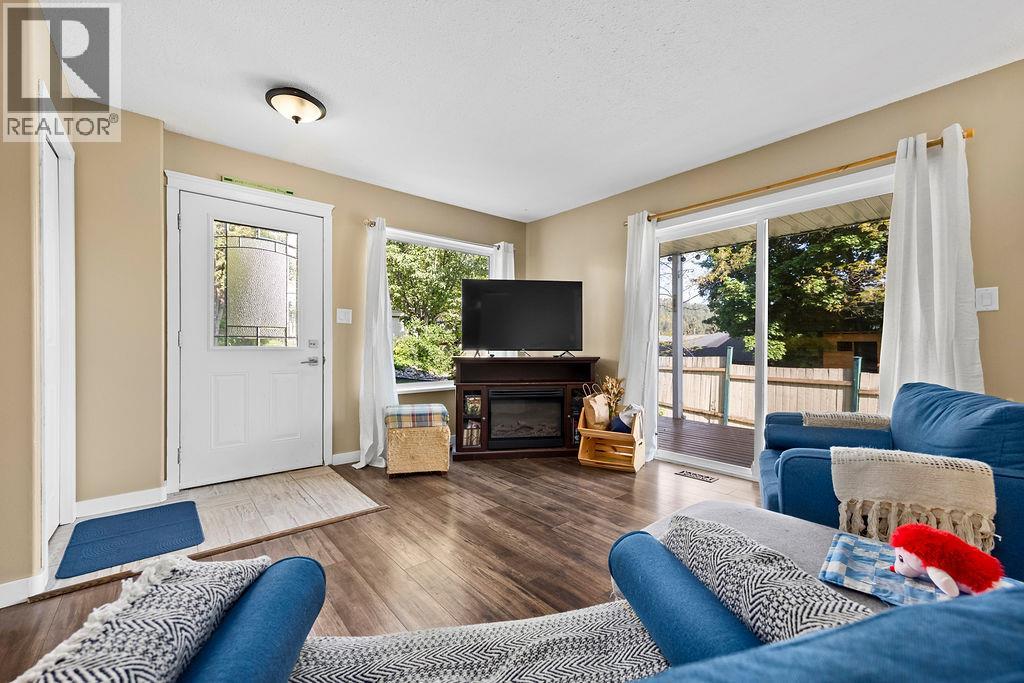
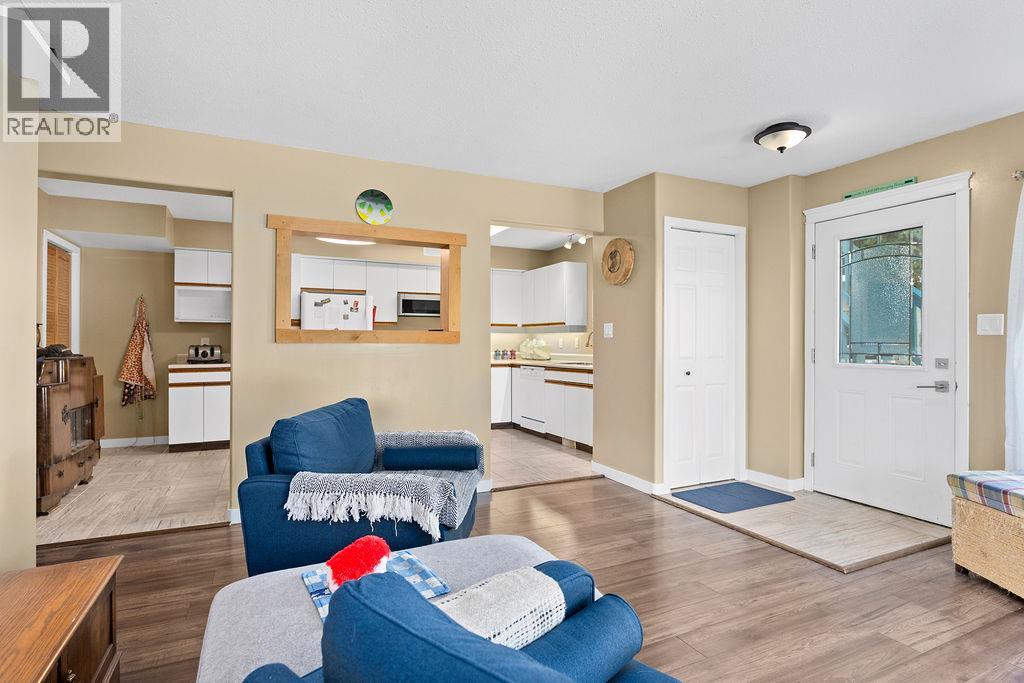
First time buyer alert... Affordable 2 bed plus den condo in a self managed 4 plex with no age restrictions that shows incredibly well! Fantastic condo to get rolling in the market with a huge side yard, big sundeck, fresh paint throughout, and lots of room. Bright open layout with lots of natural light, bonus 11ft x 10ft den that could be used as an office, overflow guest bedroom, or den. Super affordable utilities and strata fees at only $250/month, did I mention no age restrictions?? Bring the kids or make some...we have room šŸ˜‰ (id:31684)

Save
Ask
Tour
Hide
Share
Listing Snapshot
PriceĀ 
$319,900
Days On SiteĀ 
71 Days
BedroomsĀ 
2
Inside Area (SqFt)Ā 
1,045 sqft
Total BathsĀ 
1
Full BathsĀ 
N/A
Partial BathsĀ 
N/A
Lot SizeĀ 
N/A
Year BuiltĀ 
1992
MLSĀ® NumberĀ 
10386911
StatusĀ 
Active
Property TaxĀ 
N/A
Maintenance FeesĀ 
$250 monthly
Sq Ft SourceĀ 
N/A
Friends & Family
Recent Activity
2 weeks agoListing updated with changes from the MLSĀ®
2 weeks agoPrice changed to $319,900
a month agoStatus changed to Active
2 months agoListing first seen on site
General Features
LevelsĀ 
One
Parking SpacesĀ 
2
PetsĀ 
Yes
Property Sub TypeĀ 
Single Family Residence
SewerĀ 
Public Sewer
SqFt TotalĀ 
1045
Interior Features
CoolingĀ 
Window Unit(s)
FlooringĀ 
CarpetTileLaminate
HeatingĀ 
Forced AirSee Remarks
Bathroom 1Ā 
Dimensions - 9'1'' x 5'2''Level - Main
Bedroom 1Ā 
Dimensions - 10'8'' x 9'1''Level - Main
DenĀ 
Dimensions - 11' x 9'11''Level - Main
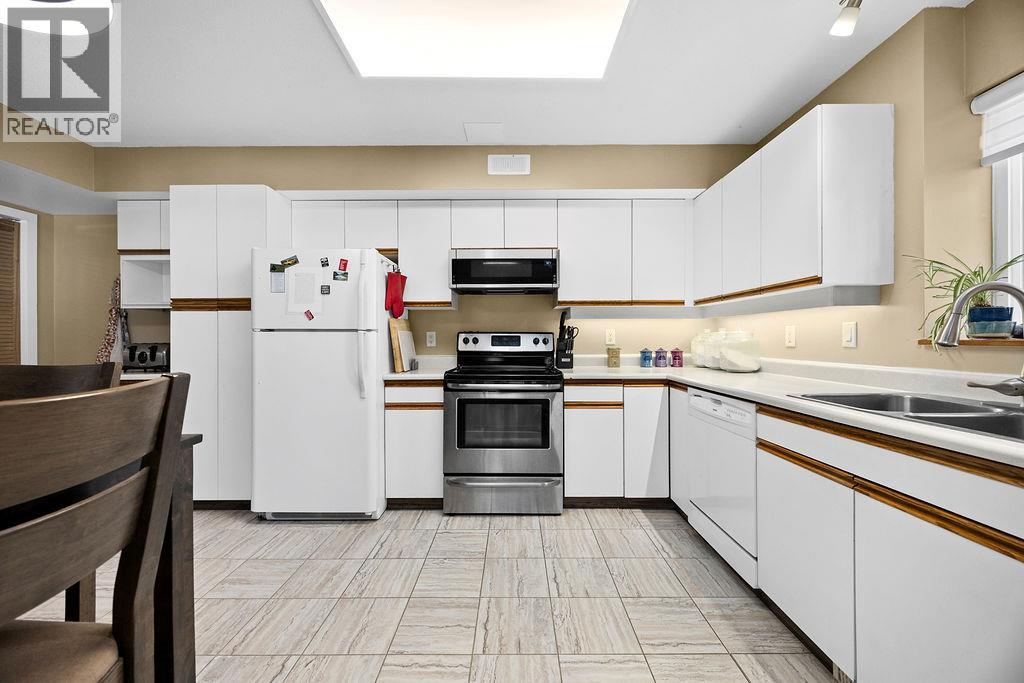
KitchenĀ 
Dimensions - 17'11'' x 9'10''Level - Main
LaundryĀ 
Dimensions - 9'1'' x 4'3''Level - Main
Living RoomĀ 
Dimensions - 15'1'' x 14'1''Level - Main
Master BedroomĀ 
Dimensions - 11'4'' x 11'2''Level - Main
Save
Ask
Tour
Hide
Share
Exterior Features
FencingĀ 
Fenced
Lot FeaturesĀ 
Landscaped
Community Features
Maintenance FeeĀ 
250
Maintenance Fee FrequencyĀ 
Monthly

Listing courtesy of: Brent Stevenson of RE/MAX Vernon (Armstrong)

The trademarks MLSĀ®, Multiple Listing ServiceĀ® and the associated logos are owned by The Canadian Real Estate Association (CREA) and identify the quality of services provided by real estate professionals who are members of CREA. Used under license.

The trademarks REALTORĀ®, REALTORSĀ®, and the REALTORĀ® logo are controlled by The Canadian Real Estate Association (CREA) and identify real estate professionals who are members of CREA. These trademarks are owned or controlled by The Canadian Real Estate Association (CREA) and identify real estate professionals who are members of CREA (REALTORĀ®) and/or the quality of services they provide (MLSĀ®).

This REALTOR.ca listing content is owned and licensed by REALTORĀ® members of The Canadian Real Estate Association.

Neighborhood & Commute
Source: Walkscore
Save
Ask
Tour
Hide
Share