
4505 Mclean Creek Road Unit# D21Okanagan Falls, BC V0H 1R1
Mortgage Calculator
Monthly Payment (Est.)
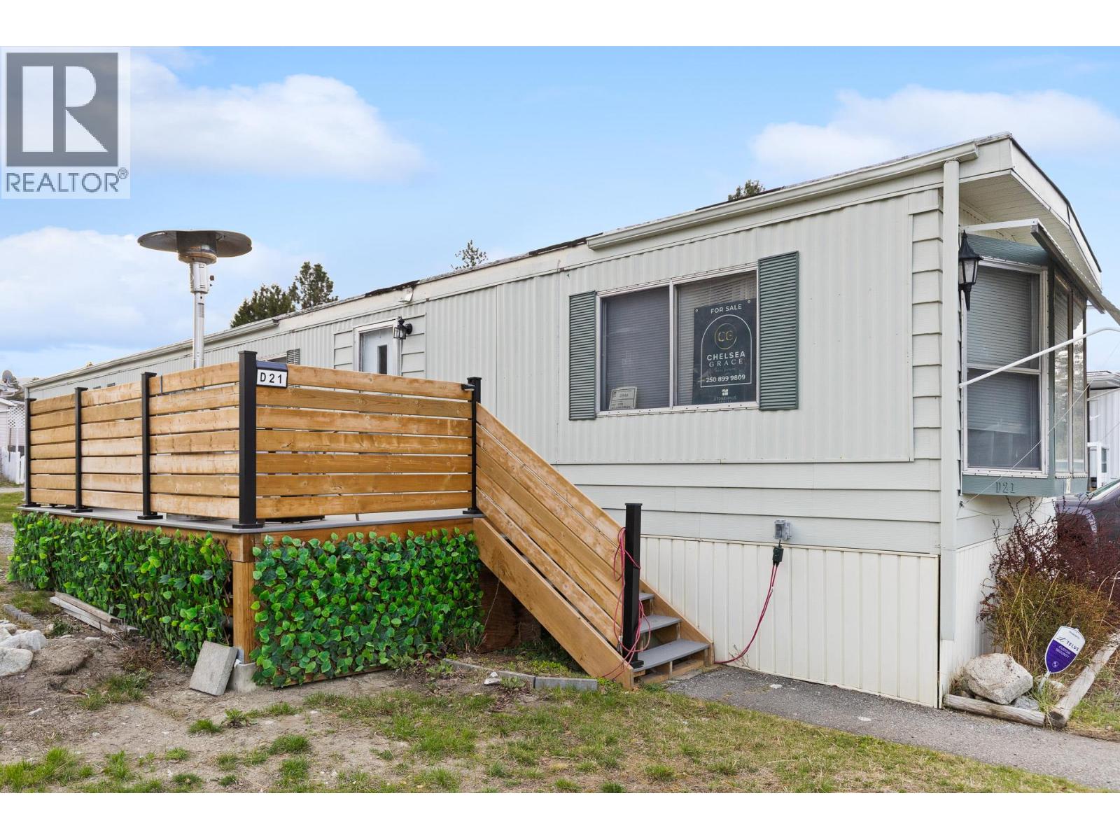
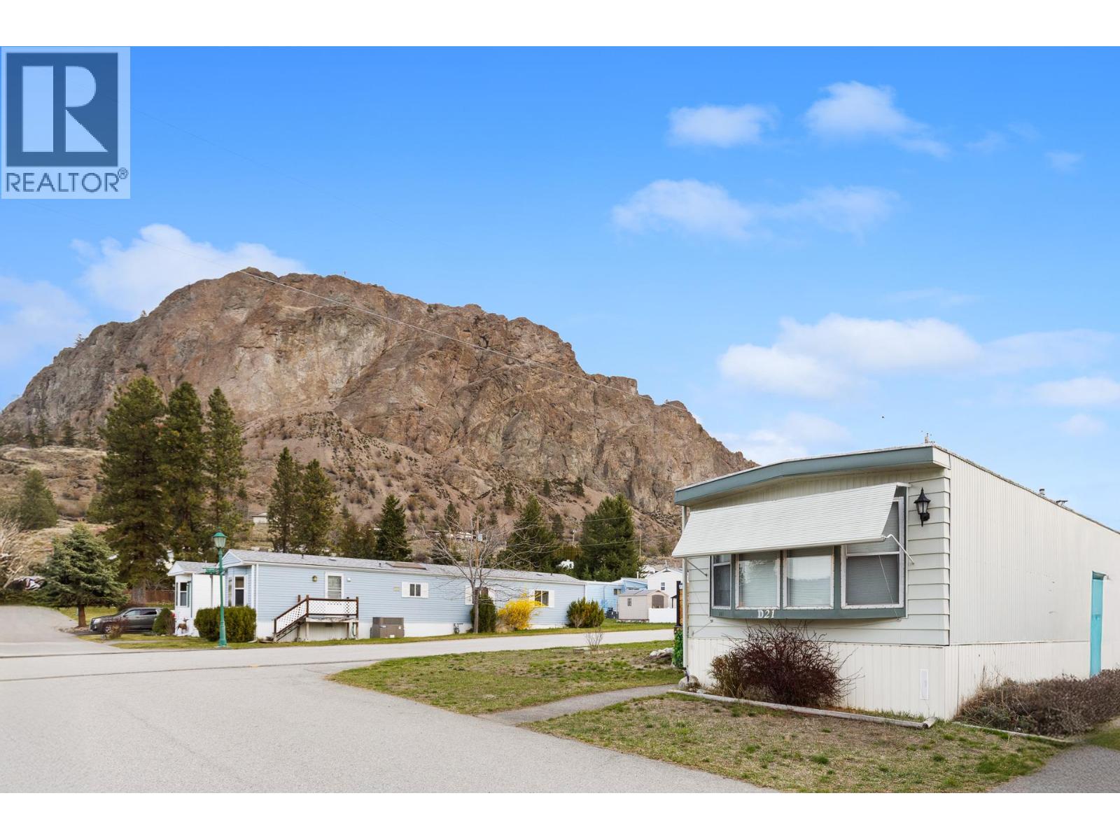
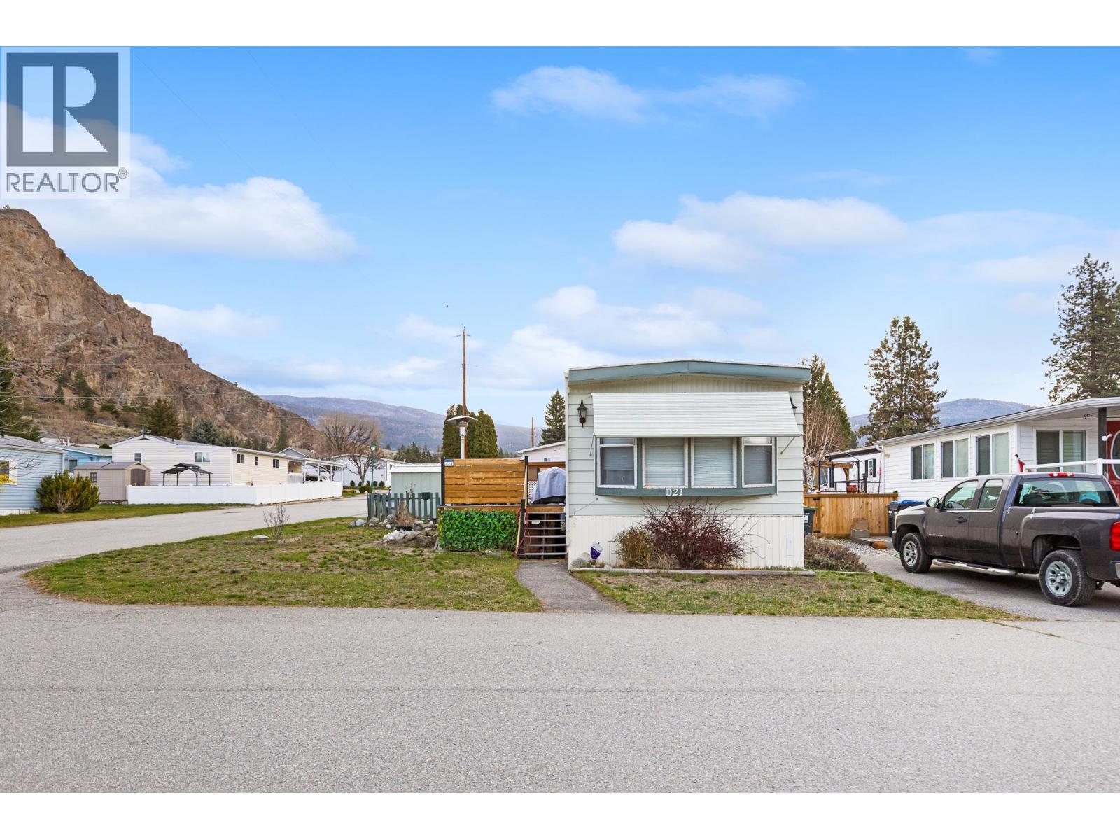
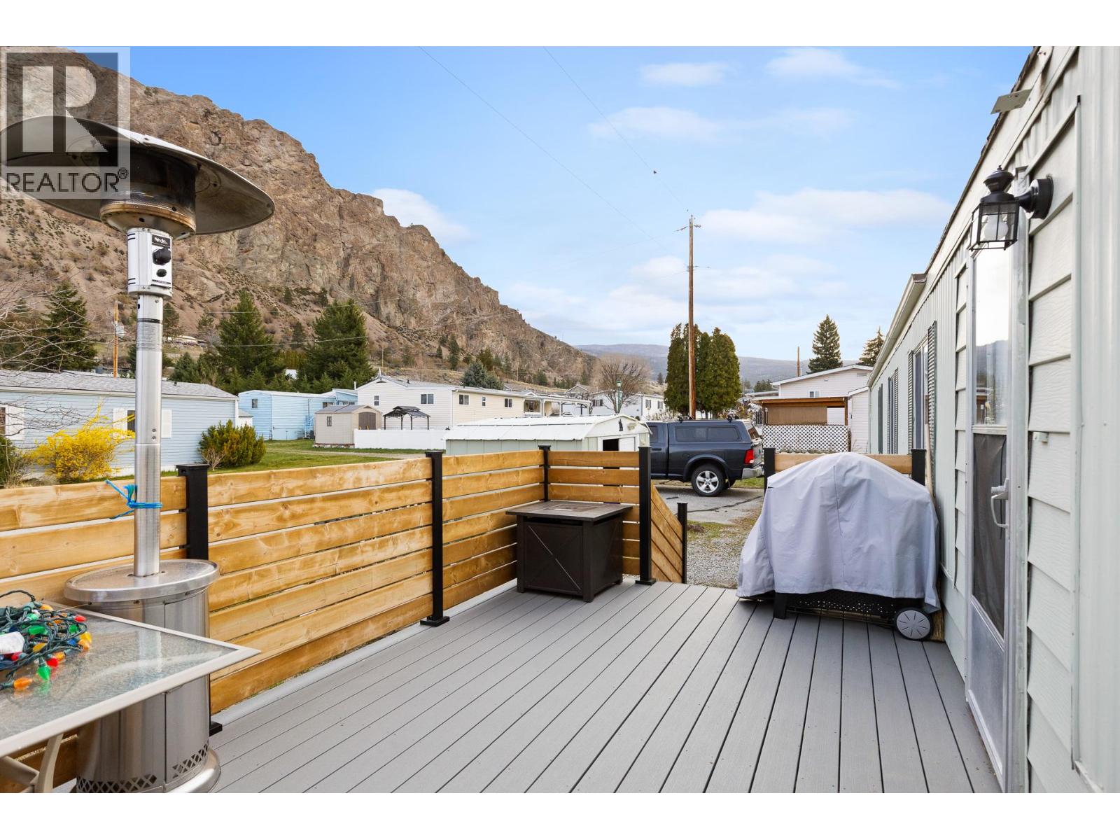
$524Welcome to Peach Cliff Estates! This beautifully updated 2-bedroom, 1-bath home offers affordable, low-maintenance living in one of the South Okanagan’s most scenic settings. Situated on a desirable end unit lot for added privacy, this home enjoys gorgeous mountain views and a peaceful atmosphere just minutes from downtown Okanagan Falls, Skaha Lake, wineries, hiking trails, and only a short drive to Penticton. Inside, you’ll find a bright and functional layout with numerous upgrades completed over the years. The spacious outdoor living area is a standout feature, highlighted by a stunning approximately $15,000 custom deck — the perfect place to relax, entertain, or take in the beautiful surroundings. This home also offers RV parking availability, two open parking spaces, and welcomes a small dog with park approval, making it an excellent option for downsizers or retirees looking for flexibility and comfort. Peach Cliff Estates is a well-kept 55+ community known for its friendly atmosphere and quiet lifestyle. Affordable pad rental of approximately $600/month keeps ownership costs manageable while still allowing you to enjoy a fantastic location and lifestyle. Whether you’re looking for a full-time residence or a peaceful retirement retreat, this charming home is move-in ready and waiting for you! Call your realtor and book a showing today! (id:31684)
| 3 weeks ago | Listing updated with changes from the MLS® | |
| a month ago | Price changed to $114,750 | |
| a month ago | Status changed to Active | |
| 4 months ago | Listing first seen on site |



The trademarks MLS®, Multiple Listing Service® and the associated logos are owned by The Canadian Real Estate Association (CREA) and identify the quality of services provided by real estate professionals who are members of CREA. Used under license.
The trademarks REALTOR®, REALTORS®, and the REALTOR® logo are controlled by The Canadian Real Estate Association (CREA) and identify real estate professionals who are members of CREA. These trademarks are owned or controlled by The Canadian Real Estate Association (CREA) and identify real estate professionals who are members of CREA (REALTOR®) and/or the quality of services they provide (MLS®).
This REALTOR.ca listing content is owned and licensed by REALTOR® members of The Canadian Real Estate Association.