
18657 McKenzie CourtSummerland, BC V0H 1Z3
Mortgage Calculator
Monthly Payment (Est.)
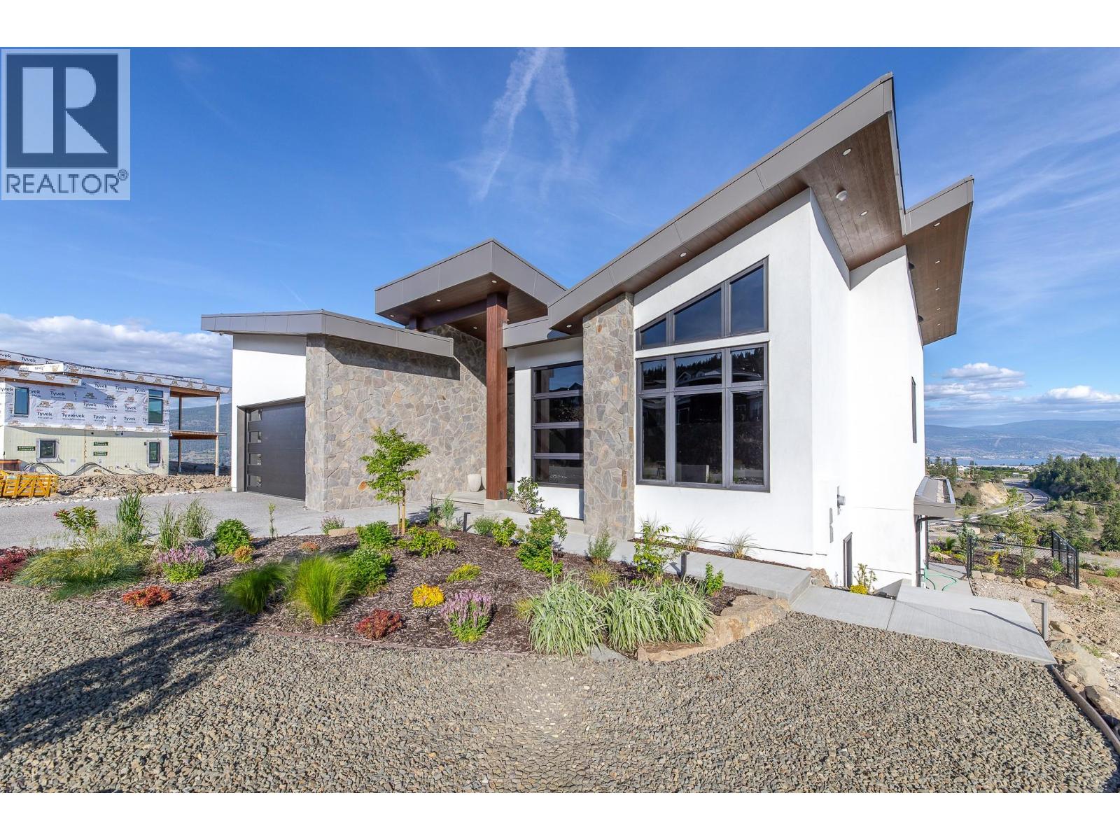
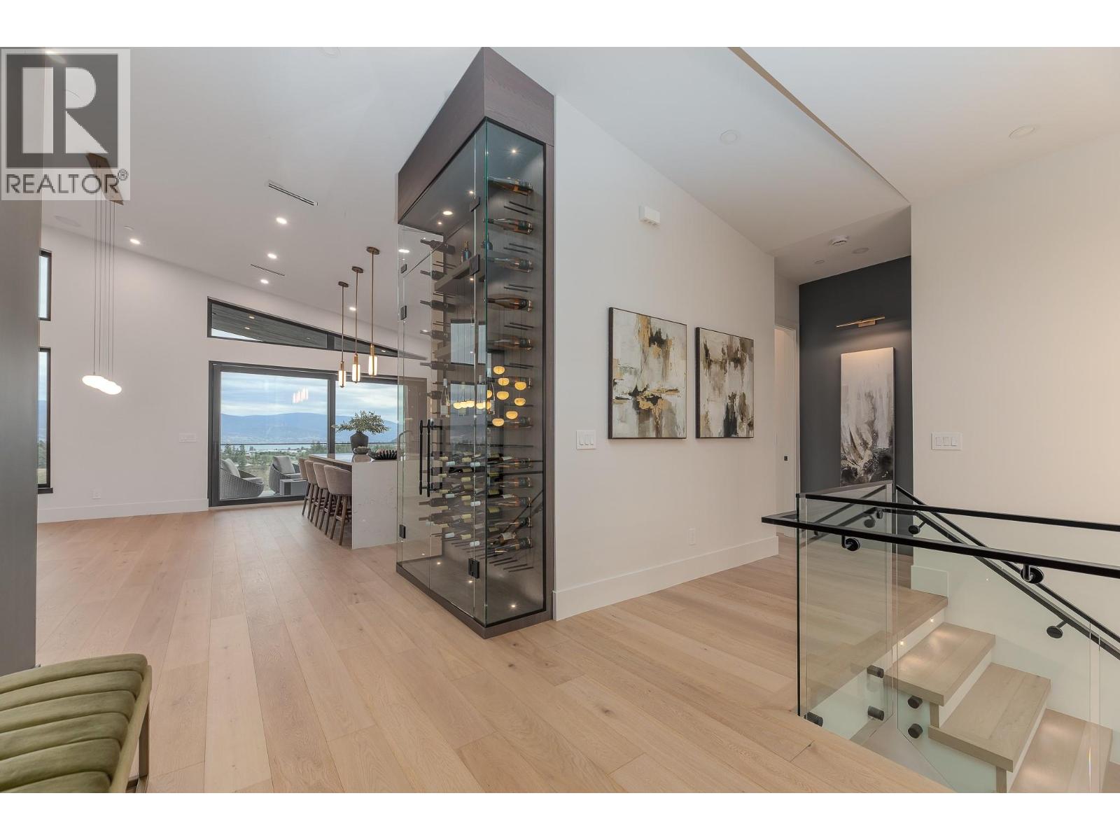
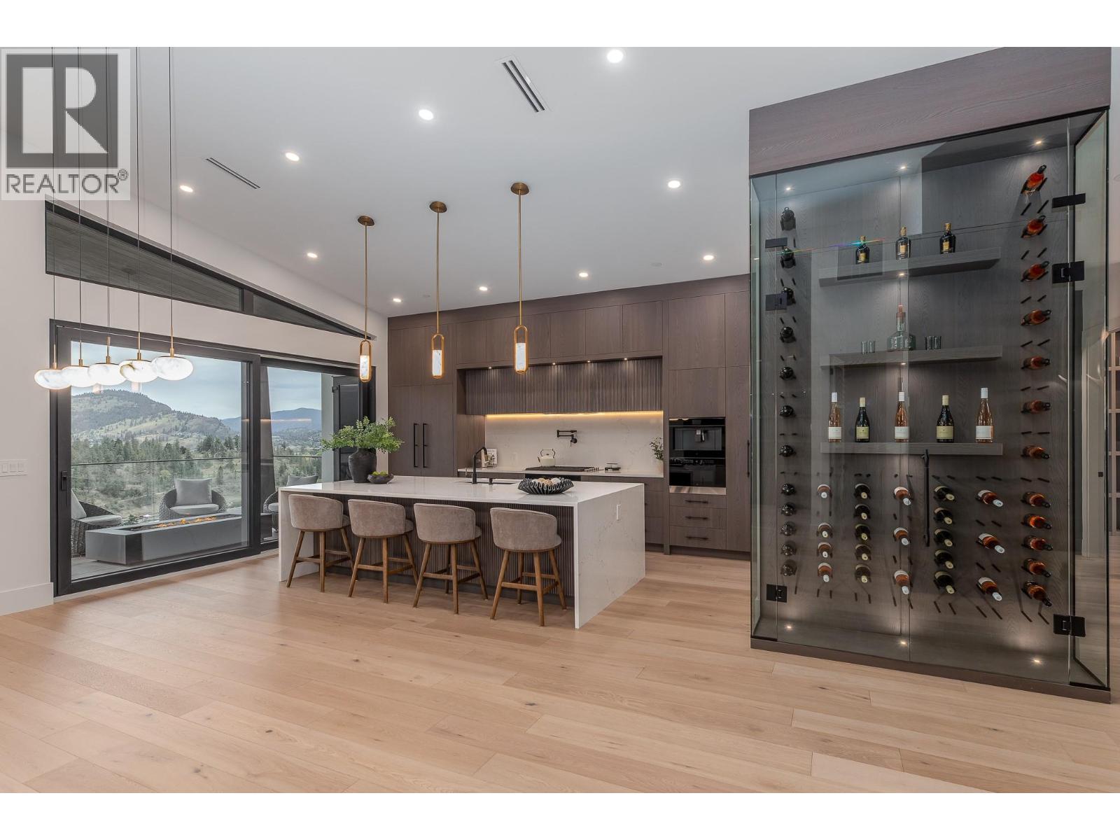
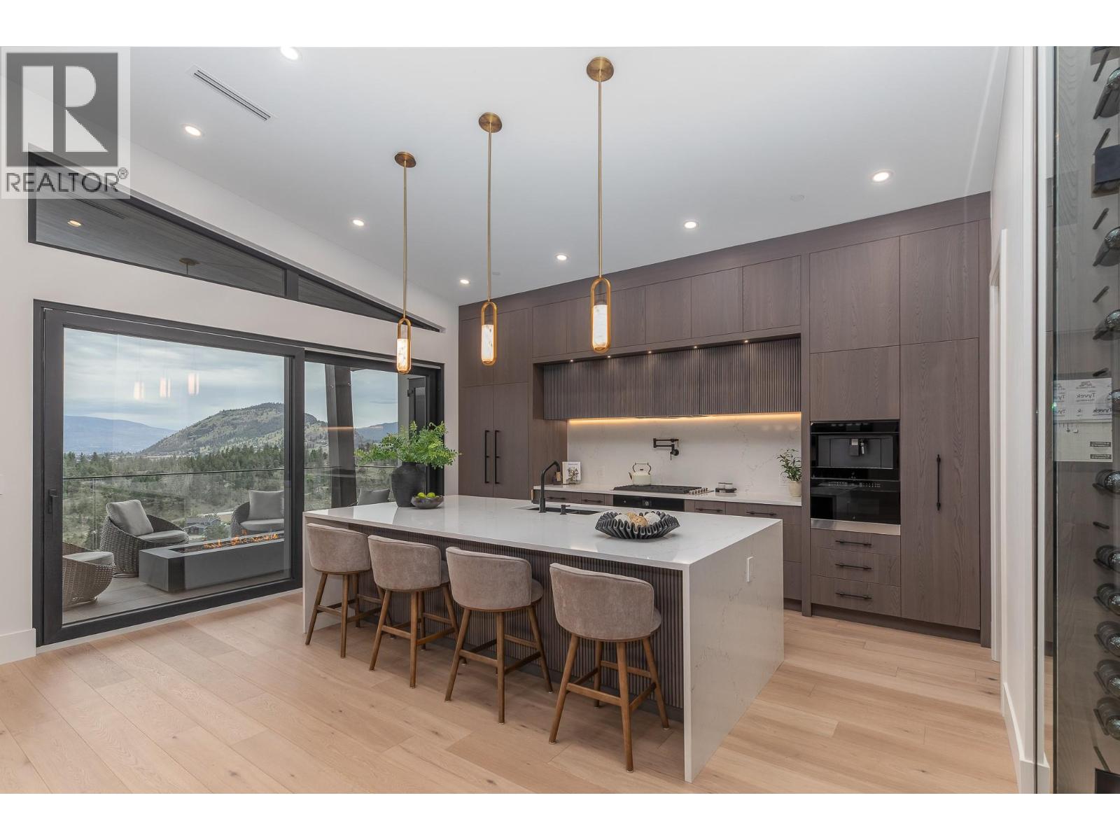
Enter an interest rate to see your estimated monthly payment.Welcome to one of the finest homes in Hunter Hills built by Rychter Custom Homes with spectacular unobstructed lake & mountain views! With EUROPEAN craftsmanship at the helm no expense has been spared in this quality 5 bed & 4 bath home. As you drive up you are immediately ""wowed"" with its impressive curb appeal featuring modern butterfly architecture & natural stonework. The view from the foyer will take your breath away as you continue to the Great Room. Here you will find an open concept living, dining, & kitchen area featuring an impressive 84 bottle wine wall, engineered flooring & gas fireplace. The kitchen is a chef's dream with JENNAIR appliances, 6 burner GAS stove, QUARTZ counters, POT FILLER, BLANCO sink, KOHLER fixtures, and walk-in pantry. A sumptuous primary and spa like en-suite with jetted shower is also located on the first floor. Rounding out the first level is a moody & modern powder room. European sliding doors will guide you to the your upper ITALIAN tiled deck where you can enjoy the 180 lake and countryside views well into the evening as you sit and sip around your cozy fire table. A backlit staircase leads you to your lower level that is as impressive as the first. Here you will find another Great Room with bar, 2nd viewing deck, 4 generous bedrooms & 2 beautiful bathrooms. Radiant & heat pump heating, swimming pool rough-ins, monitored security, wired data in each bedroom, heated garage & epoxy floors rounds out this complete package. (id:31684)
| 2 months ago | Listing updated with changes from the MLS® | |
| 4 months ago | Status changed to Active | |
| 4 months ago | Listing first seen on site |



The trademarks MLS®, Multiple Listing Service® and the associated logos are owned by The Canadian Real Estate Association (CREA) and identify the quality of services provided by real estate professionals who are members of CREA. Used under license.
The trademarks REALTOR®, REALTORS®, and the REALTOR® logo are controlled by The Canadian Real Estate Association (CREA) and identify real estate professionals who are members of CREA. These trademarks are owned or controlled by The Canadian Real Estate Association (CREA) and identify real estate professionals who are members of CREA (REALTOR®) and/or the quality of services they provide (MLS®).
This REALTOR.ca listing content is owned and licensed by REALTOR® members of The Canadian Real Estate Association.