
809 Main StreetOkanagan Falls, BC V0H 1R4
Mortgage Calculator
Monthly Payment (Est.)
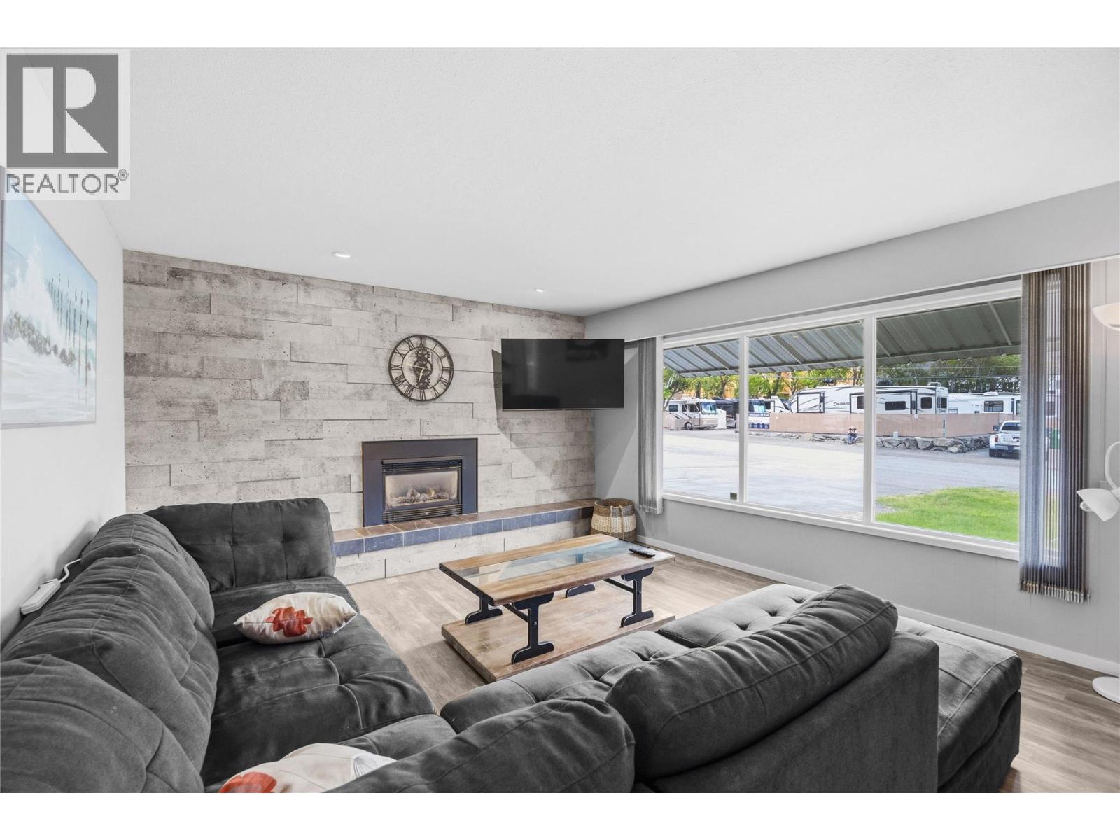
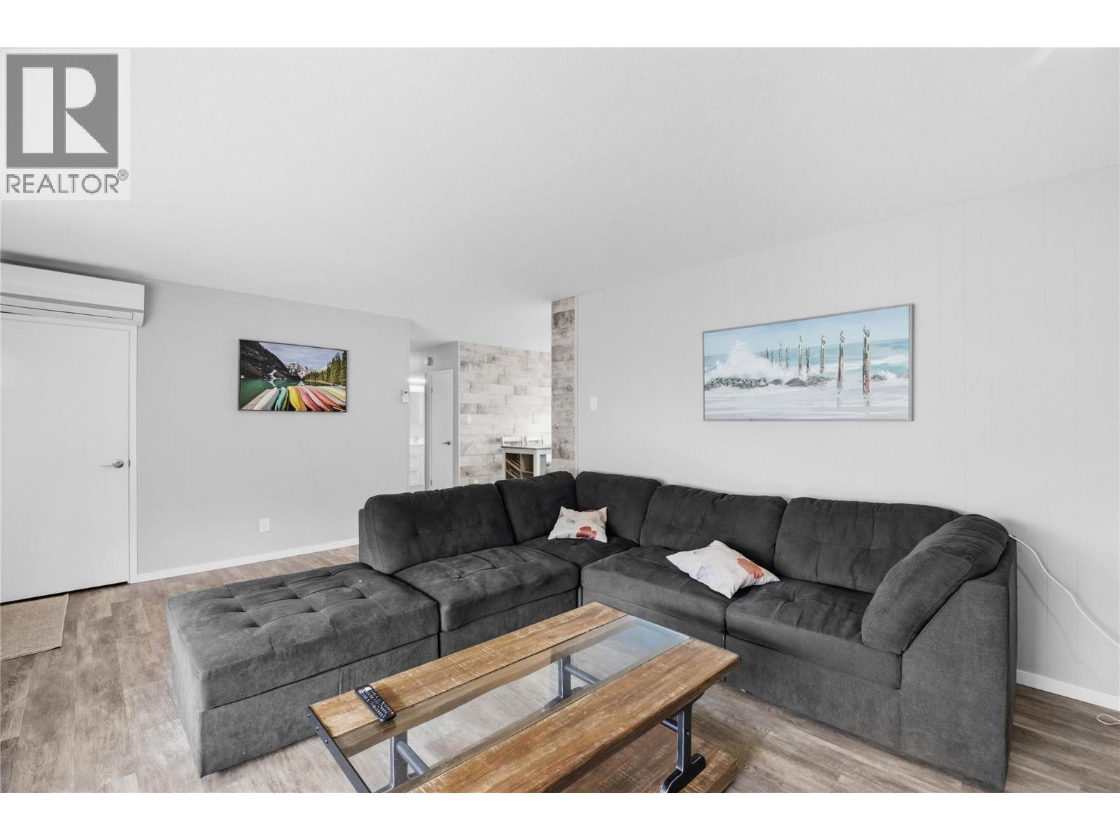
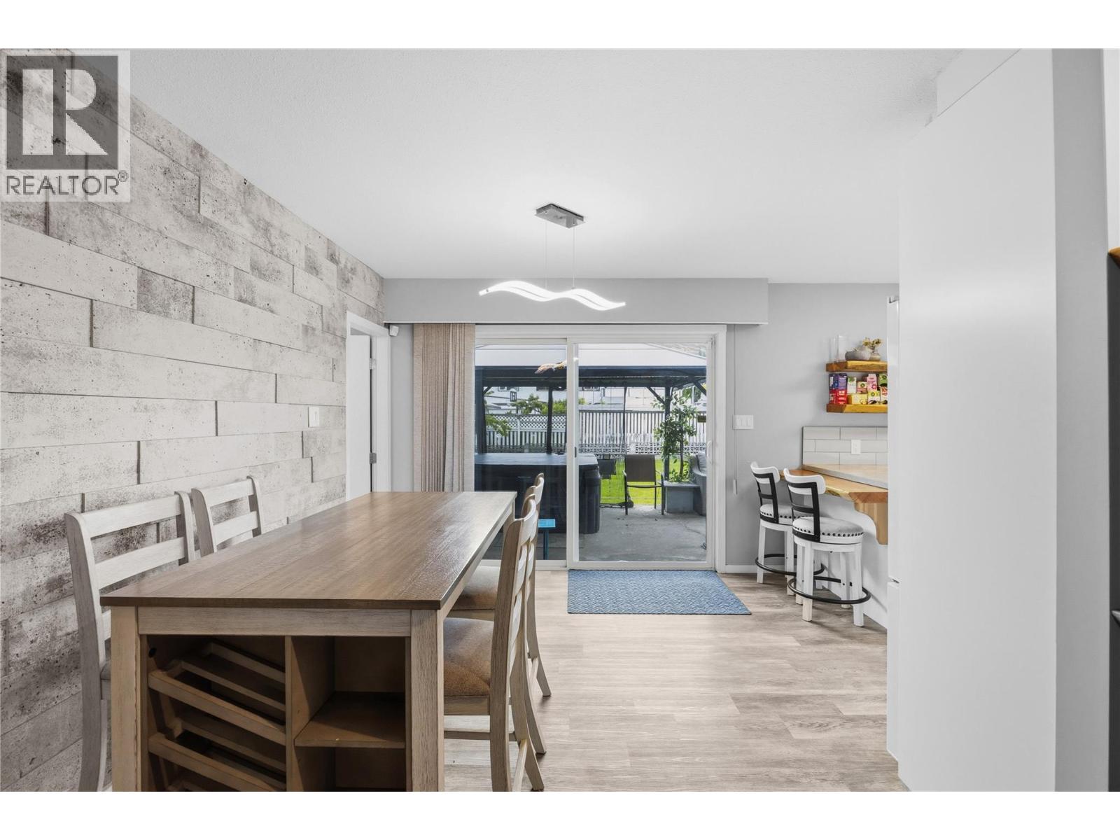
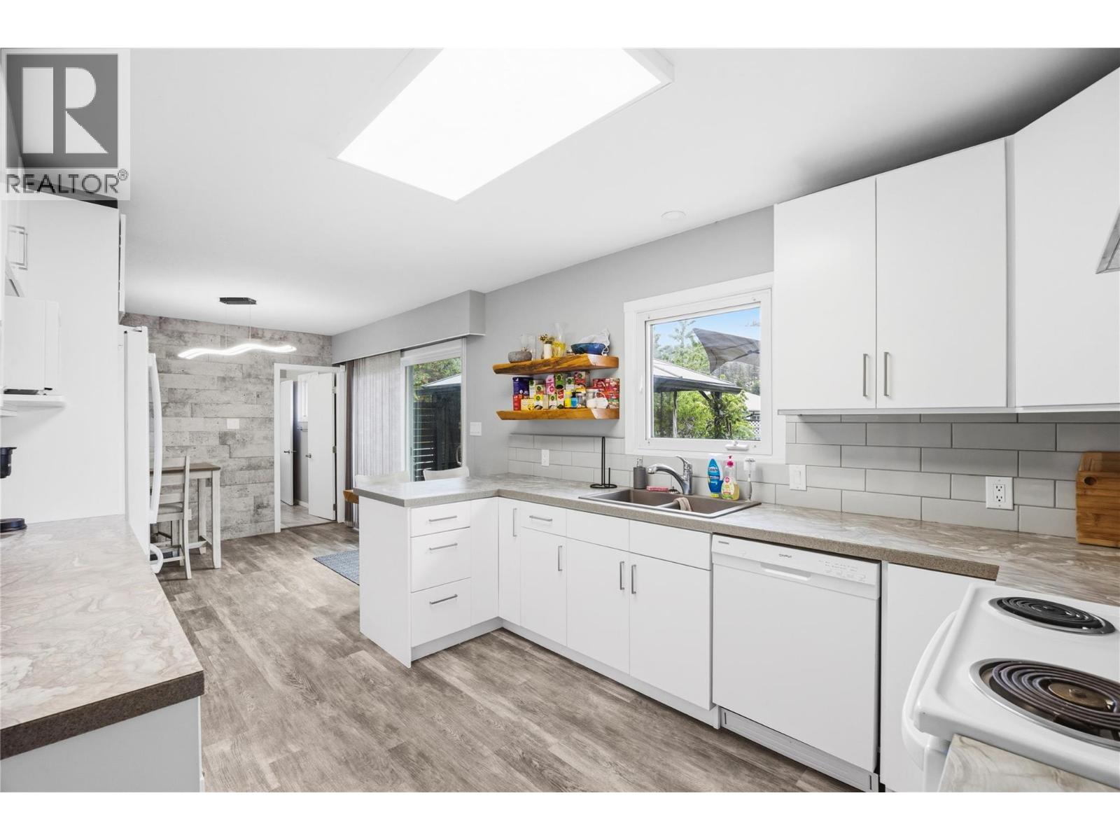
$3,536Investor alert in the heart of Okanagan Falls! Just 1.5 blocks to Skaha Lake and its beautiful beaches, this well-maintained 2340 sqft home with a suite offers excellent revenue potential and lifestyle appeal. The upper level features 1230 sqft with 3 bedrooms, 2 bathrooms, its own laundry, and a bright, functional layout, plus additional storage downstairs. The lower 1110sqft level includes an approximately 850 sqft 2-bedroom suite with separate entrance and its own laundry—perfect for mortgage helper or full rental income. Extensively renovated in 2021, the home showcases durable vinyl plank flooring and modern updates throughout. Comfort is covered with a ductless heat pump providing efficient heating and cooling upstairs, while the lower level is serviced by electric baseboards. The property is currently generating $4,050/month in rental income, with an estimated net income of approximately $23,000 annually after expenses. Outside, enjoy a private yard complete with a hot tub, cherry tree, and included lawn tractor. Additional highlights include 200 amp service and a prime walkable location close to amenities, parks, and the lake. A solid investment or ideal opportunity for multi-generational living in a sought-after South Okanagan community! (id:31684)
| 3 weeks ago | Listing updated with changes from the MLS® | |
| 2 months ago | Status changed to Active | |
| 4 months ago | Listing first seen on site |



The trademarks MLS®, Multiple Listing Service® and the associated logos are owned by The Canadian Real Estate Association (CREA) and identify the quality of services provided by real estate professionals who are members of CREA. Used under license.
The trademarks REALTOR®, REALTORS®, and the REALTOR® logo are controlled by The Canadian Real Estate Association (CREA) and identify real estate professionals who are members of CREA. These trademarks are owned or controlled by The Canadian Real Estate Association (CREA) and identify real estate professionals who are members of CREA (REALTOR®) and/or the quality of services they provide (MLS®).
This REALTOR.ca listing content is owned and licensed by REALTOR® members of The Canadian Real Estate Association.