
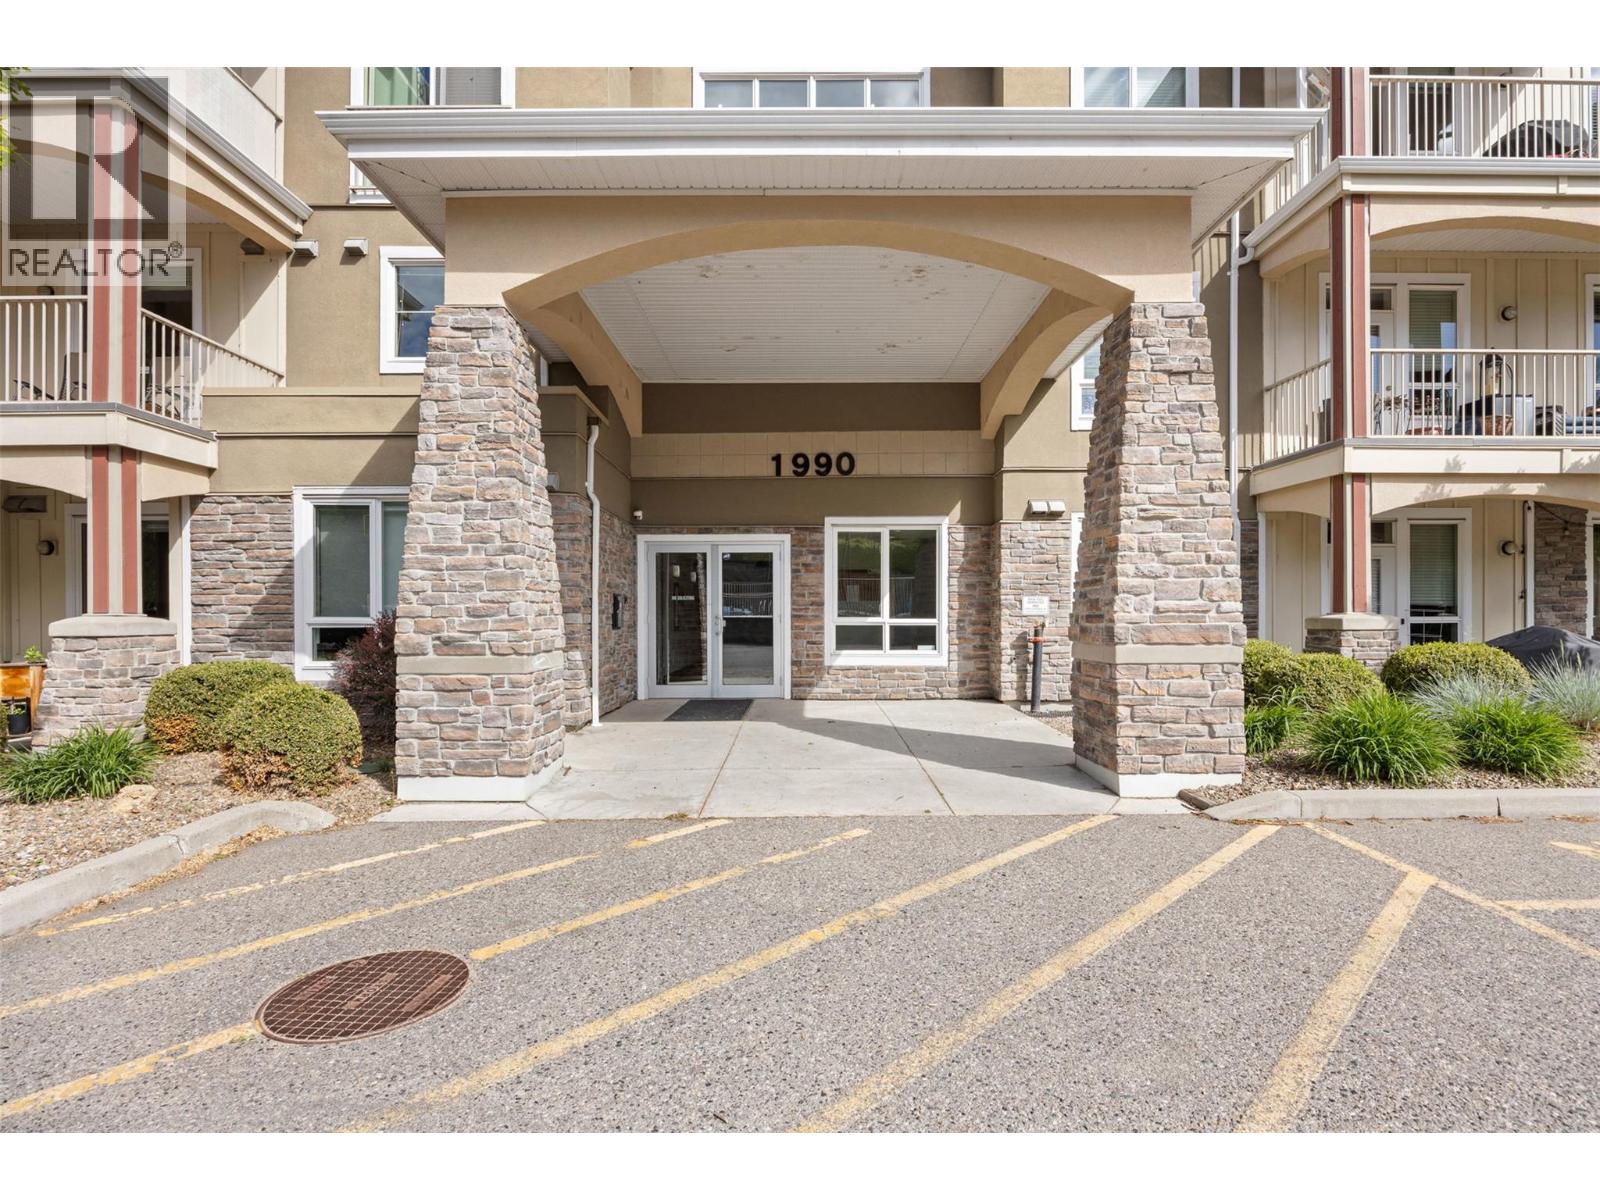
1990 Upper Sundance Drive Unit# 3205 Lot# 54West Kelowna, BC V4T3E7
Mortgage Calculator
Monthly Payment (Est.)
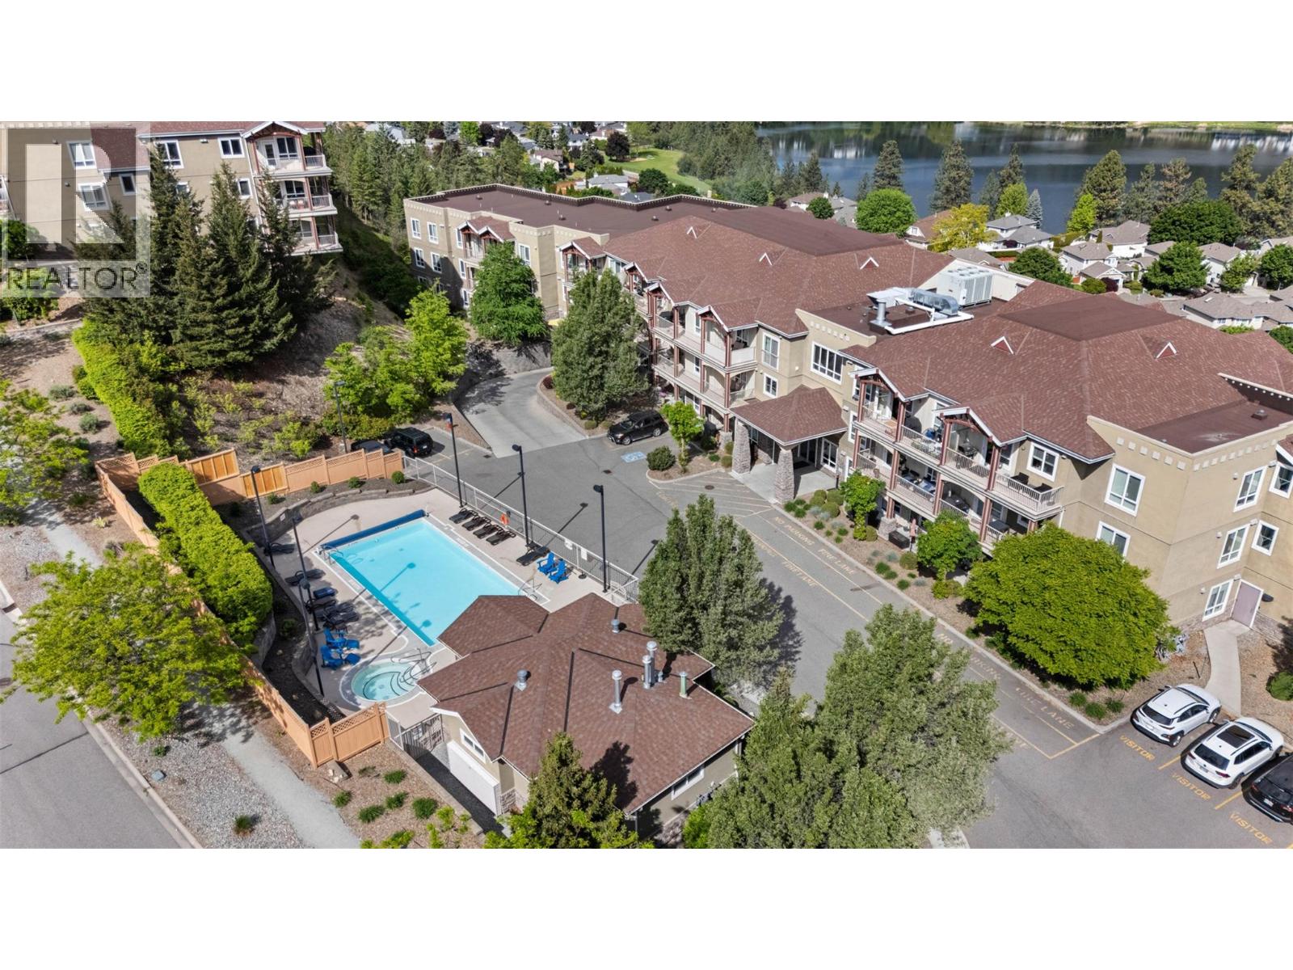
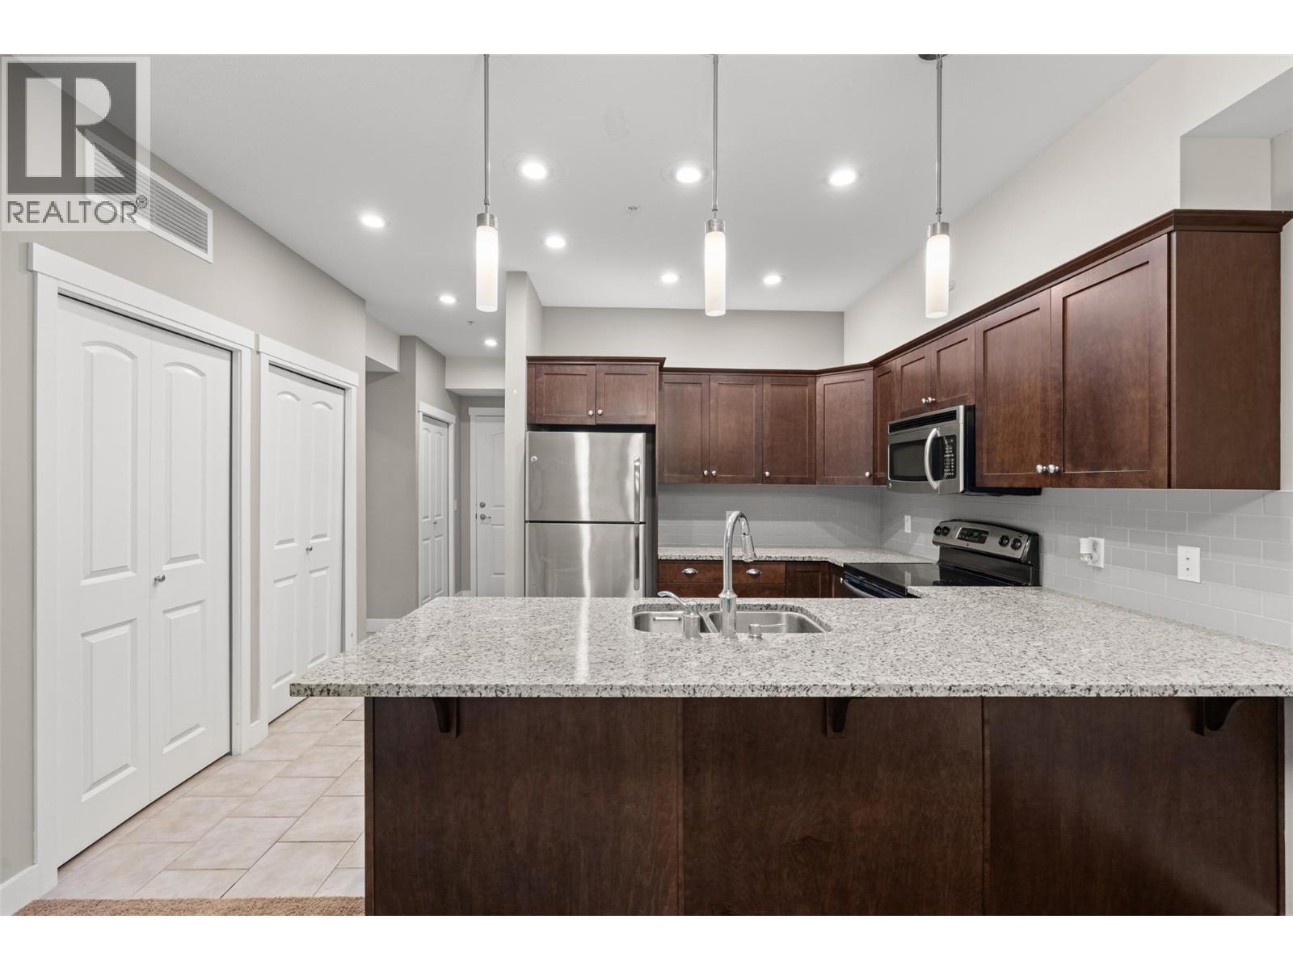
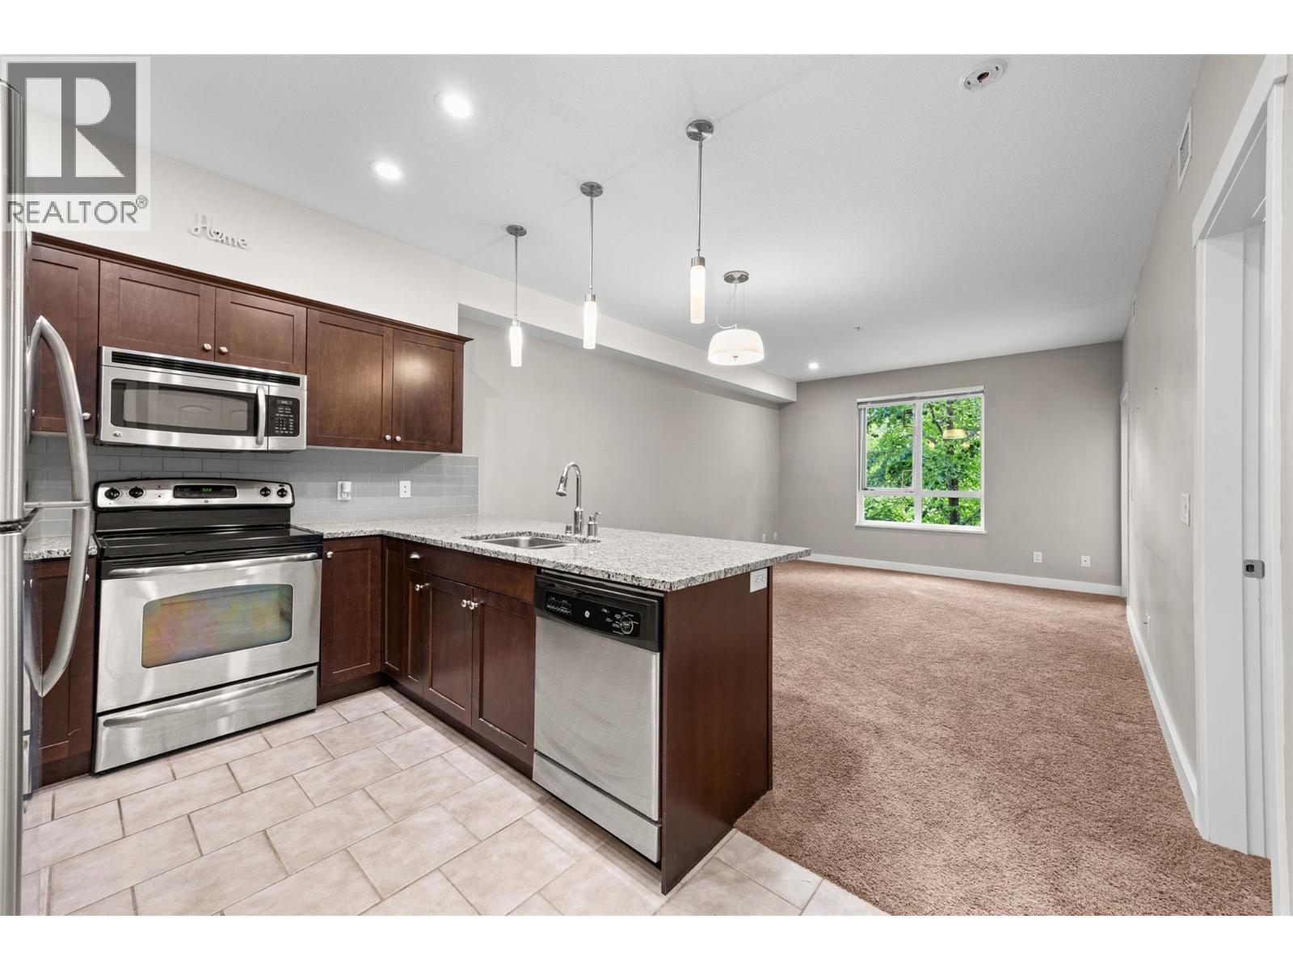
$1,825Discover the perfect blend of comfort and convenience in this 1-bedroom + den, 1-bath condo at Sundance Ridge, nestled in the desirable Shannon Lake neighbourhood of West Kelowna. 2 pets allowed no size/ breed restriction's. Just steps from your door, enjoy scenic forest walking trails, Shannon lake elementary and all the amenities you need This second-floor unit faces the front of the building and offers a welcoming, low-maintenance lifestyle in a well-kept complex. Inside, you’ll find a timeless kitchen with solid surface counters and plenty of storage, seamlessly flowing into a bright living space. The den provides flexibility, ideal for a home office, guest area, or extra storage. A private covered balcony extends your living space outdoors, where beautiful, mature trees enhance privacy and add natural beauty throughout the Spring and Summer months. It’s the perfect spot to enjoy your morning coffee or unwind at the end of the day. This unit also features the convenience of in-suite laundry. The building offers exceptional amenities, including a seasonal pool and hot tub, as well as a guest suite, enhancing both comfort and convenience for residents. Strata fees include heating, hot water, central A/C, adding to the ease of ownership. With pet-friendly and rental-friendly policies, this condo is an excellent choice for both homeowners and investors. A secure underground parking and storage locker complete the package. Currently Vacant and quick possession available (id:31684)
| 21 hours ago | Listing updated with changes from the MLS® | |
| 23 hours ago | Listing first seen on site |



The trademarks MLS®, Multiple Listing Service® and the associated logos are owned by The Canadian Real Estate Association (CREA) and identify the quality of services provided by real estate professionals who are members of CREA. Used under license.
The trademarks REALTOR®, REALTORS®, and the REALTOR® logo are controlled by The Canadian Real Estate Association (CREA) and identify real estate professionals who are members of CREA. These trademarks are owned or controlled by The Canadian Real Estate Association (CREA) and identify real estate professionals who are members of CREA (REALTOR®) and/or the quality of services they provide (MLS®).
This REALTOR.ca listing content is owned and licensed by REALTOR® members of The Canadian Real Estate Association.