
103 EAGLE DriveKaleden, BC V0H 1K0
Mortgage Calculator
Monthly Payment (Est.)
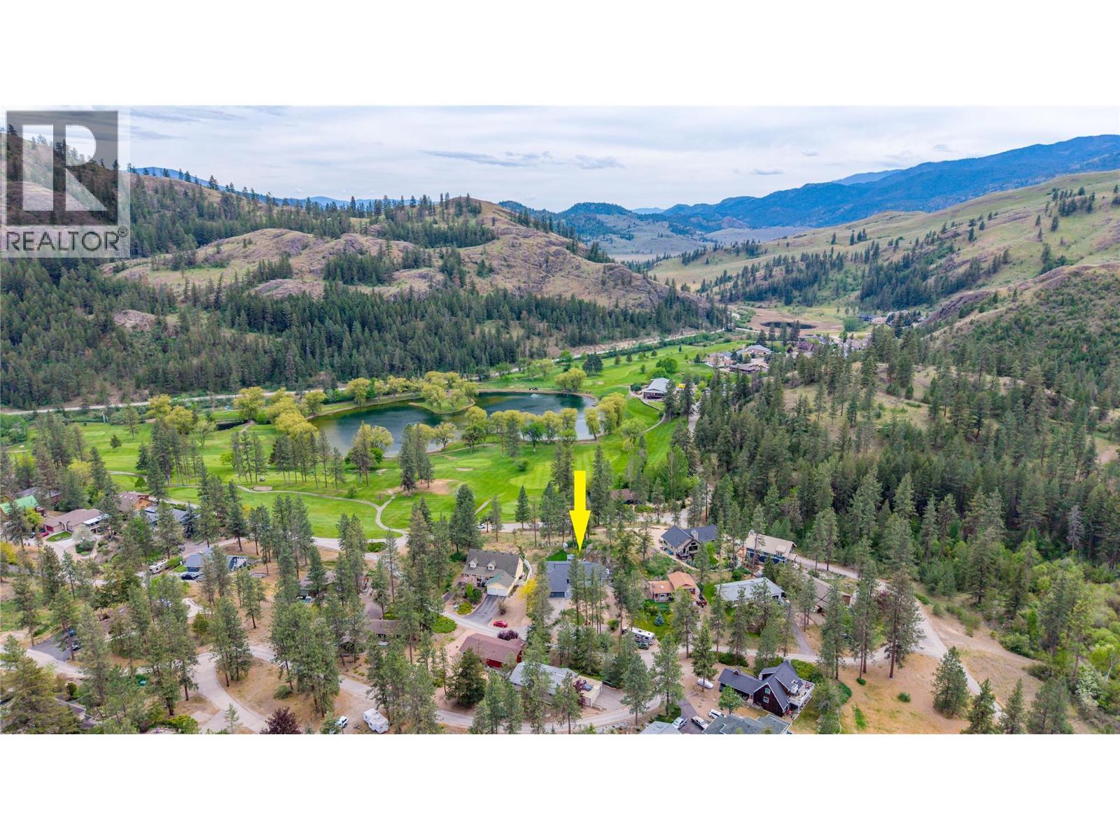
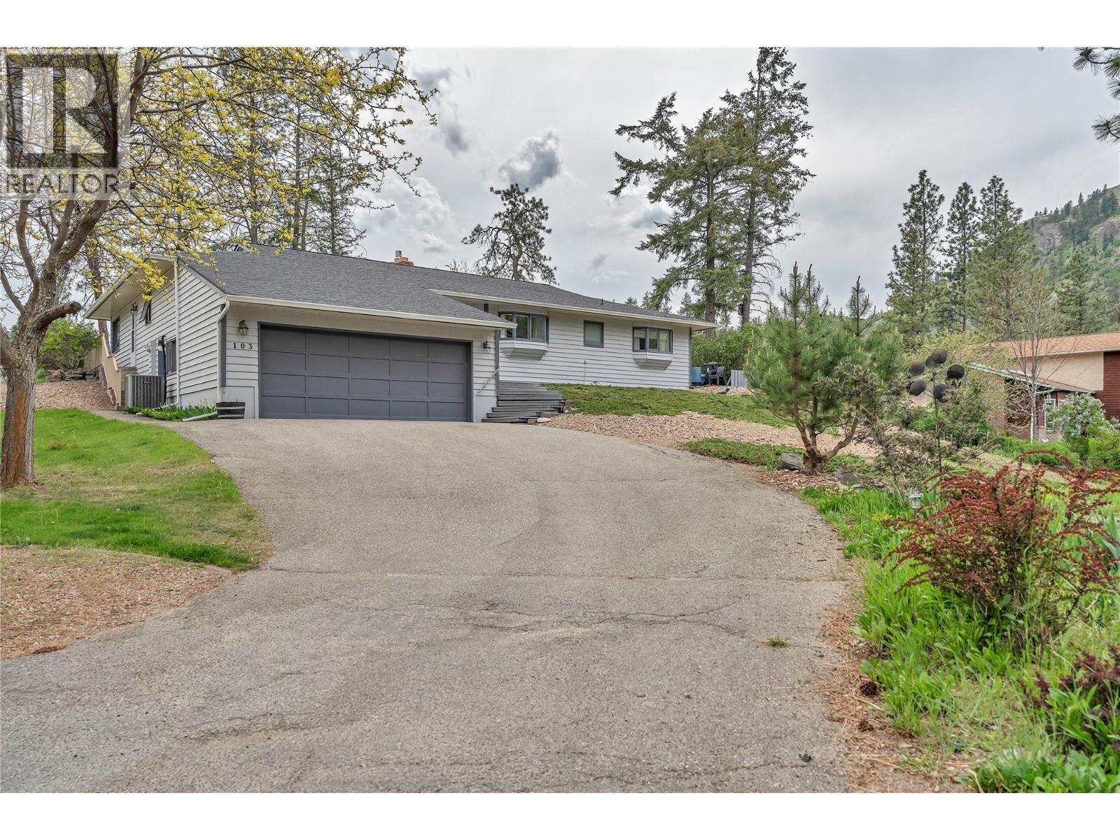
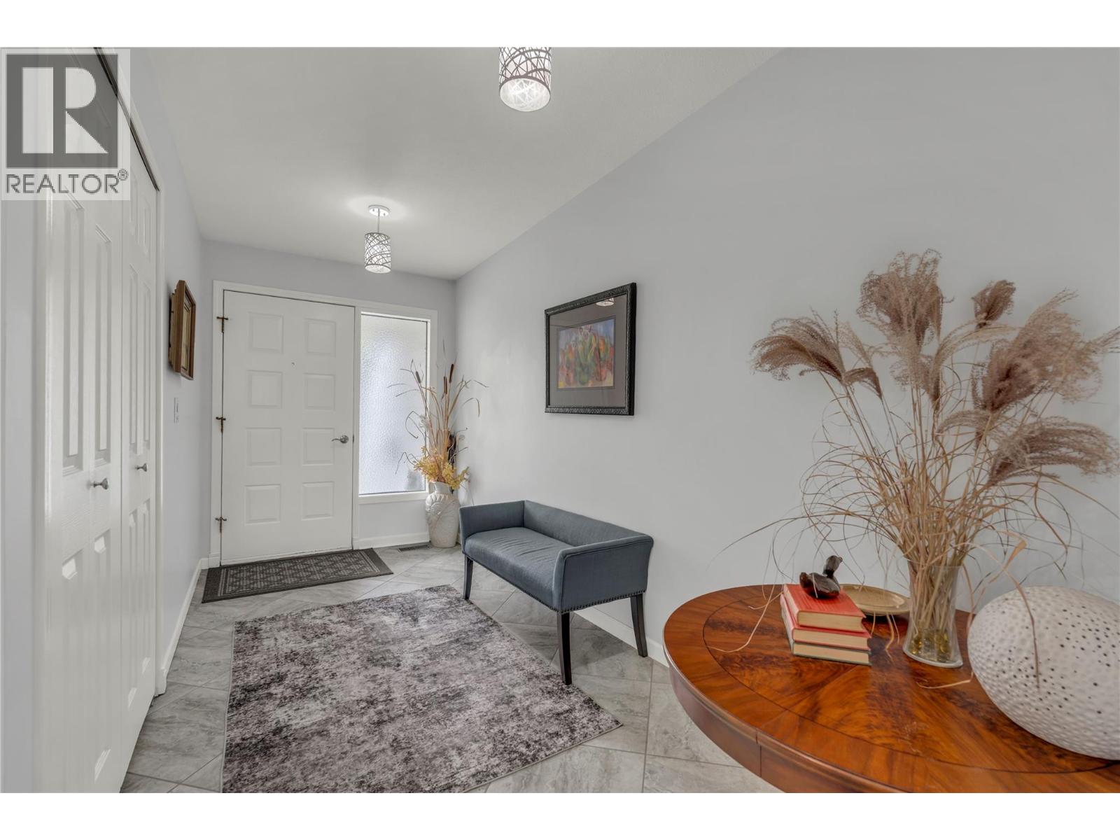
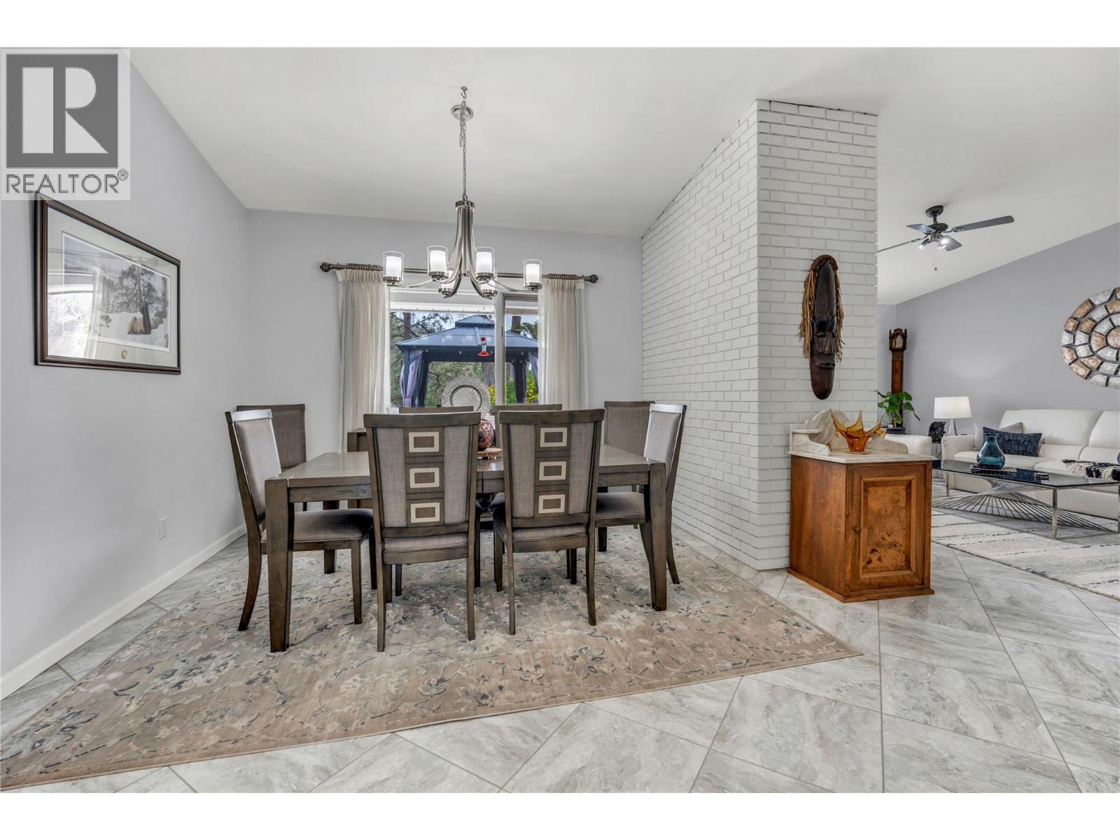
$3,782GOLF GOLF GOLF - Like to golf? You've reached your destination. St Andrews, once voted the most favorite 9 hole executive golf course in the South Okanagan, its a gem!! Rancher home, .23 AC lot. Fully renovated. 2bed, 2.5 bath, den. Enjoy a breathtaking view of golfing heaven. Features include large 522 SF garage, 191 SF, walk-in crawlspace, driveway parking for 8. Private back yard, raised garden beds, grassy area, large patio. Newly designed kitchen, stainless steel appliances, full LED light conversion, new furnace, heat pump HWT & AC unit. Generous primary bedrm, walk-through closet & ensuite, large secondary bedroom, new vinyl windows, flooring, doors and trim. This renovation was conducted with the long term in mind. New gutters, functioning irrigation. Livingrm has vaulted ceilings, gas fireplace, formal dining area, family room, adjacent office/den, family room, French doors to the patio overlooking back yard. So peaceful you won't believe it. Development amenities include: upgraded outdoor pool, tennis/pickleball courts, fire pit for family reunions or weddings, RV parking, RV guest parking, practice green for chipping, putting, upgraded clubhouse, pro shop, food service, billiards table, gym, guest suites. Pristine setting will captivate your attention. Not into golf? ski, hike, cycle, boating. Provincial highways in 3 directions, Penticton & airport 15 min away (id:31684)
| 2 weeks ago | Listing updated with changes from the MLS® | |
| 2 weeks ago | Status changed to Active | |
| 4 months ago | Listing first seen on site |



The trademarks MLS®, Multiple Listing Service® and the associated logos are owned by The Canadian Real Estate Association (CREA) and identify the quality of services provided by real estate professionals who are members of CREA. Used under license.
The trademarks REALTOR®, REALTORS®, and the REALTOR® logo are controlled by The Canadian Real Estate Association (CREA) and identify real estate professionals who are members of CREA. These trademarks are owned or controlled by The Canadian Real Estate Association (CREA) and identify real estate professionals who are members of CREA (REALTOR®) and/or the quality of services they provide (MLS®).
This REALTOR.ca listing content is owned and licensed by REALTOR® members of The Canadian Real Estate Association.