
733 Mt York DriveColdstream, BC V1B3X2
Mortgage Calculator
Monthly Payment (Est.)
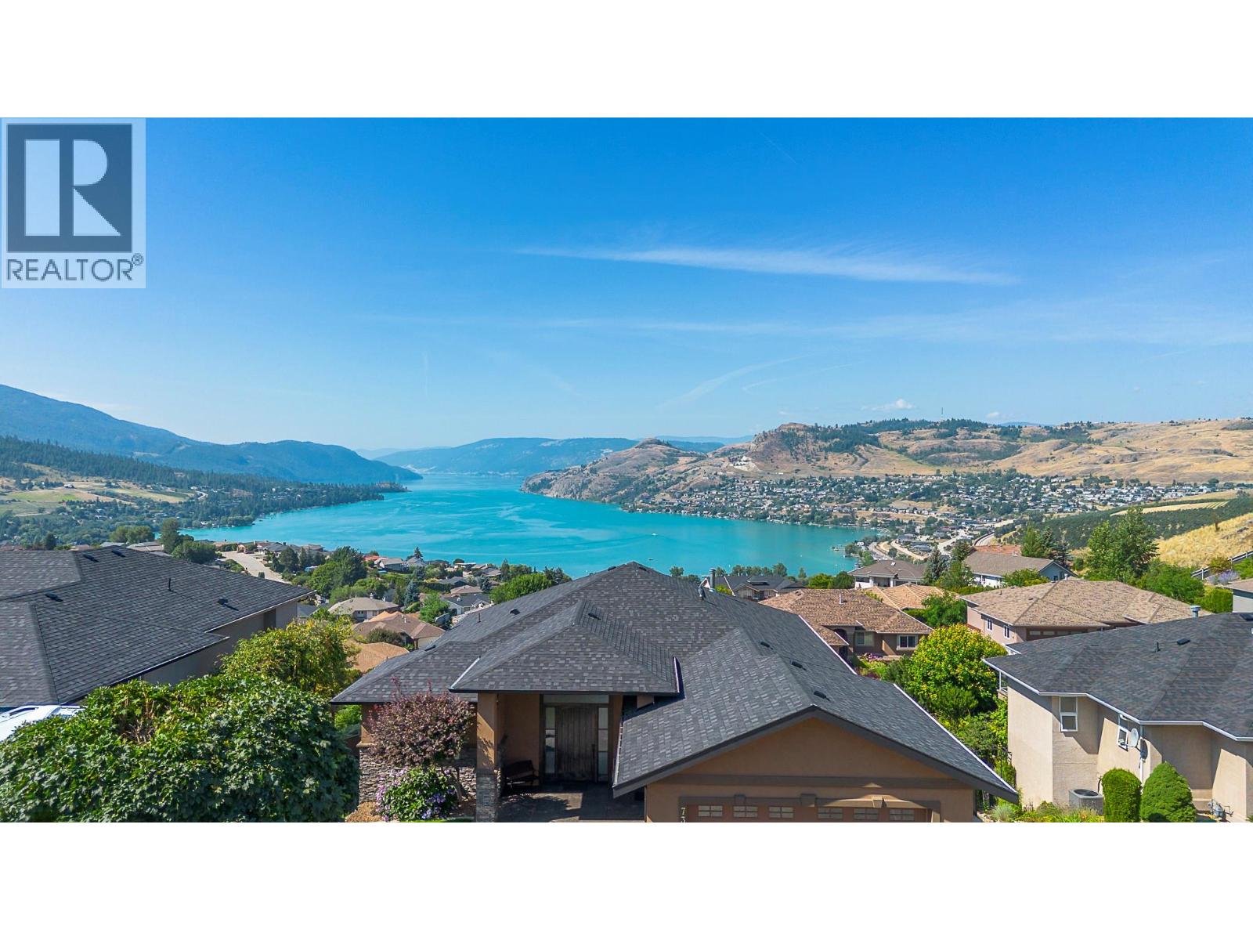
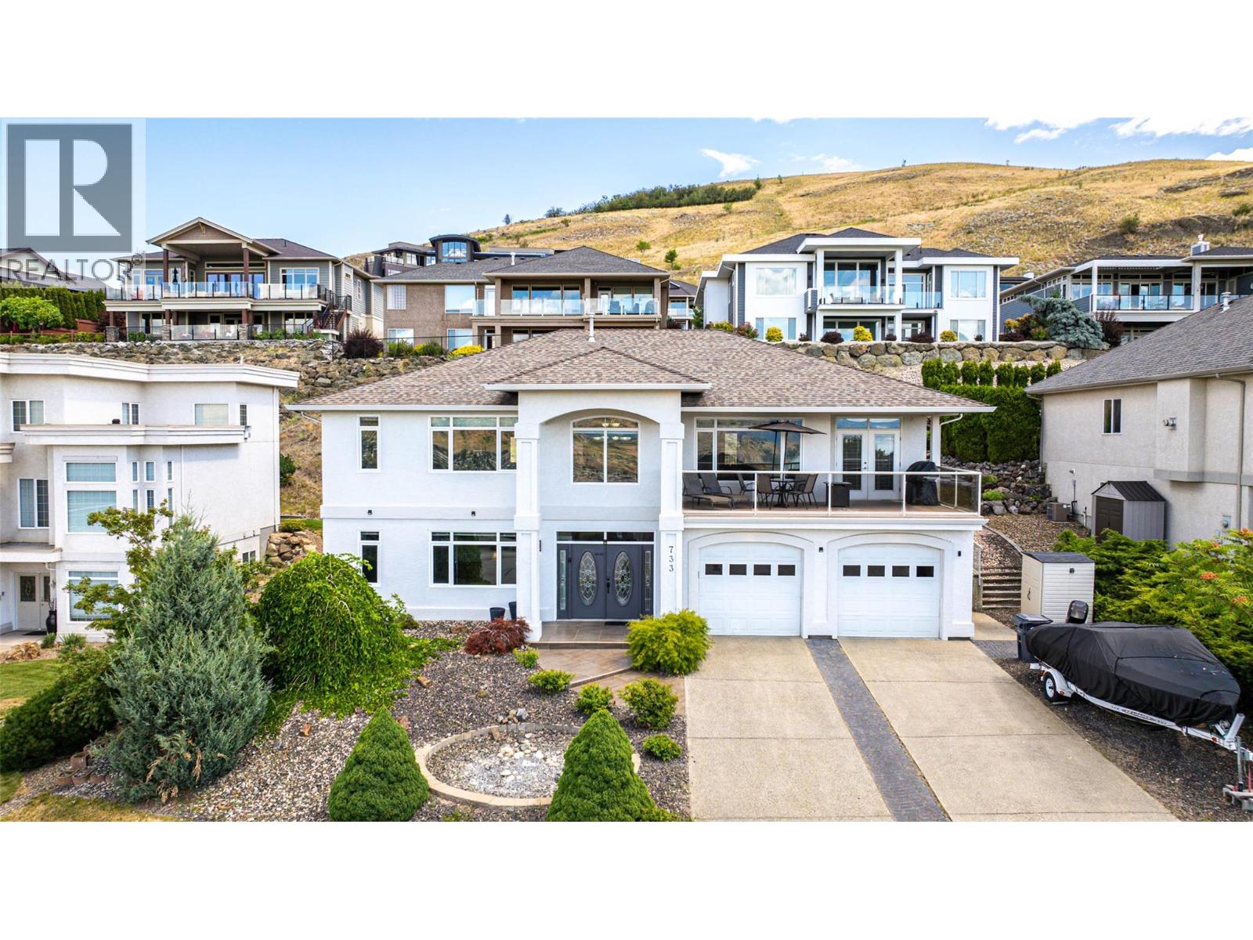
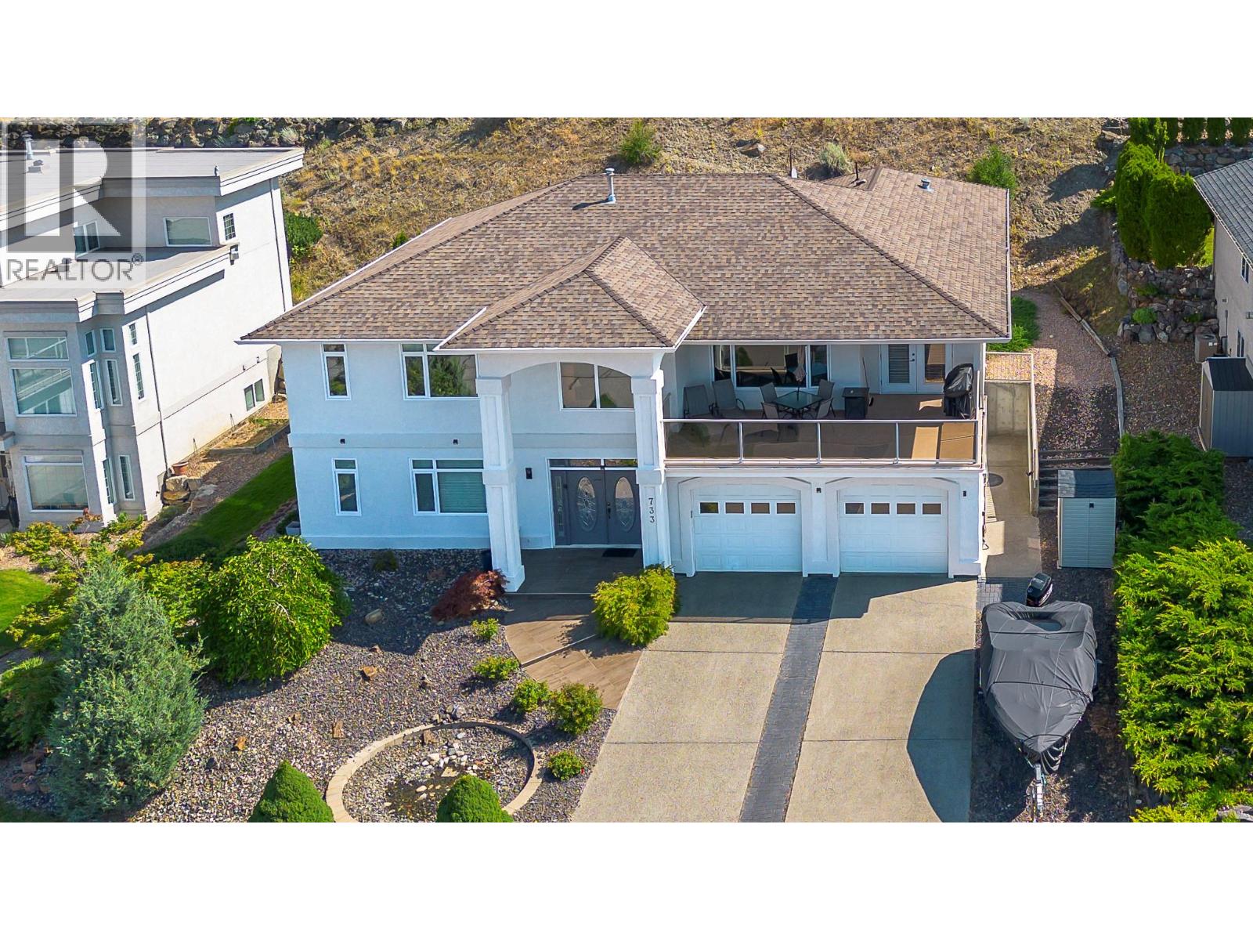
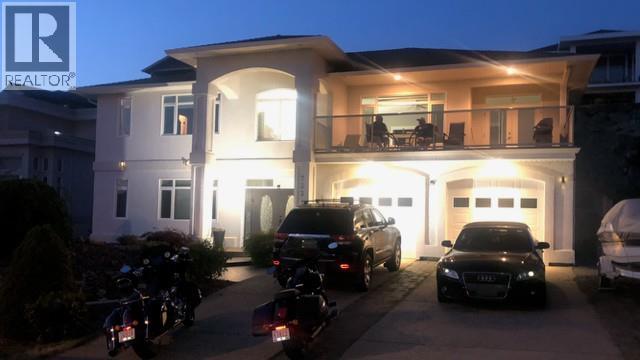
$5,333Discover your exceptional 5 bed, 4.5 bath home nestled in the prestigious Middleton Mountain neighborhood of Coldstream. The updated curb appeal welcomes you to this family friendly home with 3 Bed 2.5 bath & laundry on the upper floor. Expansive covered deck to enjoy Okanagan entertaining. The Chef's kitchen is a highlight, featuring white cabinetry, quartz countertops, and a central island, perfect for meal preparation and casual dining. The dining area, adorned with hardwood flooring and an elegant chandelier, provides a formal setting for family gatherings. Multiple living spaces offer versatility, with one room showcasing a comfortable leather sofa for relaxation. The lower level offers room for your growing family with rec room space & 2 Bed, 2 Bath down. PLUS there is suite potential with separate entrance, laundry and RI for a kitchen. Double car attached garage and plenty of parking with a flat driveway. Backyard has options to personalize & expand the space. Whether you’re looking for a family friendly home with room to grow, multi-generational living or income potential this home has it all. Middle Mountain offers the ideal location close to Kalamalka lake, schools, shopping, parks and recreation. Perched above Kalamalka Lake come take in the panoramic views and seamless access to nature! (id:31684)
| 3 weeks ago | Listing updated with changes from the MLS® | |
| a month ago | Price changed to $1,169,000 | |
| 2 months ago | Listing first seen on site |



The trademarks MLS®, Multiple Listing Service® and the associated logos are owned by The Canadian Real Estate Association (CREA) and identify the quality of services provided by real estate professionals who are members of CREA. Used under license.
The trademarks REALTOR®, REALTORS®, and the REALTOR® logo are controlled by The Canadian Real Estate Association (CREA) and identify real estate professionals who are members of CREA. These trademarks are owned or controlled by The Canadian Real Estate Association (CREA) and identify real estate professionals who are members of CREA (REALTOR®) and/or the quality of services they provide (MLS®).
This REALTOR.ca listing content is owned and licensed by REALTOR® members of The Canadian Real Estate Association.