Save
Ask
Tour
Hide
Share
$1,098,000
67 Days On Site

377 Stroulger Road
Enderby, BC V4Y4G9

For Sale|Single Family Residence|Active
5
Beds
3
Total Baths
3,211
SqFt
$342
/SqFt
1994
Built
Subdivision:
Enderby / Grindrod
Call Now: (250) 575-4804
Is this the listing for you? We can help make it yours.
(250) 575-4804
377 Stroulger Road377 Stroulger Road377 Stroulger Road377 Stroulger Road
Save
Ask
Tour
Hide
Share

Mortgage Calculator

Monthly Payment (Est.)

$5,010
Calculator powered by Showcase IDX, a Constellation1 Company. Copyright ©2026 Information is deemed reliable but not guaranteed.

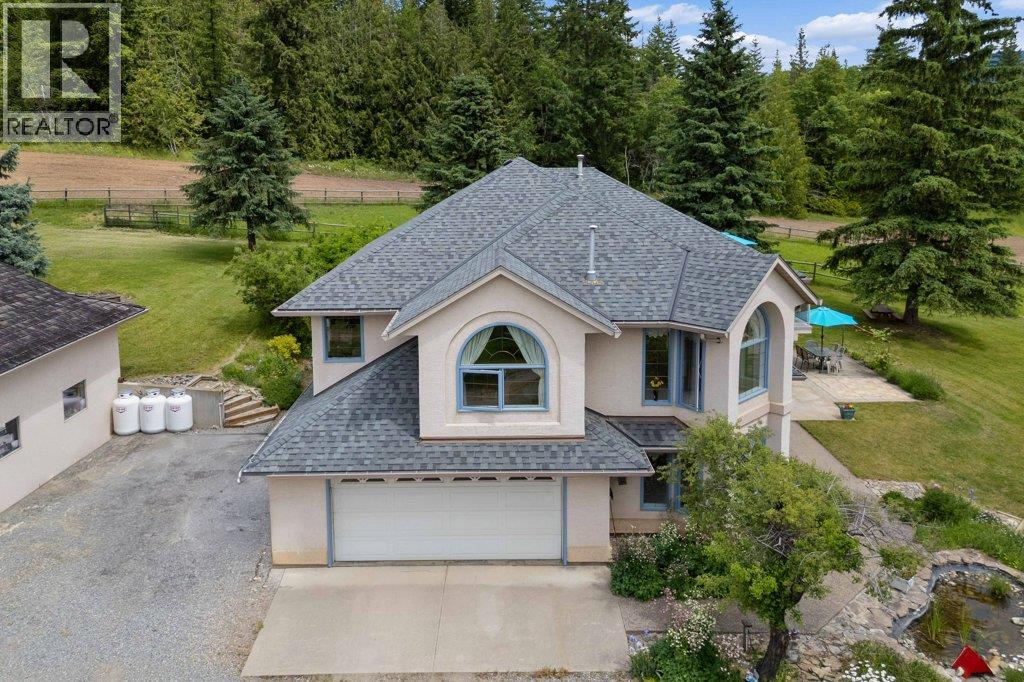
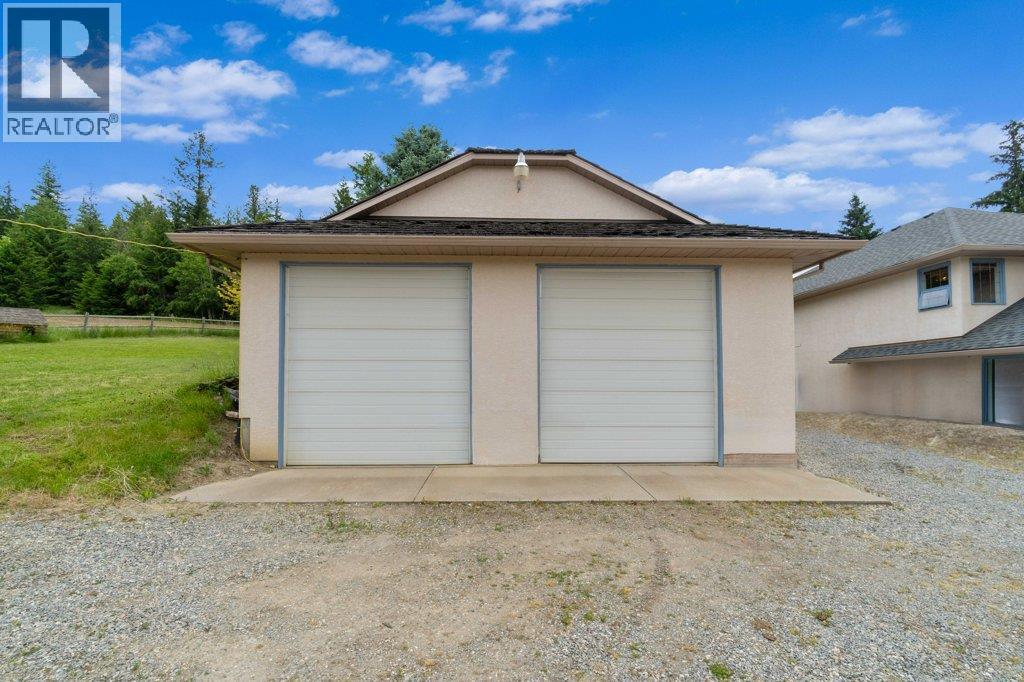
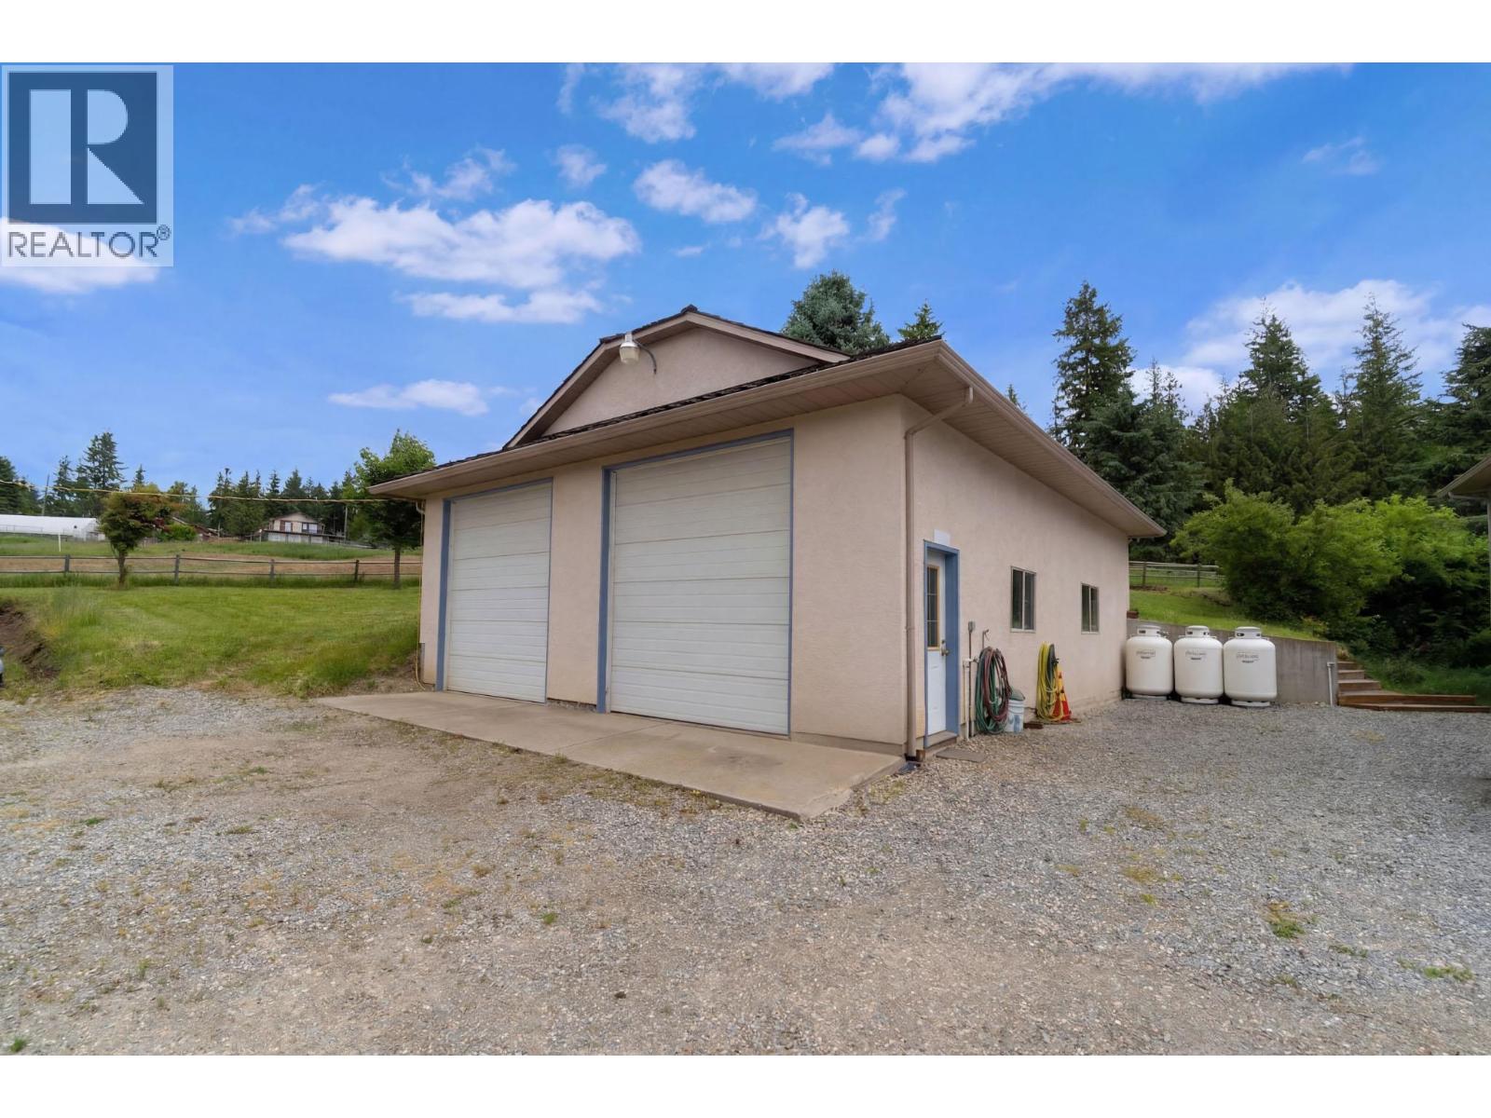
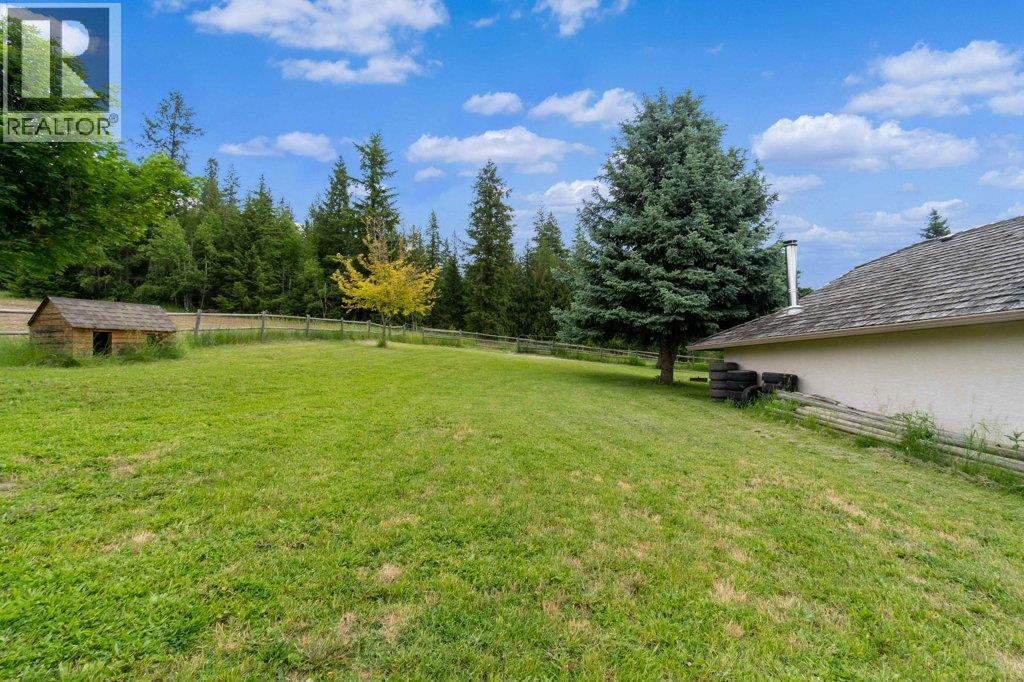
5-bedroom, 3-bathroom home on 2.59 acres with spectacular views of the Enderby Cliffs and North Okanagan Valley. Tucked near the end of a no-thru road, this peaceful rural setting offers privacy, quiet, and stunning scenery along beautiful Stroulger Road. Inside, a grand spiral staircase leads to the main level, where natural light fills the open living and dining area. Large windows frame the panoramic views, creating an inviting and expansive feel. The bright, functional kitchen includes a pocket door to separate the kitchen from living/dining area, and offers direct access to the yard and refinished Duradek with glass railing, perfect for morning coffee or evening sunsets. The spacious primary suite includes a private 4-piece ensuite, and with five bedrooms in total, there is plenty of room for family, guests, or a home office. A built-in-vacuum provides ease of cleaning throughout the home. Recent updates include a new roof in 2024 and a water filtration system with UV treatment. Outside, the property is fully fenced and cross-fenced with a 30' x 32' detached shop with 12' overhead doors, a 32' x 34' pole shed, 3 fenced corrals, chicken coop and run wired for predator protection, sheep house and run, 3 outdoor faucets, fruit trees, and vegetable garden areas. (id:31684)

Save
Ask
Tour
Hide
Share
Listing Snapshot
Price 
$1,098,000
Days On Site 
67 Days
Bedrooms 
5
Inside Area (SqFt) 
3,211 sqft
Total Baths 
3
Full Baths 
N/A
Partial Baths 
N/A
Lot Size 
2.59 Acres
Year Built 
1994
MLS® Number 
10387476
Status 
Active
Property Tax 
N/A
Maintenance Fees 
N/A
Sq Ft Source 
N/A
Friends & Family
Recent Activity
2 weeks agoListing updated with changes from the MLS®
2 months agoListing first seen on site
General Features
Acres 
2.59
Garage 
Yes
Levels 
Two
Parking 
Detached
Parking Spaces 
2
Property Sub Type 
Single Family Residence
Sewer 
Septic Tank
SqFt Total 
3211
Interior Features
Cooling 
Central Air
Fireplace 
Yes
Fireplace Features 
Insert
Fireplaces 
2
Flooring 
CarpetCeramic TileOther
Heating 
Fireplace InsertForced AirOtherSee Remarks
Bathroom 1 
Dimensions - 11' x 9'9''Level - Second
Bathroom 2 
Dimensions - 7'10'' x 8'9''Level - Second
Bedroom 2 
Dimensions - 9' x 11'4''Level - Second
Bedroom 3 
Dimensions - 10' x 17'2''Level - Second
Bedroom 4 
Dimensions - 9'10'' x 12'2''Level - Main
Bedroom 5 
Dimensions - 11'11'' x 16'1''Level - Main
Dining Room 
Dimensions - 16'3'' x 12'3''Level - Second
Family Room 
Dimensions - 13'3'' x 18'5''Level - Main
Foyer 
Dimensions - 18'11'' x 12'2''Level - Main
Kitchen 
Dimensions - 13'10'' x 12'1''Level - Second
Laundry 
Dimensions - 7'5'' x 8'9''Level - Main
Living Room 
Dimensions - 15'2'' x 18'10''Level - Second
Master Bedroom 
Dimensions - 17'5'' x 18'10''Level - Second
Other Room 1 
Dimensions - 9'1'' x 6'11''Level - Second
Other Room 2 
Dimensions - 8'10'' x 12'1''Level - Second
Other Room 3 
Dimensions - 21'1'' x 20'7''Level - Main
Recreation room 
Dimensions - 16'8'' x 13'4''Level - Main
Storage 
Dimensions - 4'1'' x 16'7''Level - Main
Sunroom 
Dimensions - 20'7'' x 9'7''Level - Main
Utility Room 
Dimensions - 5'11'' x 8'2''Level - Main
Save
Ask
Tour
Hide
Share

Listing courtesy of: Nick Harrison of REMAX Shuswap Realty

The trademarks MLS®, Multiple Listing Service® and the associated logos are owned by The Canadian Real Estate Association (CREA) and identify the quality of services provided by real estate professionals who are members of CREA. Used under license.

The trademarks REALTOR®, REALTORS®, and the REALTOR® logo are controlled by The Canadian Real Estate Association (CREA) and identify real estate professionals who are members of CREA. These trademarks are owned or controlled by The Canadian Real Estate Association (CREA) and identify real estate professionals who are members of CREA (REALTOR®) and/or the quality of services they provide (MLS®).

This REALTOR.ca listing content is owned and licensed by REALTOR® members of The Canadian Real Estate Association.

Neighborhood & Commute
Source: Walkscore
Save
Ask
Tour
Hide
Share