
270 Brash-Allen RoadEnderby, BC V0E 1V4
Mortgage Calculator
Monthly Payment (Est.)
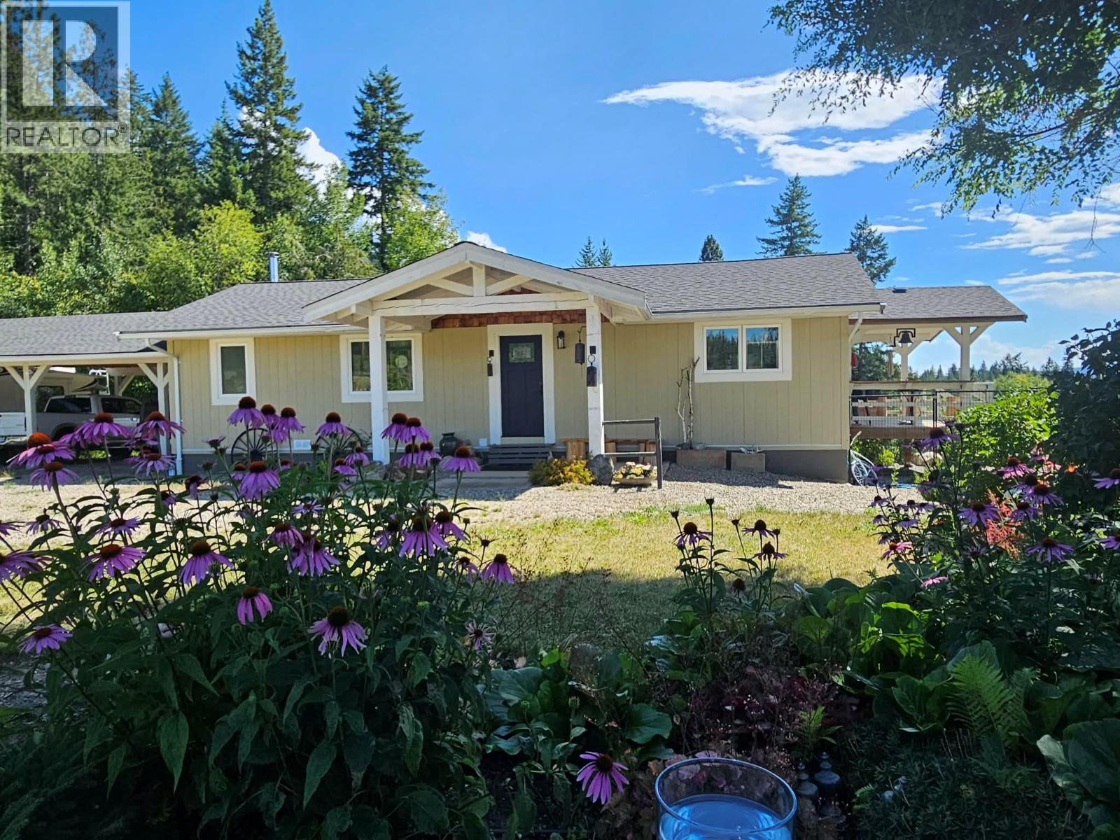
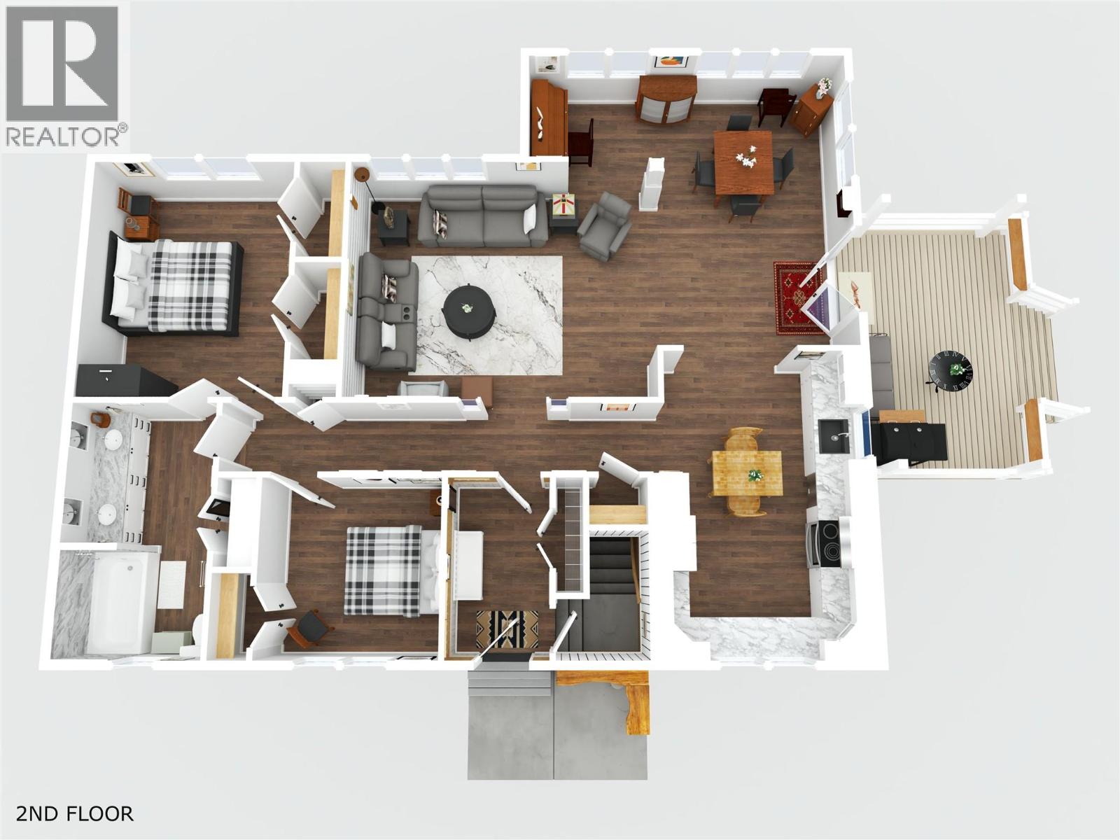
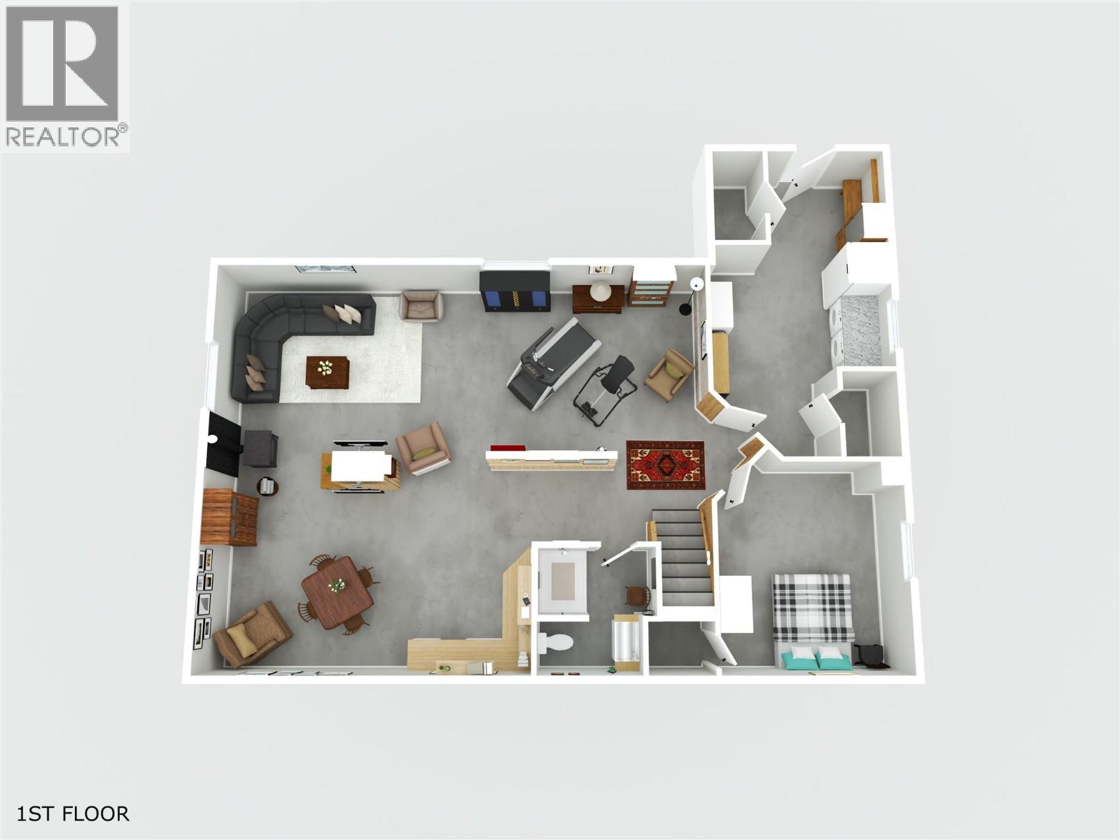
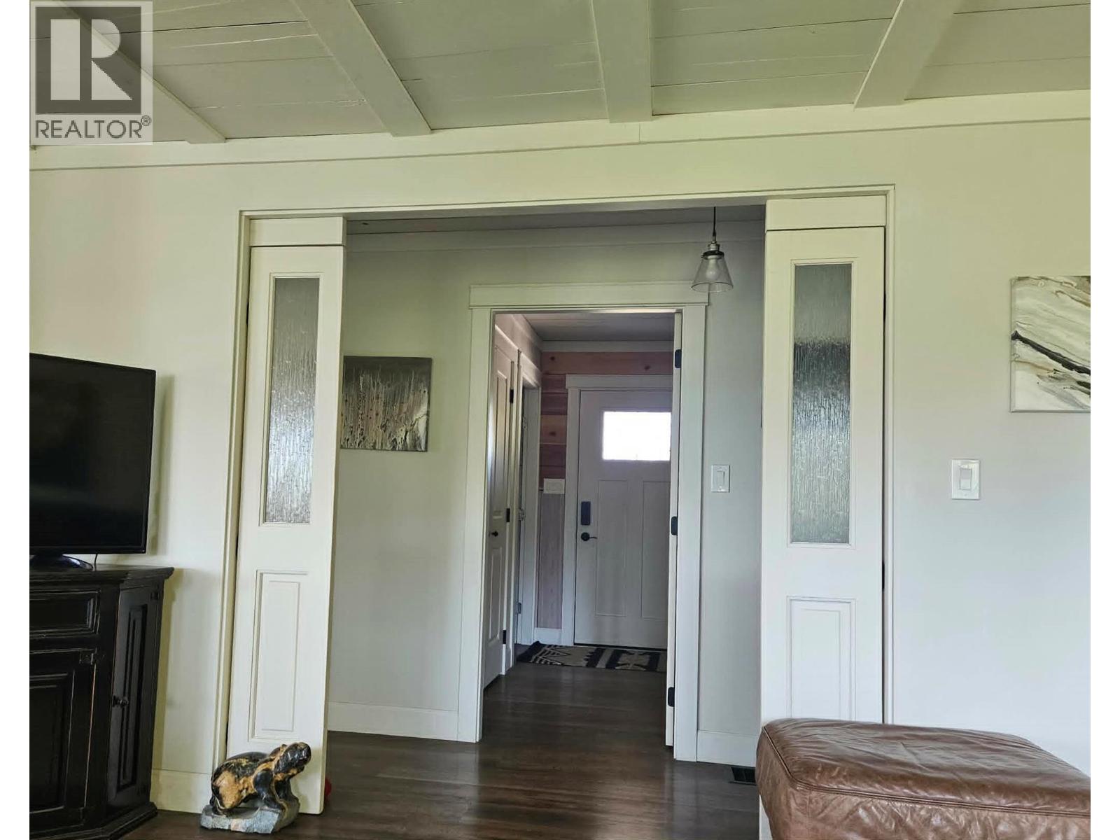
$7,984*Country Living at its Finest – 35 Acres of Opportunity* Welcome to your fully renovated farmhouse retreat set on 35 stunning acres—the perfect blend of privacy, productivity, and natural beauty. With 20 acres of hay fields, 10 acres treed, and about 6.6 acres outside the ALR, this property offers flexibility for farming, hobby use, or future plans. Two creeks meander through the land, creating a peaceful setting surrounded by nature. The property is partially fenced and has 3 large paddocks, ideal for horses or livestock, and includes a shop, barn, and additional storage building. Garden lovers will appreciate the established perennial beds, raised vegetable gardens, berry bushes (Raspberry & Saskatoon berry), and fruit trees(apple, pear and plum)—your own farm-to-table lifestyle starts here. The beautifully redone 3-bedroom, 2-bath farmhouse combines charm with modern comfort. Inside, enjoy bright living spaces and a large recreation room with suite potential, offering flexibility for extended family or income. A double carport adds everyday convenience. ! A rare opportunity to own usable land, water, and a move-in ready home—rural living without compromise! (id:31684)
| 3 weeks ago | Listing updated with changes from the MLS® | |
| 4 months ago | Listing first seen on site |



The trademarks MLS®, Multiple Listing Service® and the associated logos are owned by The Canadian Real Estate Association (CREA) and identify the quality of services provided by real estate professionals who are members of CREA. Used under license.
The trademarks REALTOR®, REALTORS®, and the REALTOR® logo are controlled by The Canadian Real Estate Association (CREA) and identify real estate professionals who are members of CREA. These trademarks are owned or controlled by The Canadian Real Estate Association (CREA) and identify real estate professionals who are members of CREA (REALTOR®) and/or the quality of services they provide (MLS®).
This REALTOR.ca listing content is owned and licensed by REALTOR® members of The Canadian Real Estate Association.