
1805 47 AvenueVernon, BC V1T9P3
Mortgage Calculator
Monthly Payment (Est.)
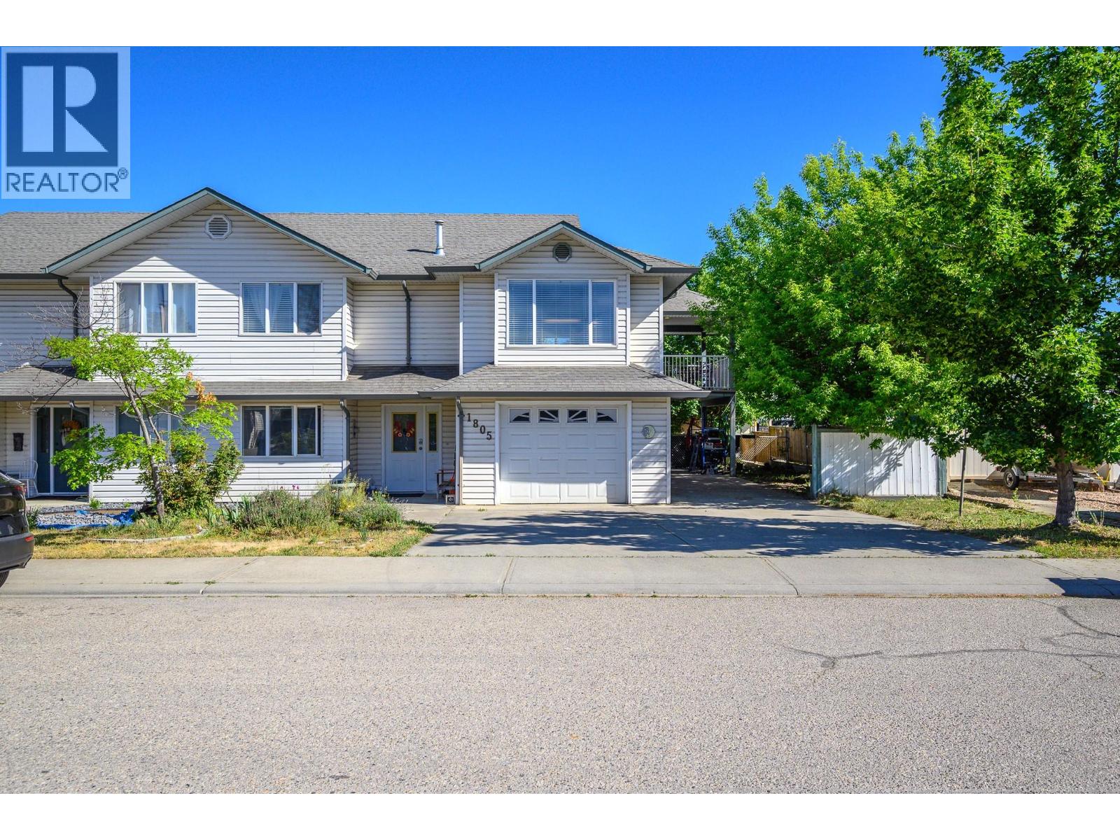
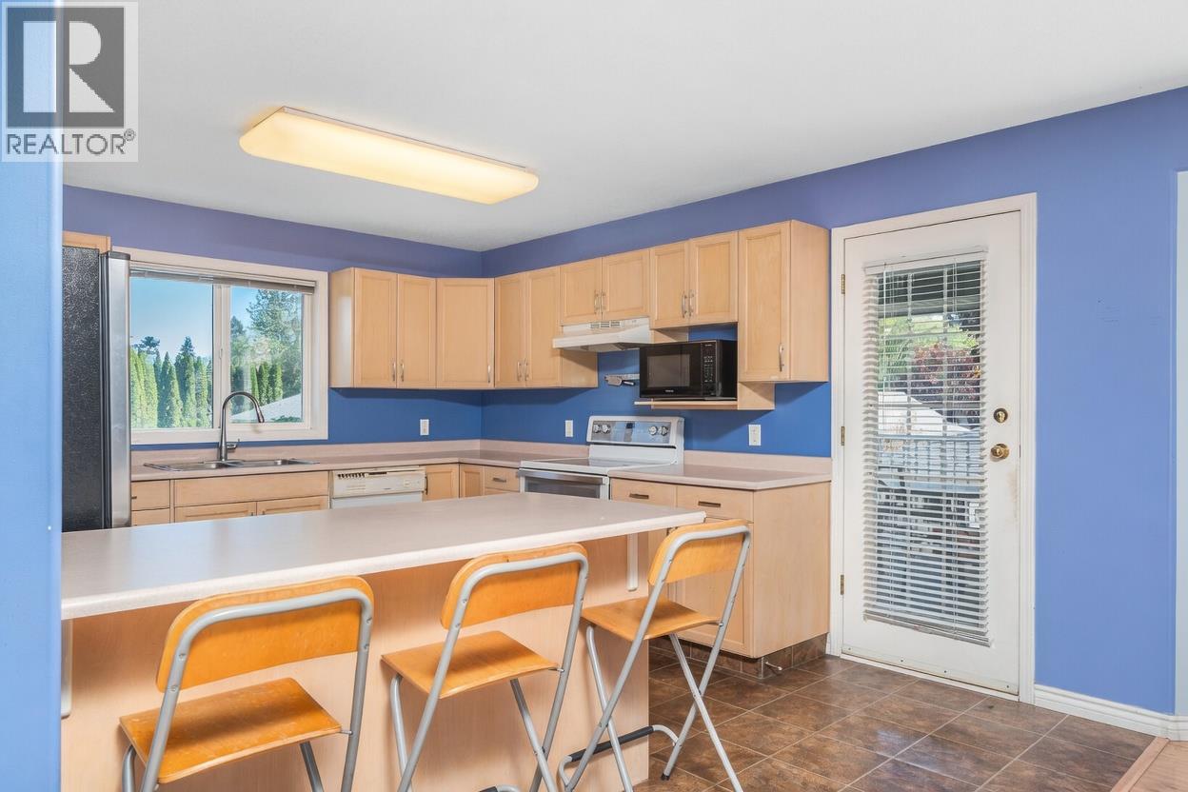
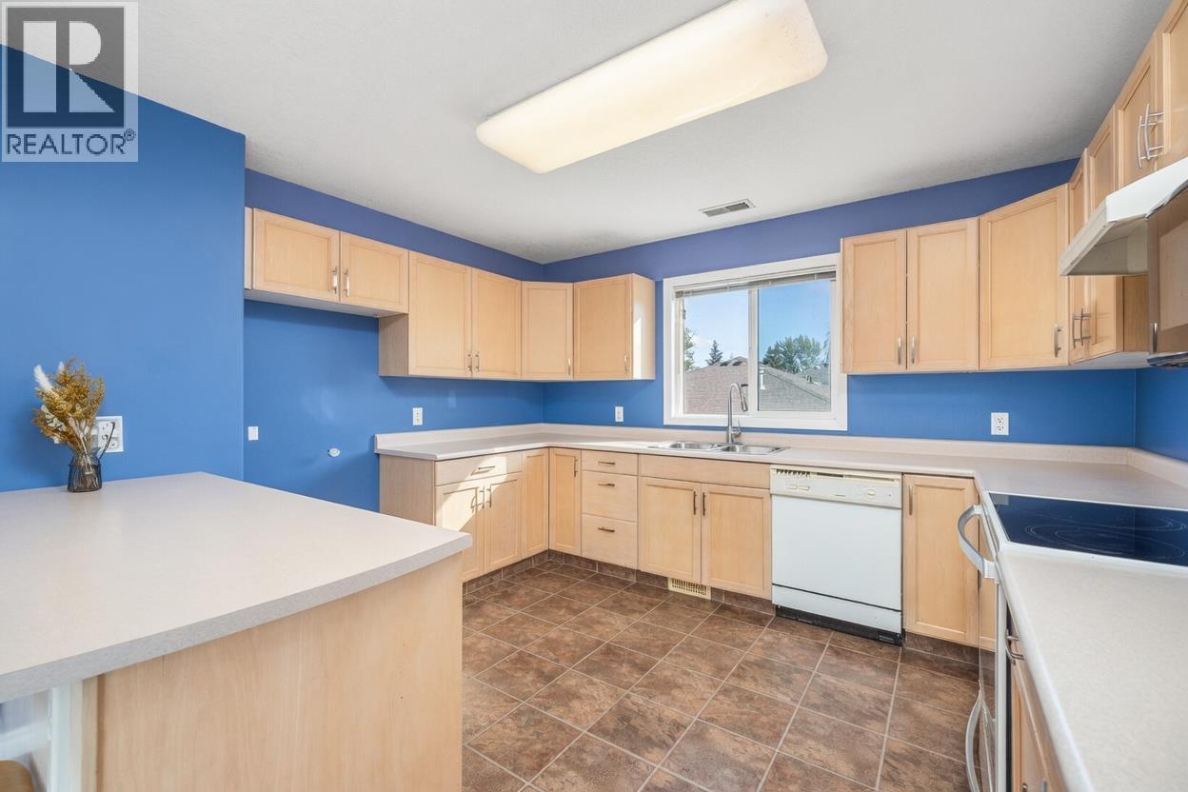
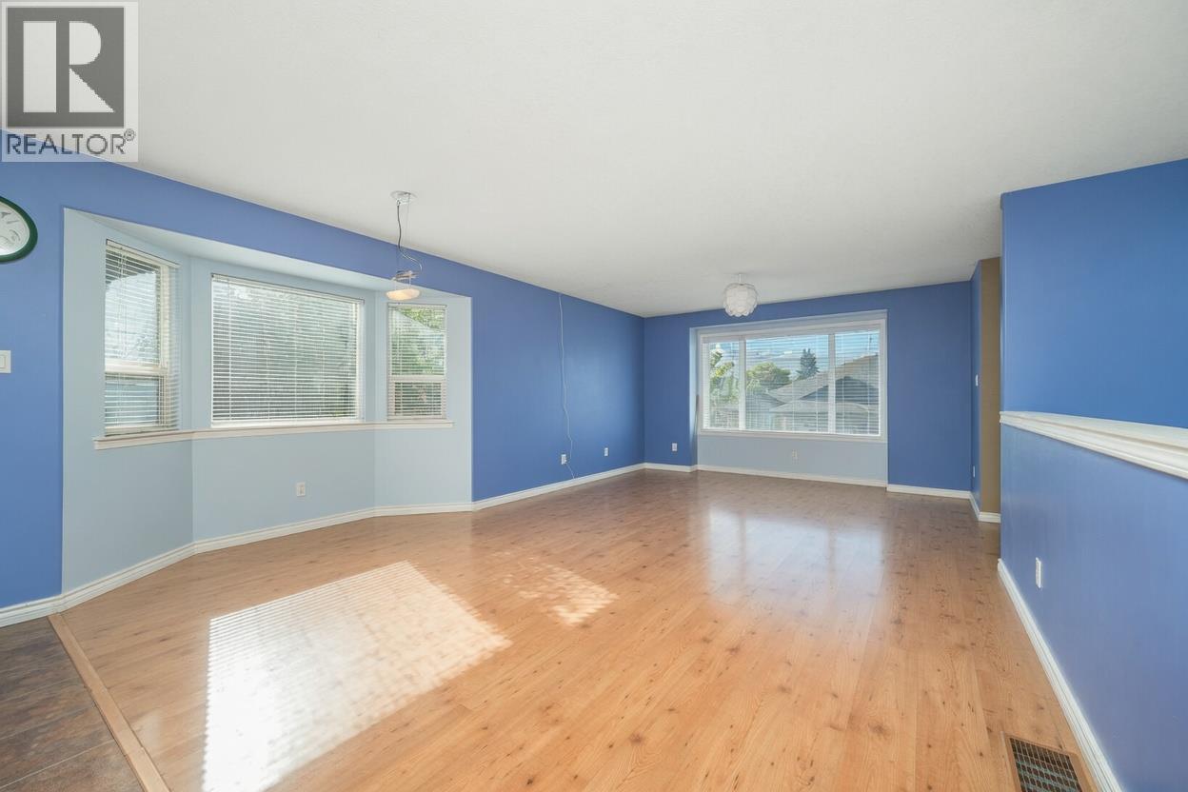
$3,011Quick possession possible. This 1996 half-duplex offers excellent versatility with a fully self-contained in-law suite on the grade level - ideal for multi-generational living, extended family or strong rental income (long or short-term). Situated on a quiet, flat cul-de-sac in a safe, family-friendly neighbourhood, this home is walking distance to amenities and only 20 minutes to Silver Star Mountain Resort and 10 minutes to Kalamalka Lake activities. The main 3-bedroom residence offers a bright foyer entrance and one bedroom on the entry level then walks up to your open living space. The large living room and kitchen walk out to a covered deck, with two additional bedrooms and laundry on the upper level. The property can also be used as a spacious, 2000+ square foot single family 4-bedroom home by combining both units. Key Features: *Single garage with lots of storage (black racks included) *Bonus RV and boat parking *Fully fenced backyard *Sunroom/greenhouse *Brand new roof *Brand new carpet in basement bedroom. *Grade-level in-law suite with no stairs - perfect for grandparents or anyone with mobility needs. A virtual tour is available upon request. 24 hours notice required for showings. This is a flexible, income-producing property in a great location. Contact your agent or the listing agent today to schedule a viewing. (id:31684)
| 4 days ago | Listing updated with changes from the MLS® | |
| 5 days ago | Price changed to $660,000 | |
| 2 months ago | Listing first seen on site |



The trademarks MLS®, Multiple Listing Service® and the associated logos are owned by The Canadian Real Estate Association (CREA) and identify the quality of services provided by real estate professionals who are members of CREA. Used under license.
The trademarks REALTOR®, REALTORS®, and the REALTOR® logo are controlled by The Canadian Real Estate Association (CREA) and identify real estate professionals who are members of CREA. These trademarks are owned or controlled by The Canadian Real Estate Association (CREA) and identify real estate professionals who are members of CREA (REALTOR®) and/or the quality of services they provide (MLS®).
This REALTOR.ca listing content is owned and licensed by REALTOR® members of The Canadian Real Estate Association.