
1685 Jonathan RoadKelowna, BC V1P1A7
Mortgage Calculator
Monthly Payment (Est.)
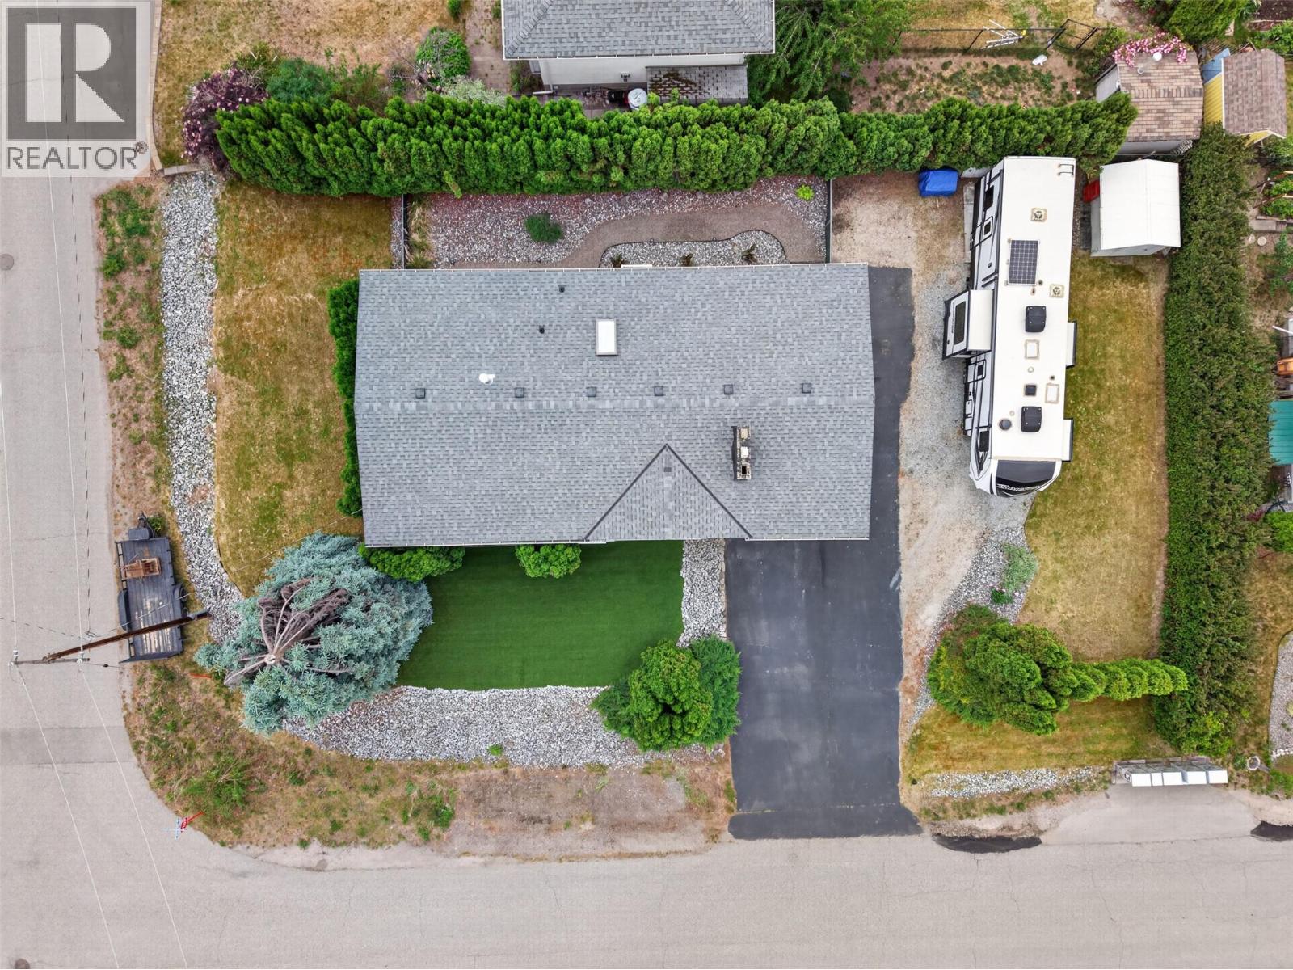
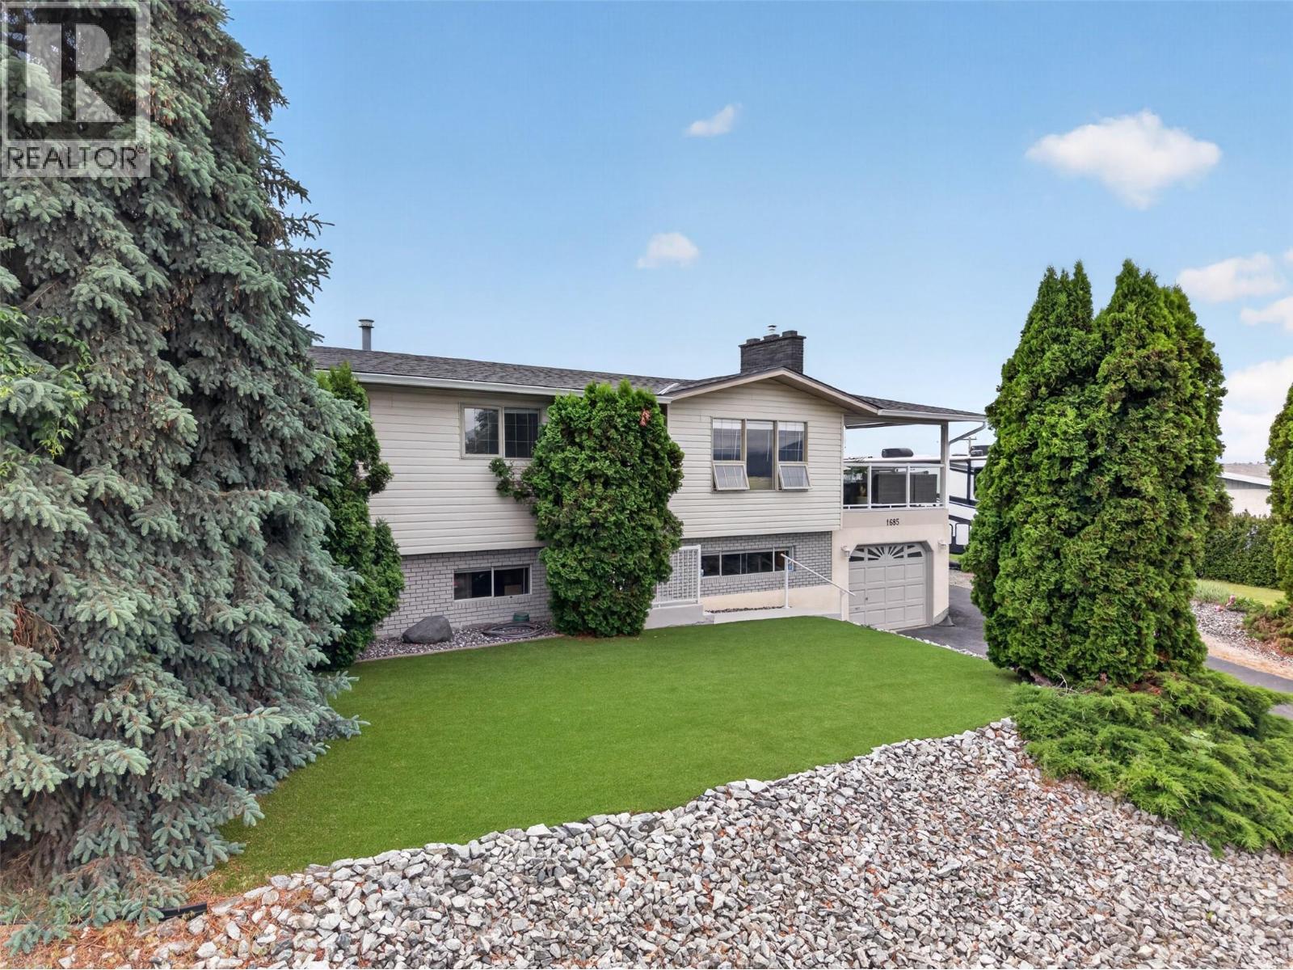
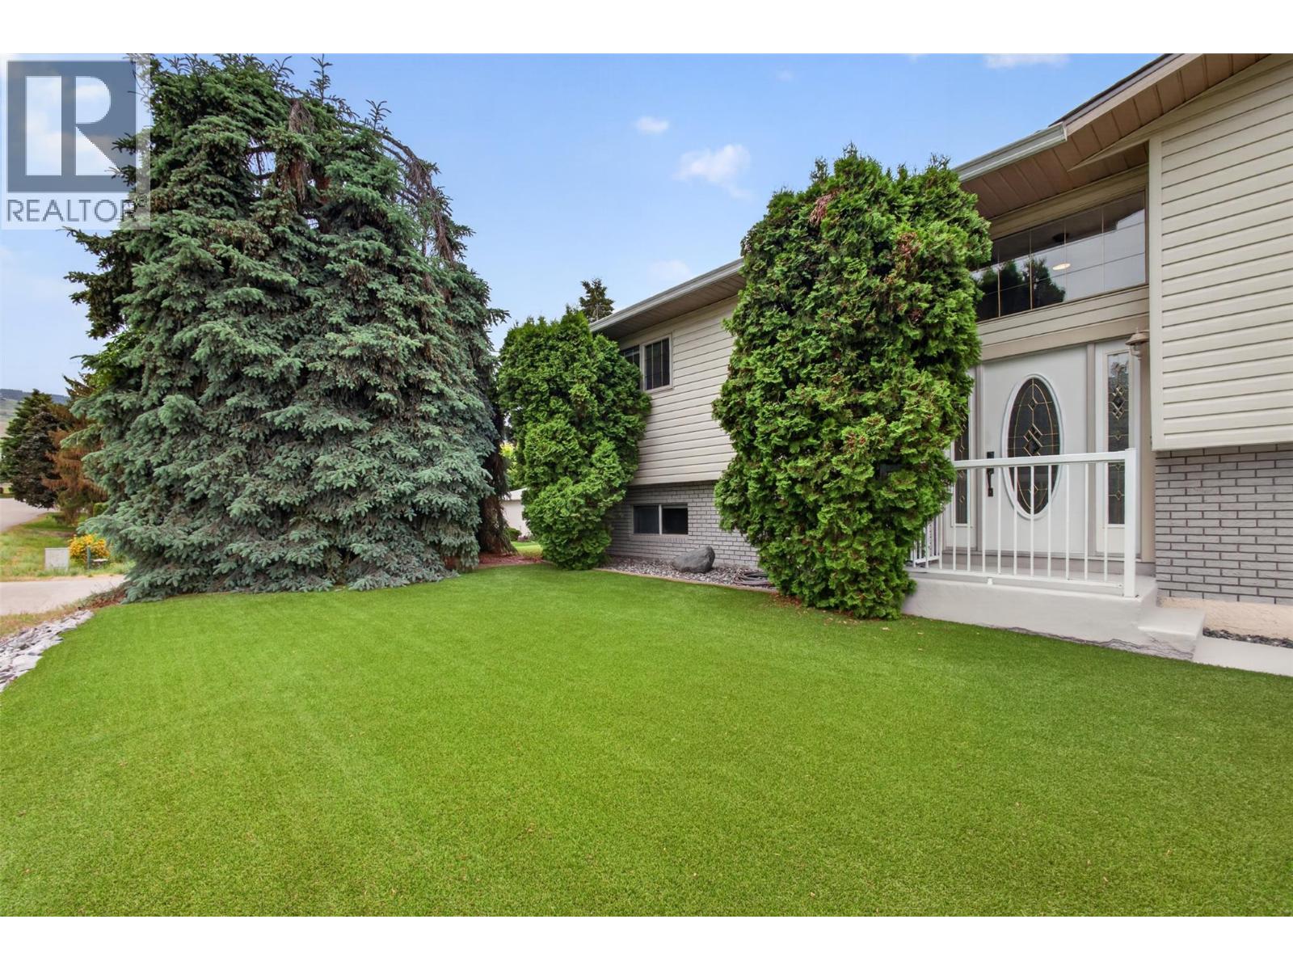
$4,106Perched on the Rutland Bench just below Tower Ranch Golf Course, this is the kind of home Kelowna summers are built around - big views of the city, the valley, and even the lake, a covered composite deck, and plenty of room for parking all the toys - Okanagan life at its finest! Set in a quiet area just minutes to Orchard Park Mall, but in a safe, family friendly neighbourhood, the location checks every box. Don't let the 1974 build year fool you. In 1997, this home was completely gutted - all new plumbing, wiring, insulation, and windows. The mechanical bones run 20+ years newer than most comparable homes in the area. The bright main level was made for living. Large windows pour natural light into every corner, a stone-surround gas fireplace anchors the living room, and the kitchen features updated appliances, built-in pantry, and bar seating perfect for family gatherings. Three bedrooms up makes it ideal for families. Outside, low-maintenance synthetic lawn and a xeriscaped backyard mean your weekends stay yours, but there's still lawn to kick a soccer ball! The composite deck was built for summer entertaining, a new roof is overhead, and the views of the valley and city lights never get old. Downstairs delivers serious bonus space - a massive rec room with wood-burning fireplace, 3-piece bath, an extra bedroom, laundry, and storage - you don't know it yet but you need this space! A home this well cared for, in a location this good, doesn't come along often, call today! (id:31684)
| 2 months ago | Listing updated with changes from the MLS® | |
| 2 months ago | Listing first seen on site |



The trademarks MLS®, Multiple Listing Service® and the associated logos are owned by The Canadian Real Estate Association (CREA) and identify the quality of services provided by real estate professionals who are members of CREA. Used under license.
The trademarks REALTOR®, REALTORS®, and the REALTOR® logo are controlled by The Canadian Real Estate Association (CREA) and identify real estate professionals who are members of CREA. These trademarks are owned or controlled by The Canadian Real Estate Association (CREA) and identify real estate professionals who are members of CREA (REALTOR®) and/or the quality of services they provide (MLS®).
This REALTOR.ca listing content is owned and licensed by REALTOR® members of The Canadian Real Estate Association.