
1264 Green Lake RoadOliver, BC V0H1T5
Mortgage Calculator
Monthly Payment (Est.)
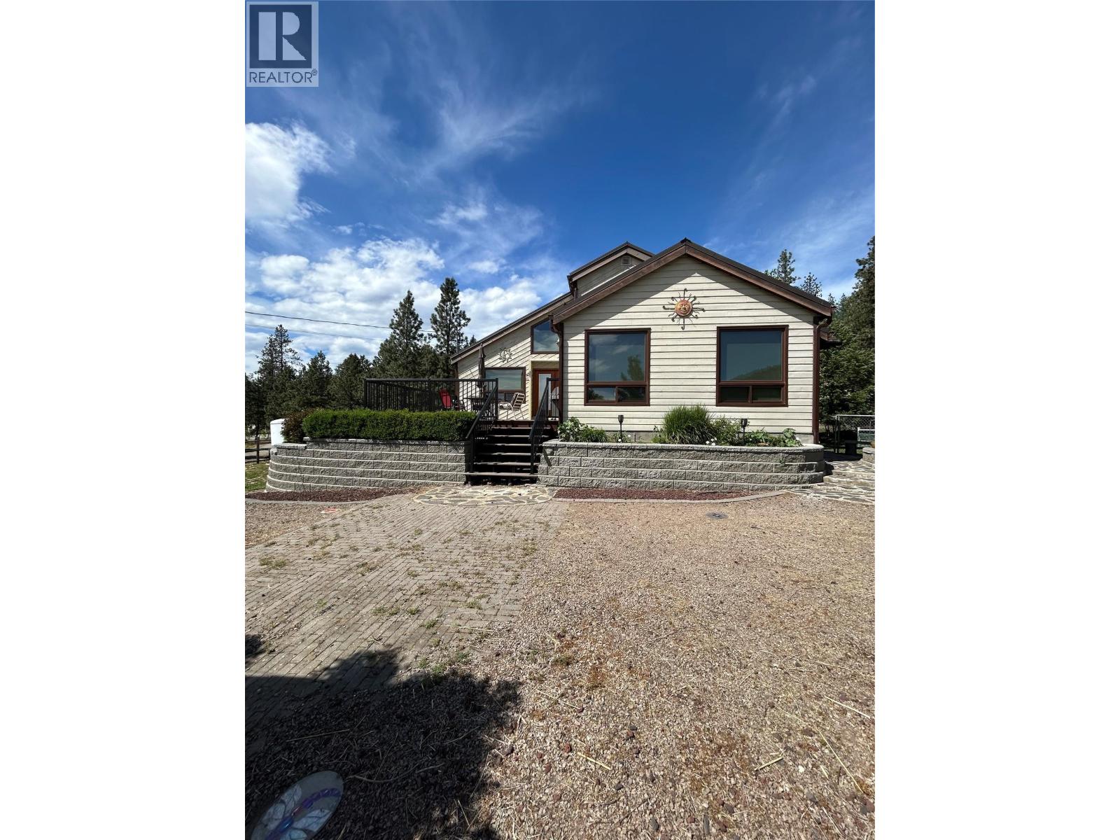
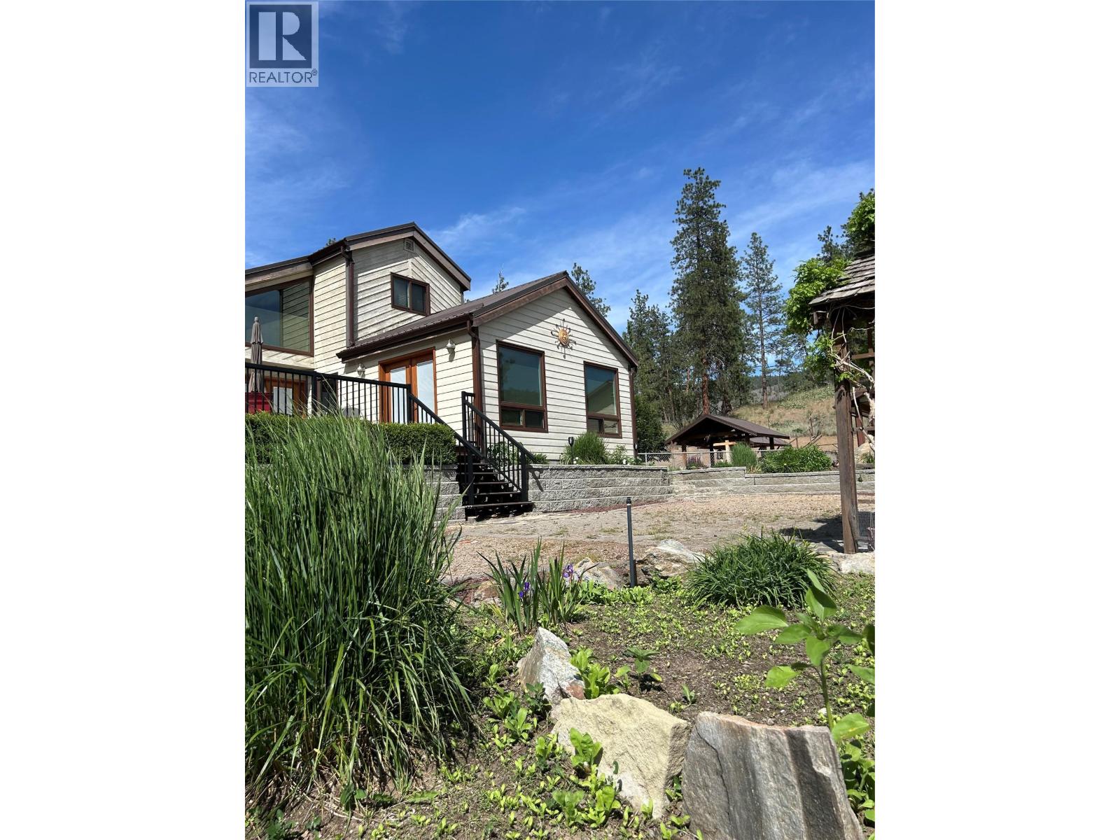
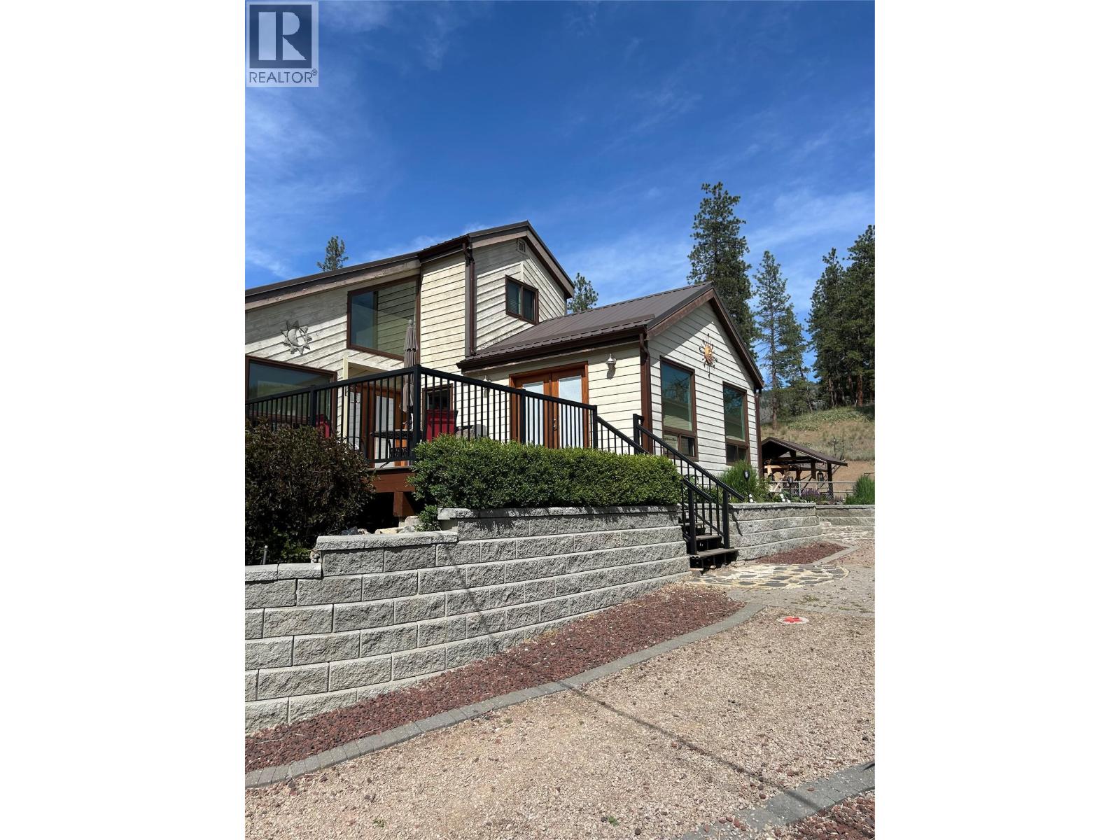
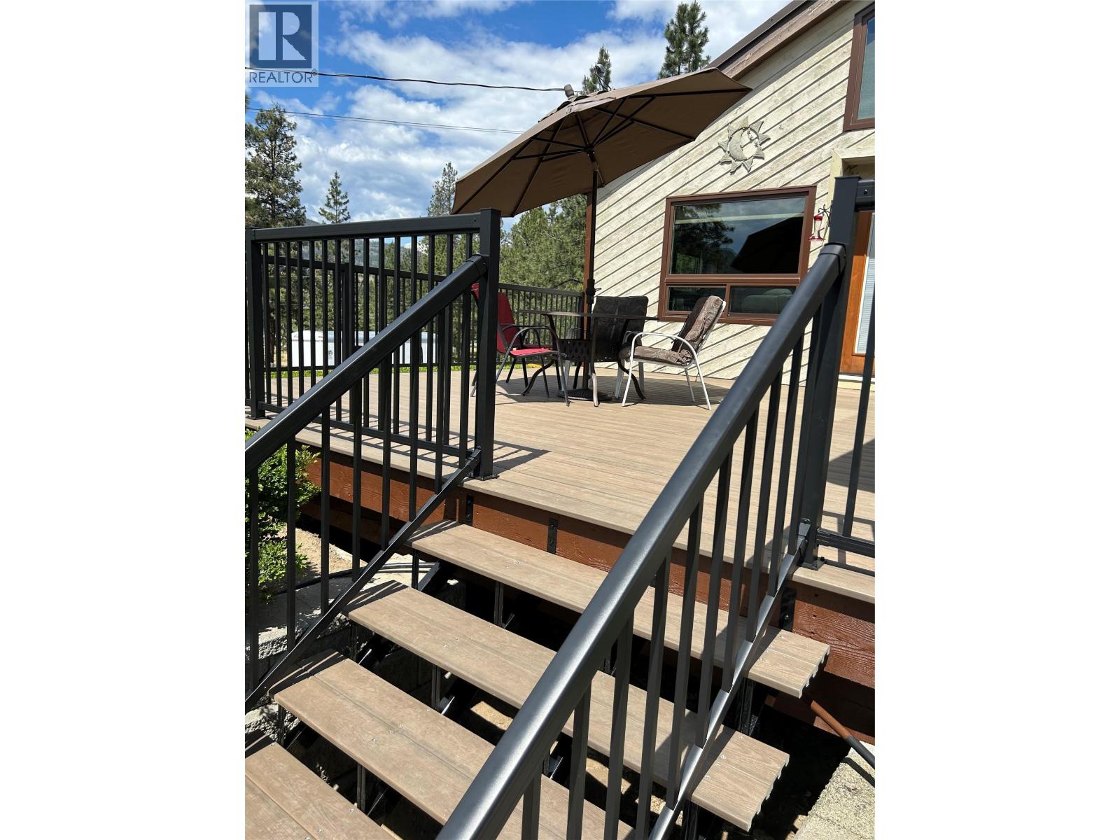
$6,843Welcome to 1264 Green Lake Road, located in the quaint community of Willowbrook in Oliver, B.C. This exclusive3 bedroom, 3 bathroom home is perfectly situated on a 2.2-acre property to maximize southwest exposure and capture both morning sunrises and evening sunsets. The tasteful interior features an ideal space off the kitchen for morning coffee or hosting dinner parties. The living room boasts high vaulted ceilings and a wood-burning fireplace that provides ample heat throughout the winter months. Upstairs, you will find the primary suite and a second bedroom. Recent updates include the professional installation of high-end windows and doors throughout. The main floor also offers a flexible open space ideal for an office or recreation room. The walk-out basement includes a lovely guest room and bathroom, providing privacy along with ample storage and a sitting area. The property features a new large two-bay garage and extensive parking for recreational needs. Currently operating as an award-winning Alpaca farm, the acreage is fully fenced with numerous holding corrals. The property also includes an impressive detached retail shop equipped with solar panels, plumbing, and heating. This functional business offers a lucrative opportunity for a buyer interested in taking over operations. A second large outbuilding was recently constructed for feed storage and animal shelter. This property has so much to offer. Please contact me to receive more details or schedule a showing. (id:31684)
| 2 months ago | Listing updated with changes from the MLS® | |
| 2 months ago | Listing first seen on site |



The trademarks MLS®, Multiple Listing Service® and the associated logos are owned by The Canadian Real Estate Association (CREA) and identify the quality of services provided by real estate professionals who are members of CREA. Used under license.
The trademarks REALTOR®, REALTORS®, and the REALTOR® logo are controlled by The Canadian Real Estate Association (CREA) and identify real estate professionals who are members of CREA. These trademarks are owned or controlled by The Canadian Real Estate Association (CREA) and identify real estate professionals who are members of CREA (REALTOR®) and/or the quality of services they provide (MLS®).
This REALTOR.ca listing content is owned and licensed by REALTOR® members of The Canadian Real Estate Association.