
101 2nd AvenueKeremeos, BC V0X 1N2
Mortgage Calculator
Monthly Payment (Est.)
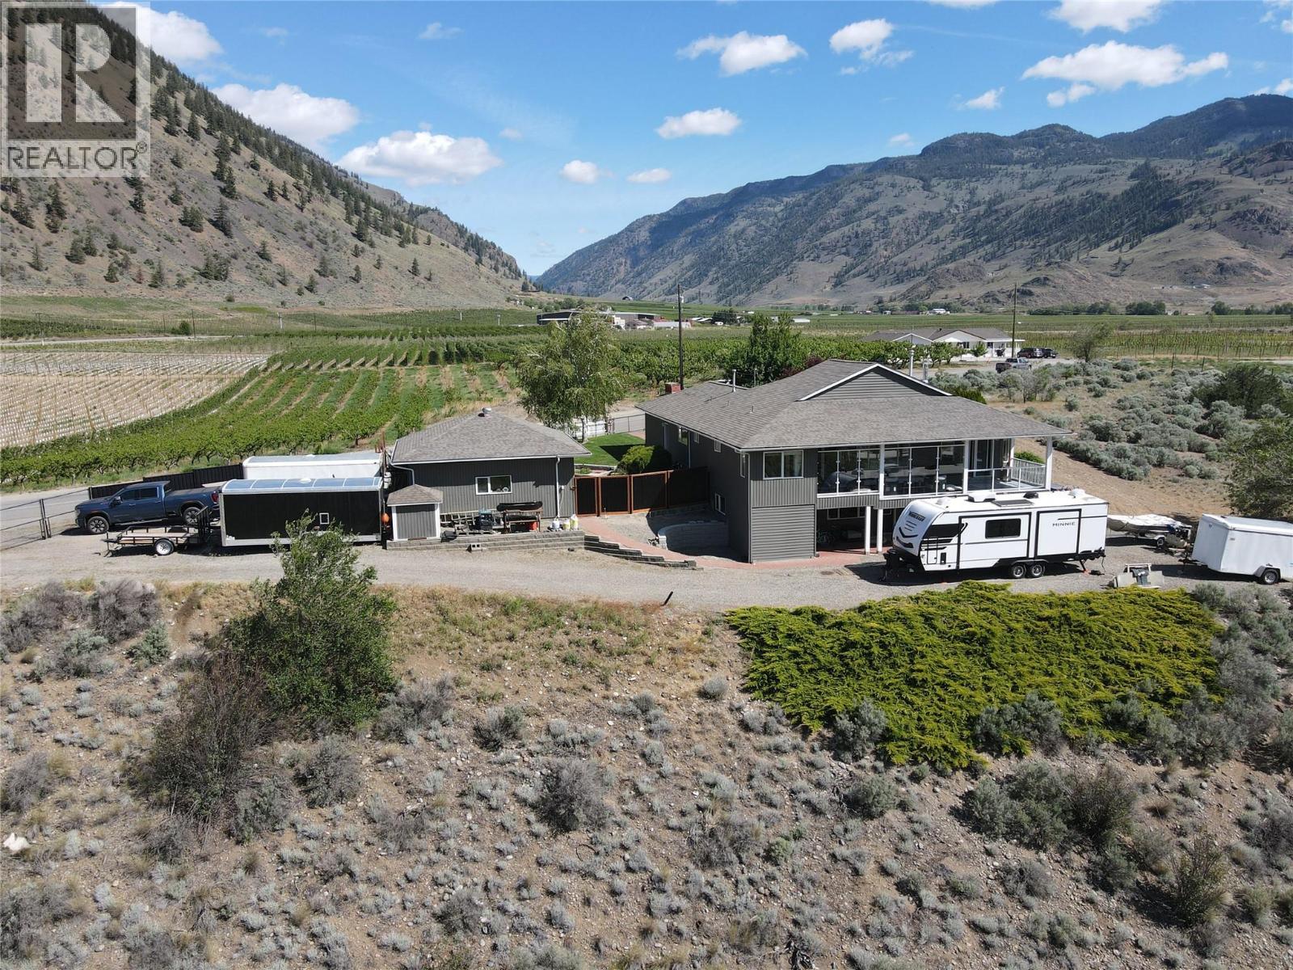
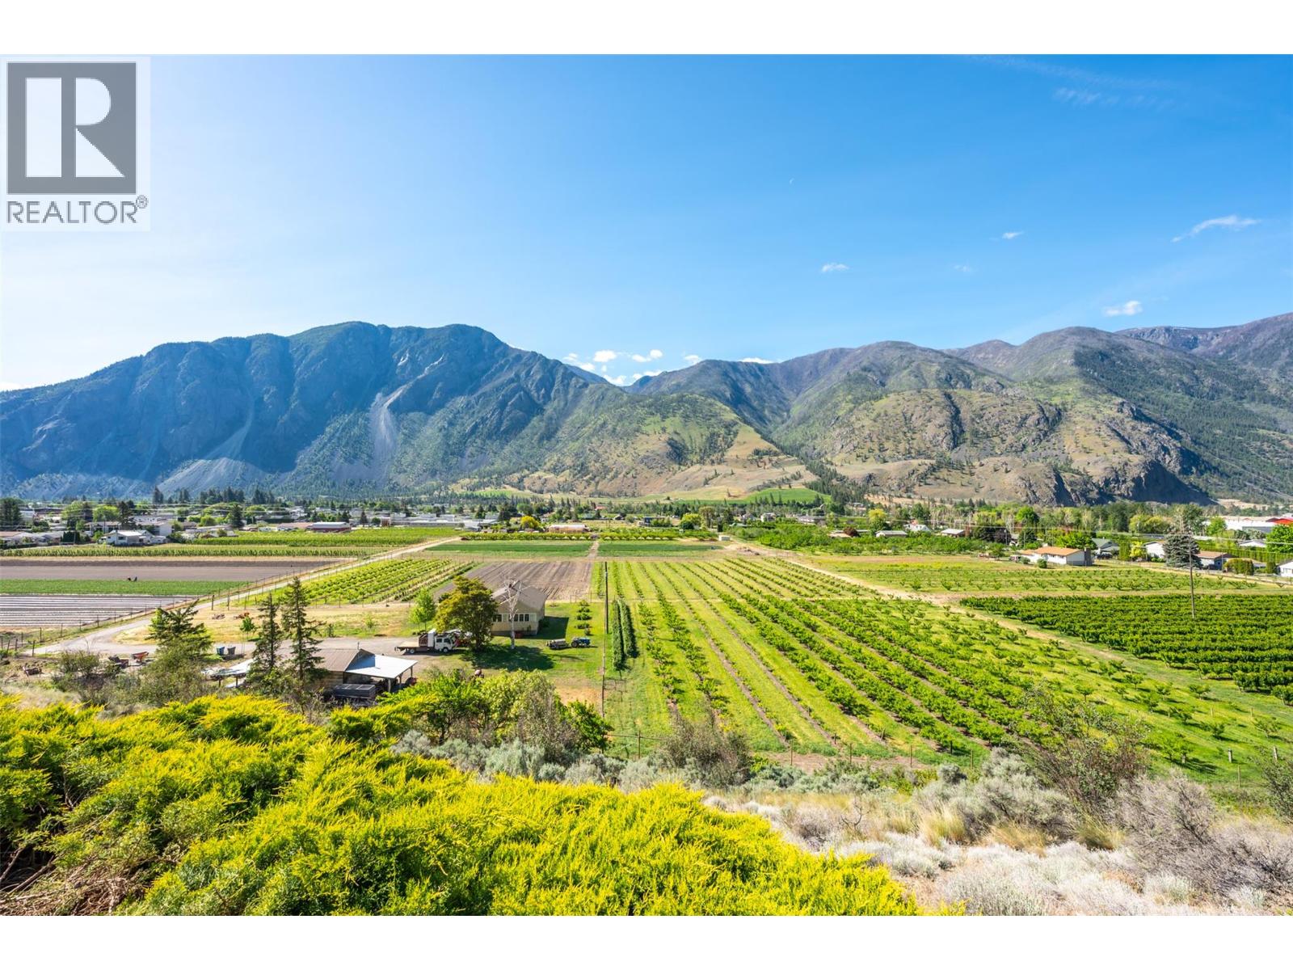
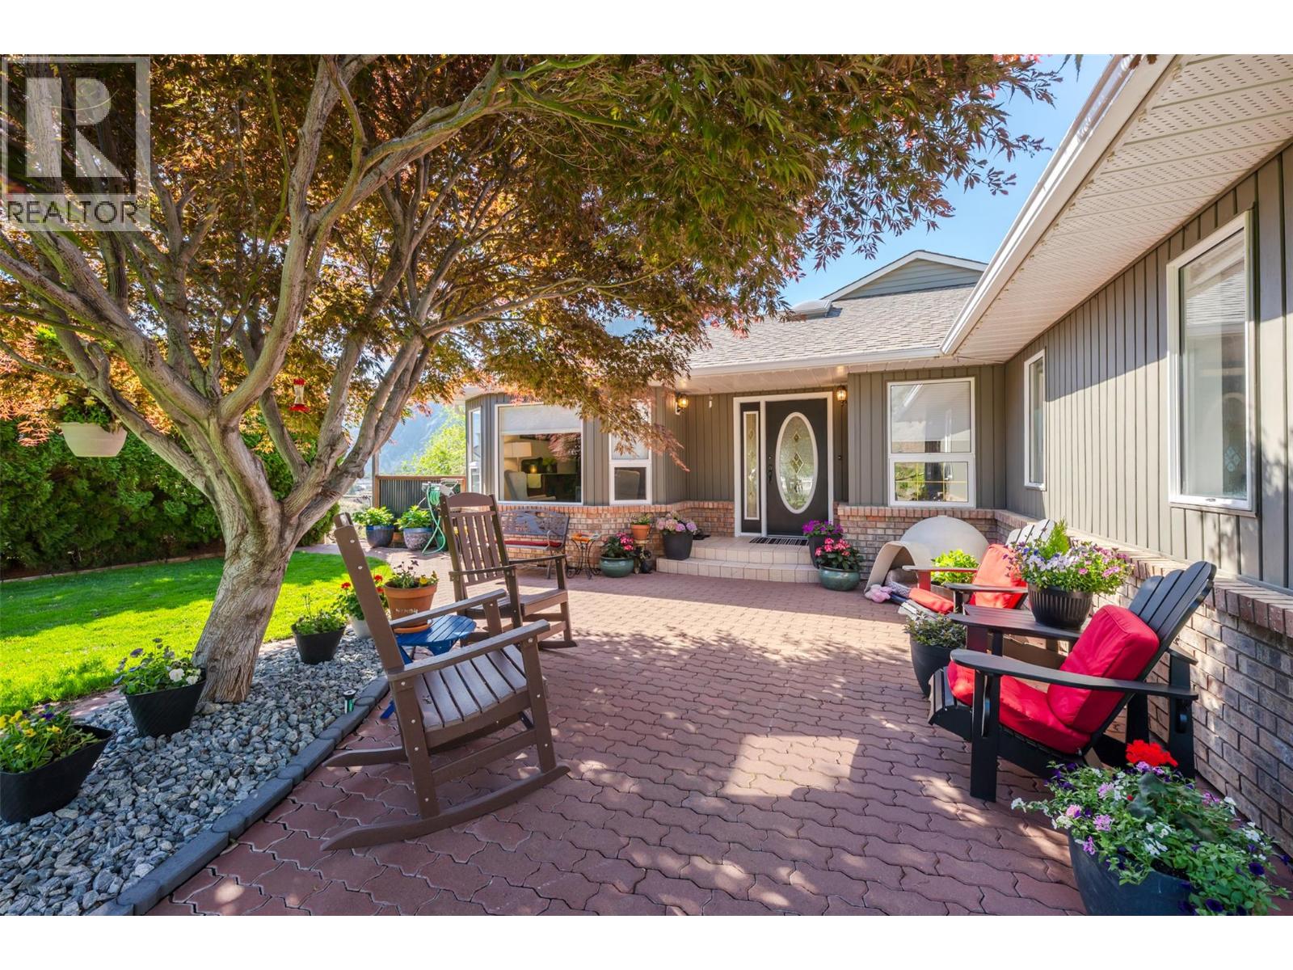
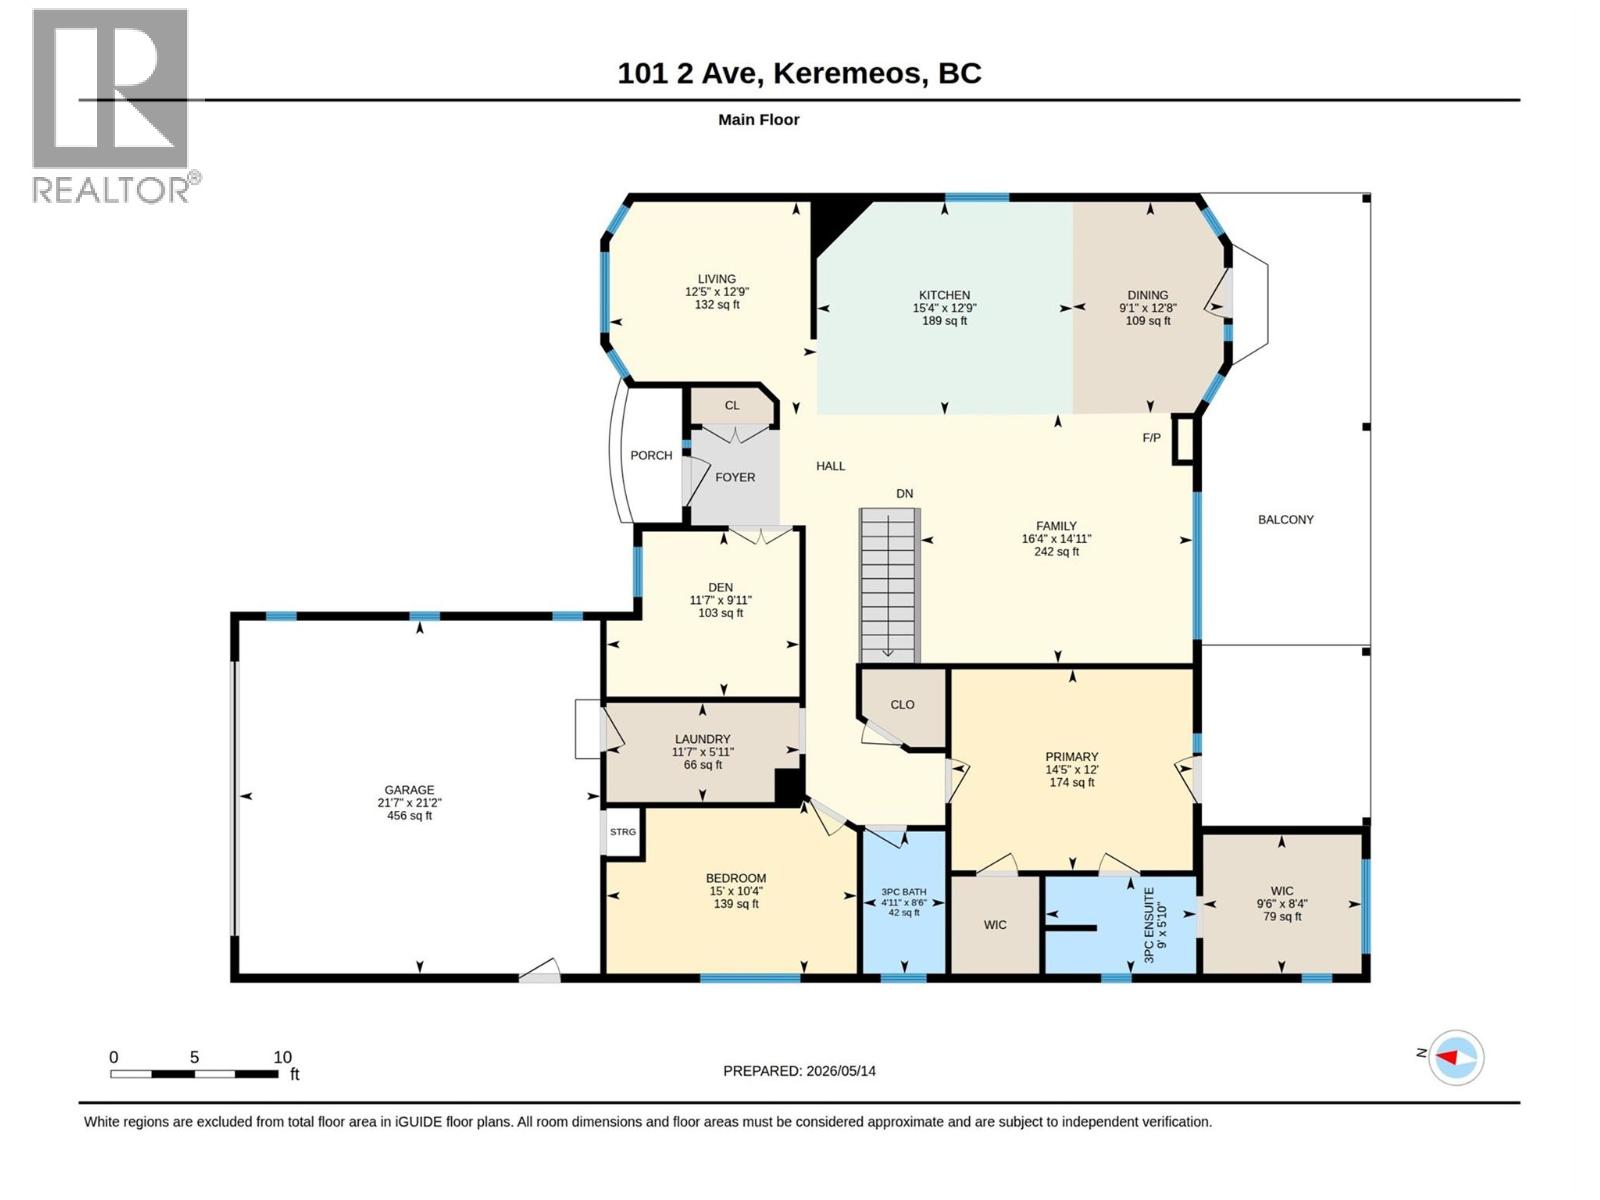
Enter an interest rate to see your estimated monthly payment.Incredible unobstructed views! This stunning 2.2-acre property overlooks Keremeos and offers breathtaking views of K Mountain and the valley below. The expansive 3,324 sqft home features 4 bed, 3 bath, an attached double garage, detached shop, and ample parking for RVs, boats, and all your recreational toys. The beautifully renovated kitchen, completed in 2023, showcases new cabinetry, granite countertops, appliances, sink, faucet, lighting, wiring, plumbing, and a new kitchen window. Additional high-end upgrades completed over the past three years include a new main 3-piece bathroom with marble flooring, glass deck railings, hardwood flooring, a freestanding gas fireplace, fresh interior and exterior paint, new blinds, updated bedrooms, plumbing improvements, blown-in attic insulation, new washer and dryer, hot tub, fencing, and much more. The quality and extent of the updates throughout the property are truly impressive. The main floor offers a warm and functional layout with an open-concept kitchen, living room, and family room, along with 2 bed, an office, and 2 bath. The spacious primary bedroom features two walk-in closets and a 3-piece ensuite with shower. The walk-out basement includes an additional 2 bed and 1 bath, providing excellent space for guests, extended family, or growing kids. Call the listing agent today to book your private viewing of this exceptional property. Measurements are approximate. (id:31684)
| 3 weeks ago | Listing updated with changes from the MLS® | |
| 3 weeks ago | Price changed to $1,199,500 | |
| 3 weeks ago | Status changed to Active | |
| 5 months ago | Listing first seen on site |



The trademarks MLS®, Multiple Listing Service® and the associated logos are owned by The Canadian Real Estate Association (CREA) and identify the quality of services provided by real estate professionals who are members of CREA. Used under license.
The trademarks REALTOR®, REALTORS®, and the REALTOR® logo are controlled by The Canadian Real Estate Association (CREA) and identify real estate professionals who are members of CREA. These trademarks are owned or controlled by The Canadian Real Estate Association (CREA) and identify real estate professionals who are members of CREA (REALTOR®) and/or the quality of services they provide (MLS®).
This REALTOR.ca listing content is owned and licensed by REALTOR® members of The Canadian Real Estate Association.