Save
Ask
Tour
Hide
Share
$1,449,000
114 Days On Site

7015 Indian Rock Road
Naramata, BC V0H 1N0

For Sale|Single Family Residence|Active
3
Beds
3
Total Baths
2,459
SqFt
$589
/SqFt
2008
Built
Call Now: (250) 575-4804
Is this the listing for you? We can help make it yours.
(250) 575-4804
7015 Indian Rock Road7015 Indian Rock Road7015 Indian Rock Road7015 Indian Rock Road
Save
Ask
Tour
Hide
Share

Mortgage Calculator

Monthly Payment (Est.)

$6,611
Calculator powered by Showcase IDX, a Constellation1 Company. Copyright ©2026 Information is deemed reliable but not guaranteed.

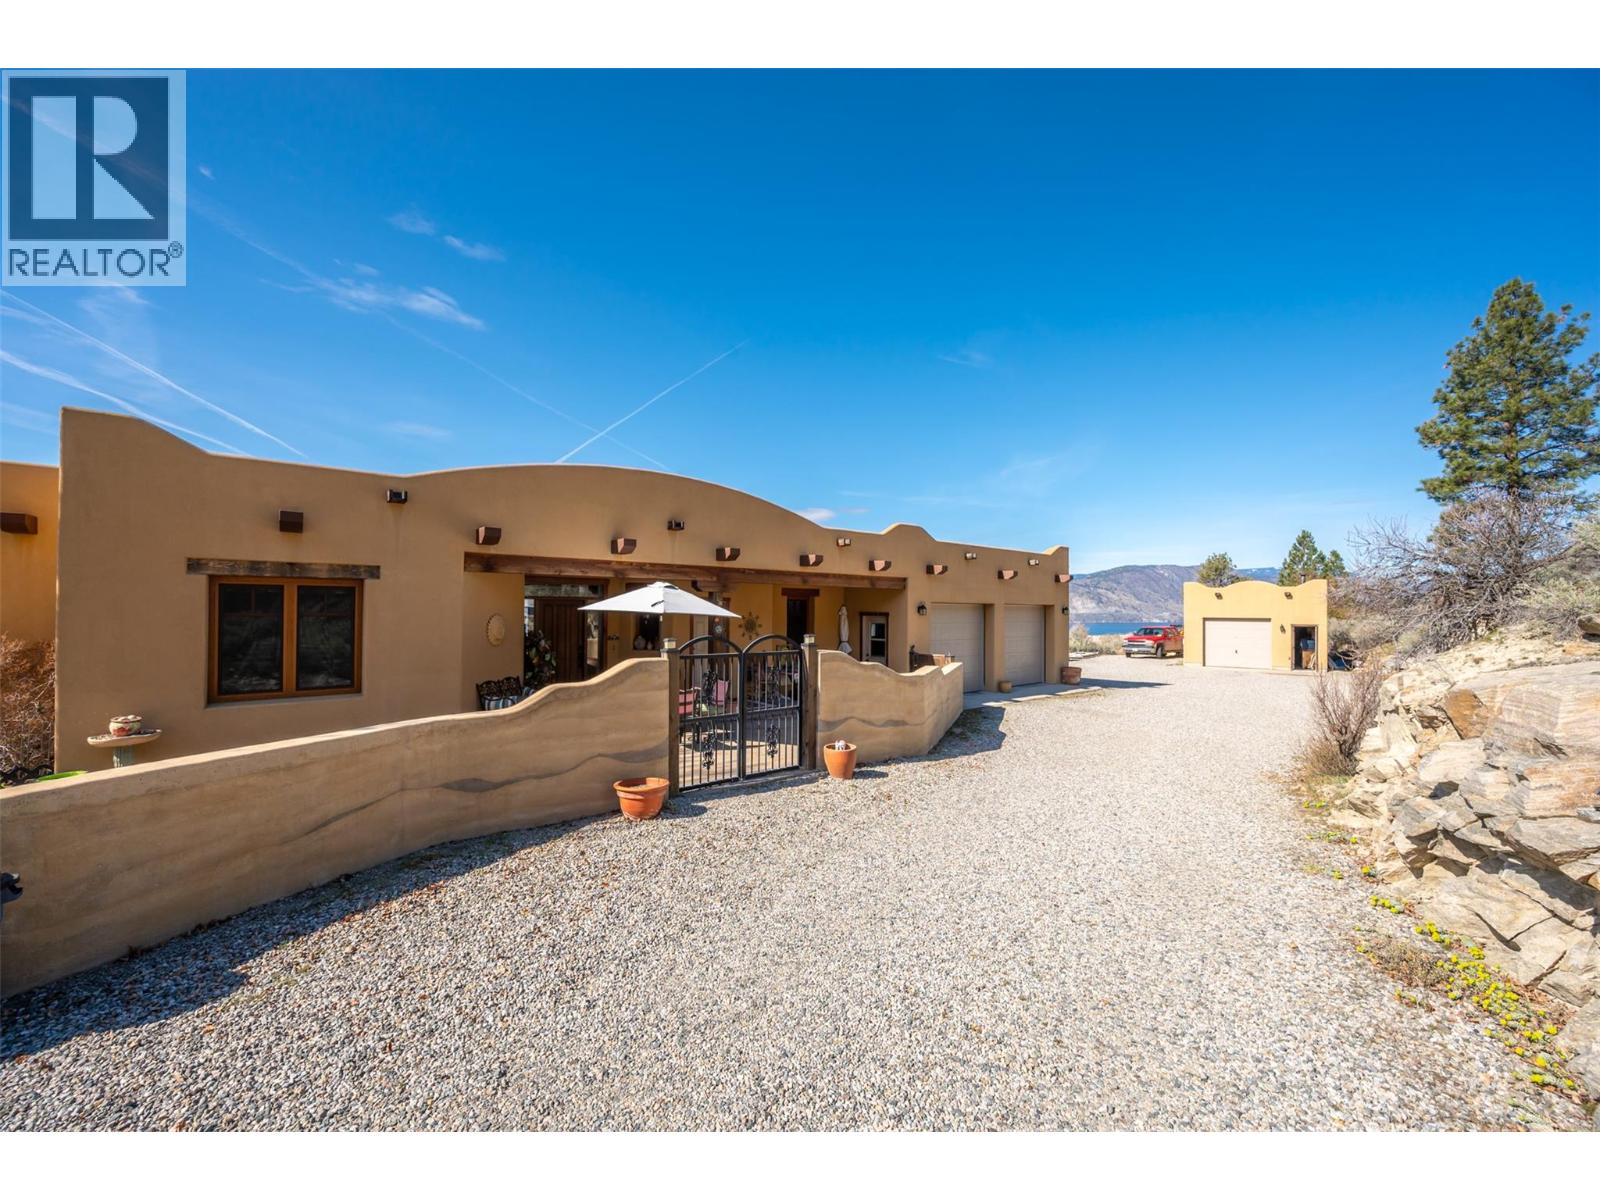
Welcome to 7015 Indian Rock Road. Sophistication and quality in this remarkable Adobe-style estate residence on a private 4.96 acre lot. Offering mesmerizing of panoramic views of Okanagan Lake & surrounding mountains. 2,460 sq. ft. of architecturally-designed living space across two levels. This custom- built home won the Canadian Home Builder's Association Gold Award! Impressive stone & millwork, ICF walls, terra cotta & hardwood floors, radiant-heated tile floors in the bathrooms, solar tube skylights, tilt & turn Euro-windows all contribute to the beauty of this high-end 3-bed, 3-bath + den residence. Entertain effortlessly in the expansive living & dining areas that seamlessly connect to a delightful outdoor patio area with breath-taking views to enjoy your morning coffee. Completing this extraordinary property is an attached double-car garage plus separate detached heated workshop. Natural elegance & privacy , yet only 15 minutes to the village of Naramata, 25 minutes to Penticton. Don't miss out on your chance to own this truly unparalleled home! (id:31684)

Save
Ask
Tour
Hide
Share
Listing Snapshot
Price 
$1,449,000
Days On Site 
114 Days
Bedrooms 
3
Inside Area (SqFt) 
2,459 sqft
Total Baths 
3
Full Baths 
N/A
Partial Baths 
N/A
Lot Size 
4.96 Acres
Year Built 
2008
MLS® Number 
10387626
Status 
Active
Property Tax 
$6,743.84
Maintenance Fees 
N/A
Sq Ft Source 
N/A
Friends & Family
Recent Activity
3 weeks agoListing updated with changes from the MLS®
3 weeks agoPrice changed to $1,449,000
3 weeks agoStatus changed to Active
4 months agoListing first seen on site
General Features
Acres 
4.96
Attached Garage 
Yes
Garage 
Yes
Number Of Stories 
1
Parking 
Attached
Parking Spaces 
6
Property Sub Type 
Single Family Residence
Sewer 
Septic Tank
Style 
Ranch
Water Source 
Well
Interior Features
Appliances 
Electric RangeRefrigeratorWater PurifierWater SoftenerMicrowaveWasher/Dryer
Cooling 
Central Air
Fireplace 
Yes
Fireplace Features 
Free Standing
Fireplaces 
1
Flooring 
HardwoodCeramic Tile
Heating 
Forced AirElectric
3pc Bathroom 
Dimensions - 5'2'' x 9'8''Level - Basement
3pc Ensuite bath 
Dimensions - 8'10'' x 12'5''
4pc Bathroom 
Dimensions - 4'11'' x 9'3''
Bedroom 
Dimensions - 11'4'' x 14'1''
Den 
Dimensions - 9'11'' x 13'10''
Dining Room 
Dimensions - 10'8'' x 15'3''
Family Room 
Dimensions - 15'6'' x 20'0''Level - Basement
Foyer 
Dimensions - 6'9'' x 7'2''
Kitchen 
Dimensions - 10'1'' x 14'6''
Laundry 
Dimensions - 8'11'' x 9'9''
Living Room 
Dimensions - 15'3'' x 19'5''
Primary Bedroom 
Dimensions - 12'6'' x 15'1''
Storage 
Dimensions - 9'2'' x 13'2''Level - Basement
Utility Room 
Dimensions - 19'4'' x 9'7''Level - Basement
Save
Ask
Tour
Hide
Share
Exterior Features
Construction Details 
Stucco
Exterior 
Balcony
Roof 
Other
View 
LakeMountain(s)ValleyWater
Waterview 
LakeMountain(s)ValleyWater

Listing courtesy of: Jeff Queen of Front Street Realty

The trademarks MLS®, Multiple Listing Service® and the associated logos are owned by The Canadian Real Estate Association (CREA) and identify the quality of services provided by real estate professionals who are members of CREA. Used under license.

The trademarks REALTOR®, REALTORS®, and the REALTOR® logo are controlled by The Canadian Real Estate Association (CREA) and identify real estate professionals who are members of CREA. These trademarks are owned or controlled by The Canadian Real Estate Association (CREA) and identify real estate professionals who are members of CREA (REALTOR®) and/or the quality of services they provide (MLS®).

This REALTOR.ca listing content is owned and licensed by REALTOR® members of The Canadian Real Estate Association.

Neighborhood & Commute
Source: Walkscore
Save
Ask
Tour
Hide
Share