Save
Ask
Tour
Hide
Share
$5,600,000
5 Days On Site

5872 Dedecker West Road
Vernon, BC V1B3P9

For Sale|Agriculture|Active
3
Beds
2
Total Baths
1,845
SqFt
$3,035
/SqFt
1935
Built
Subdivision:
North BX
Call Now: (250) 575-4804
Is this the listing for you? We can help make it yours.
(250) 575-4804
5872 Dedecker West Road5872 Dedecker West Road5872 Dedecker West Road
Save
Ask
Tour
Hide
Share

Mortgage Calculator

Monthly Payment (Est.)

$25,549
Calculator powered by Showcase IDX, a Constellation1 Company. Copyright ©2026 Information is deemed reliable but not guaranteed.

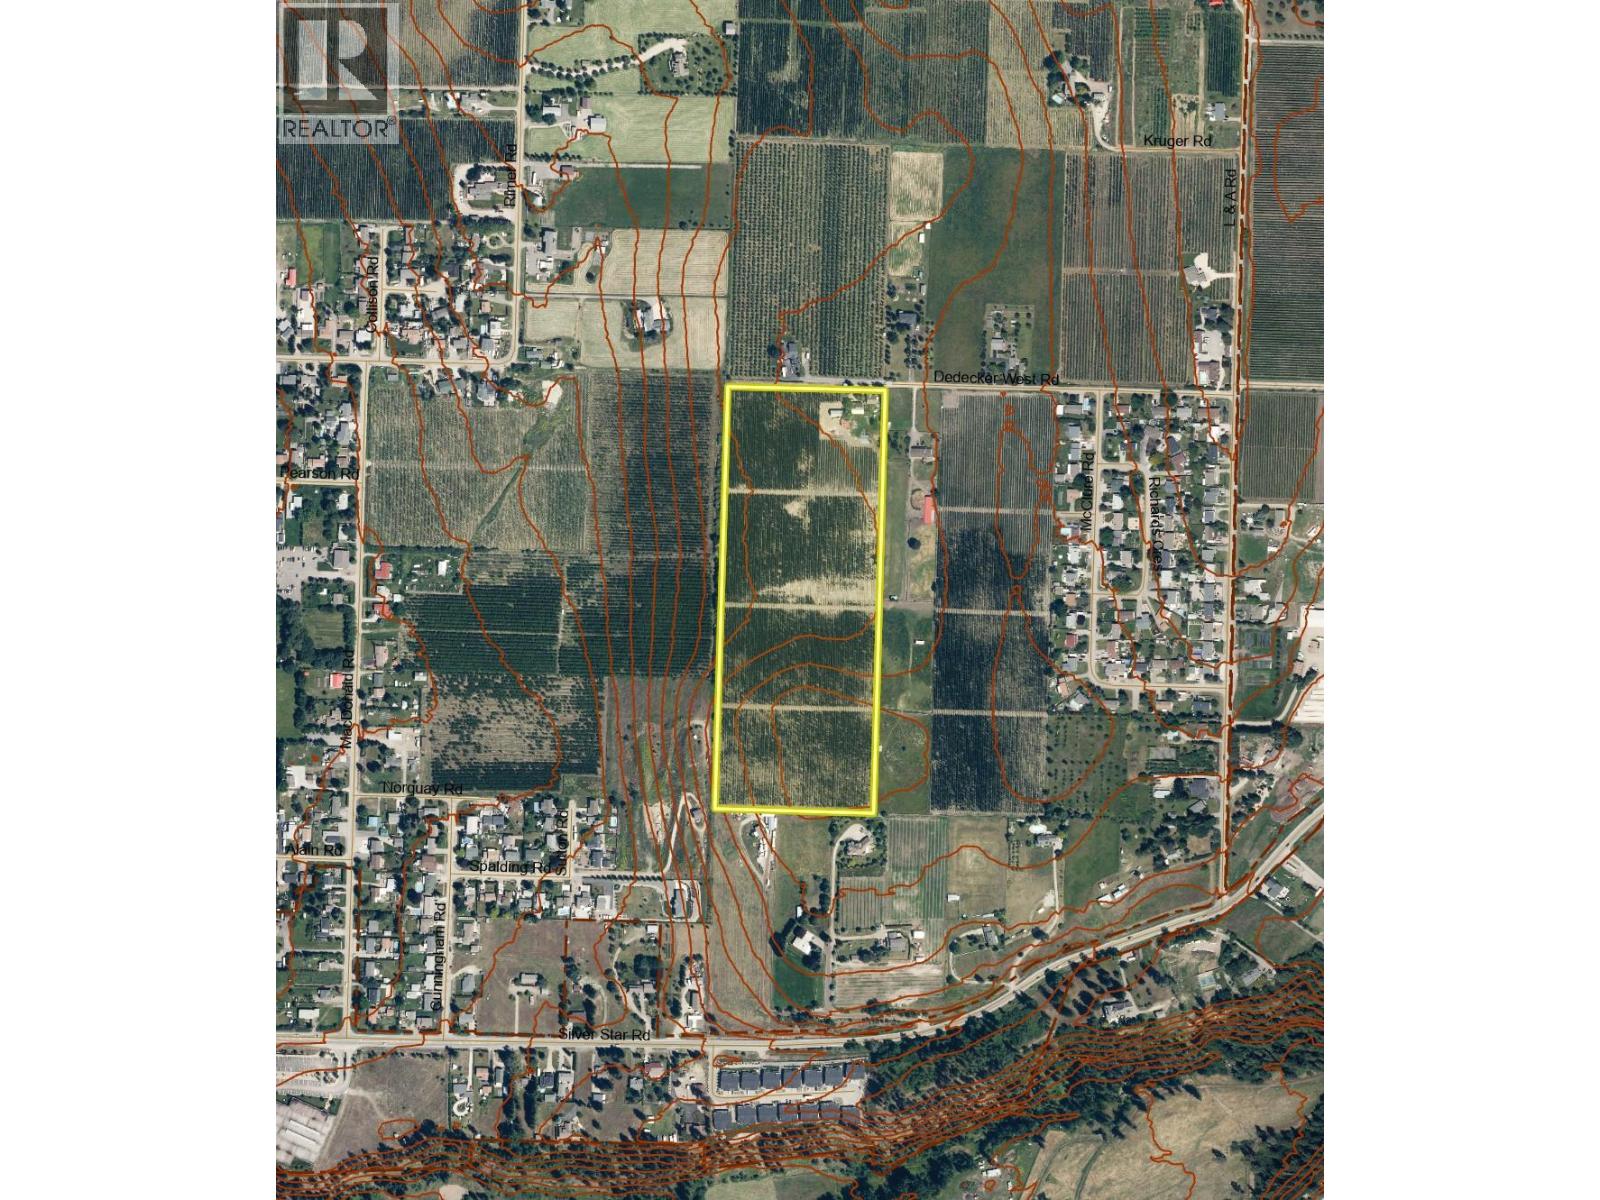
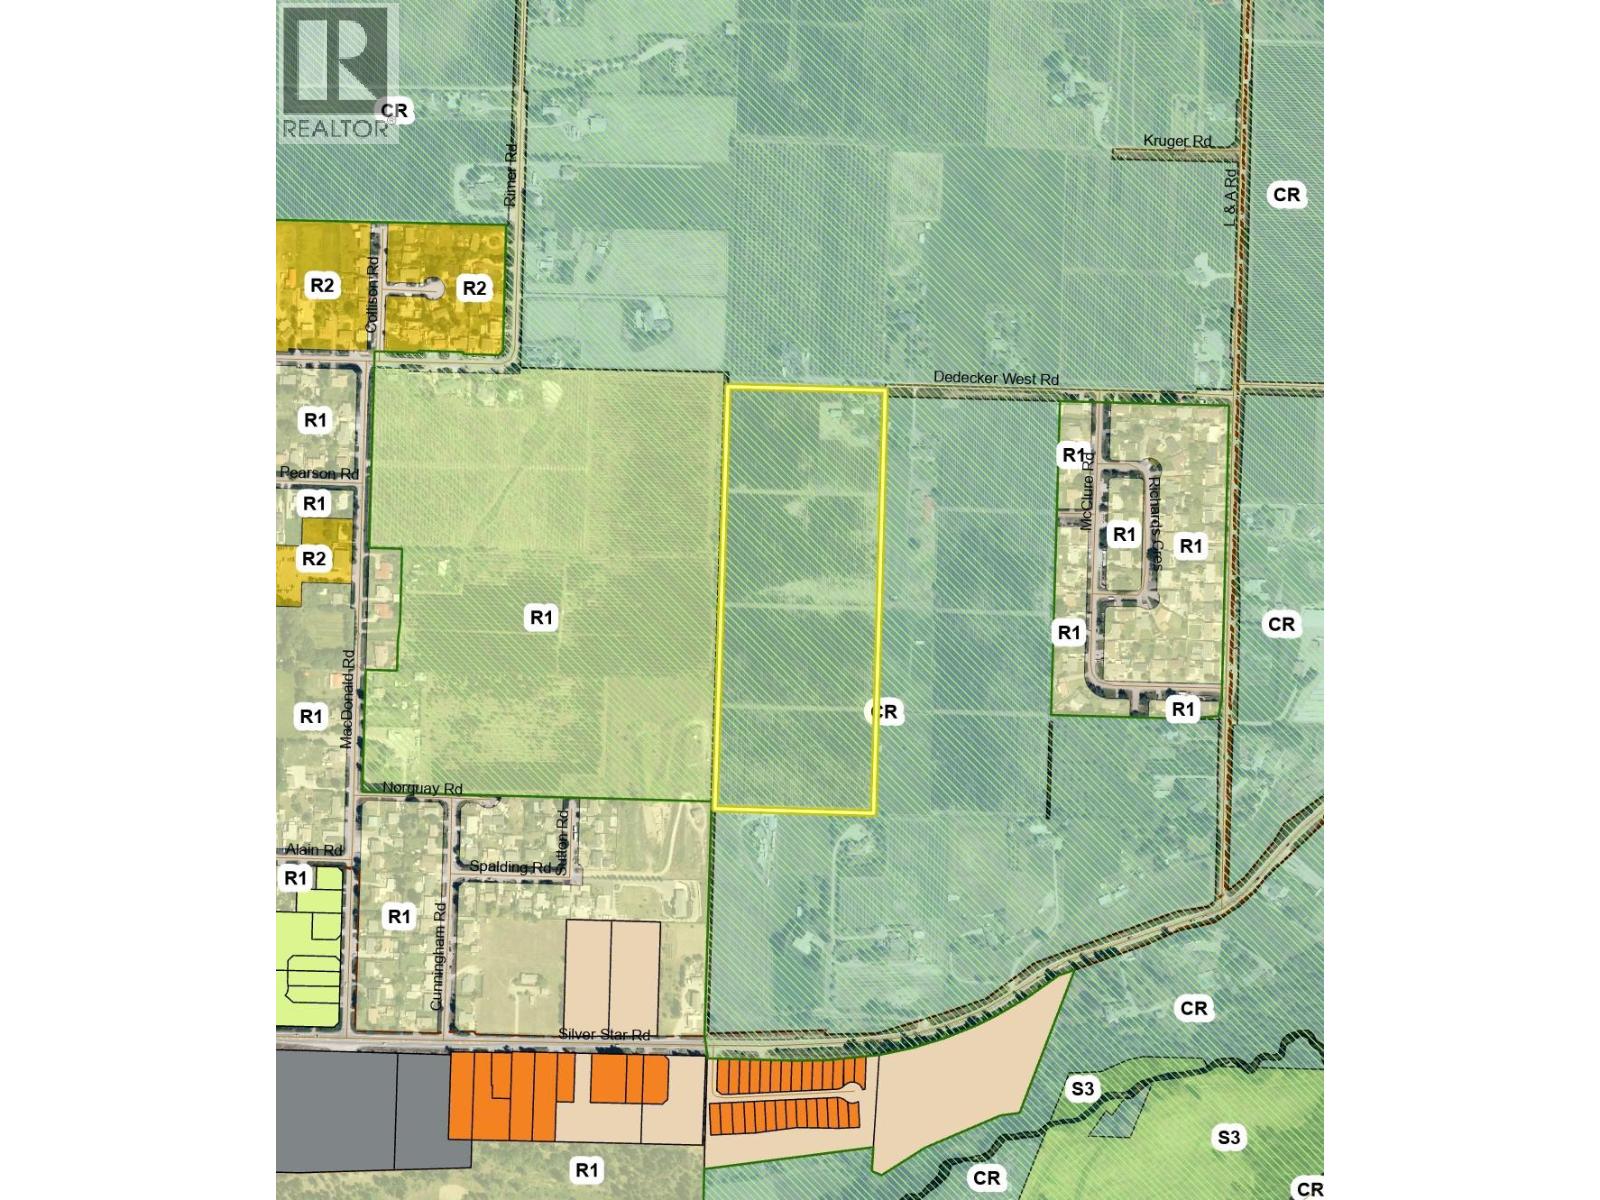
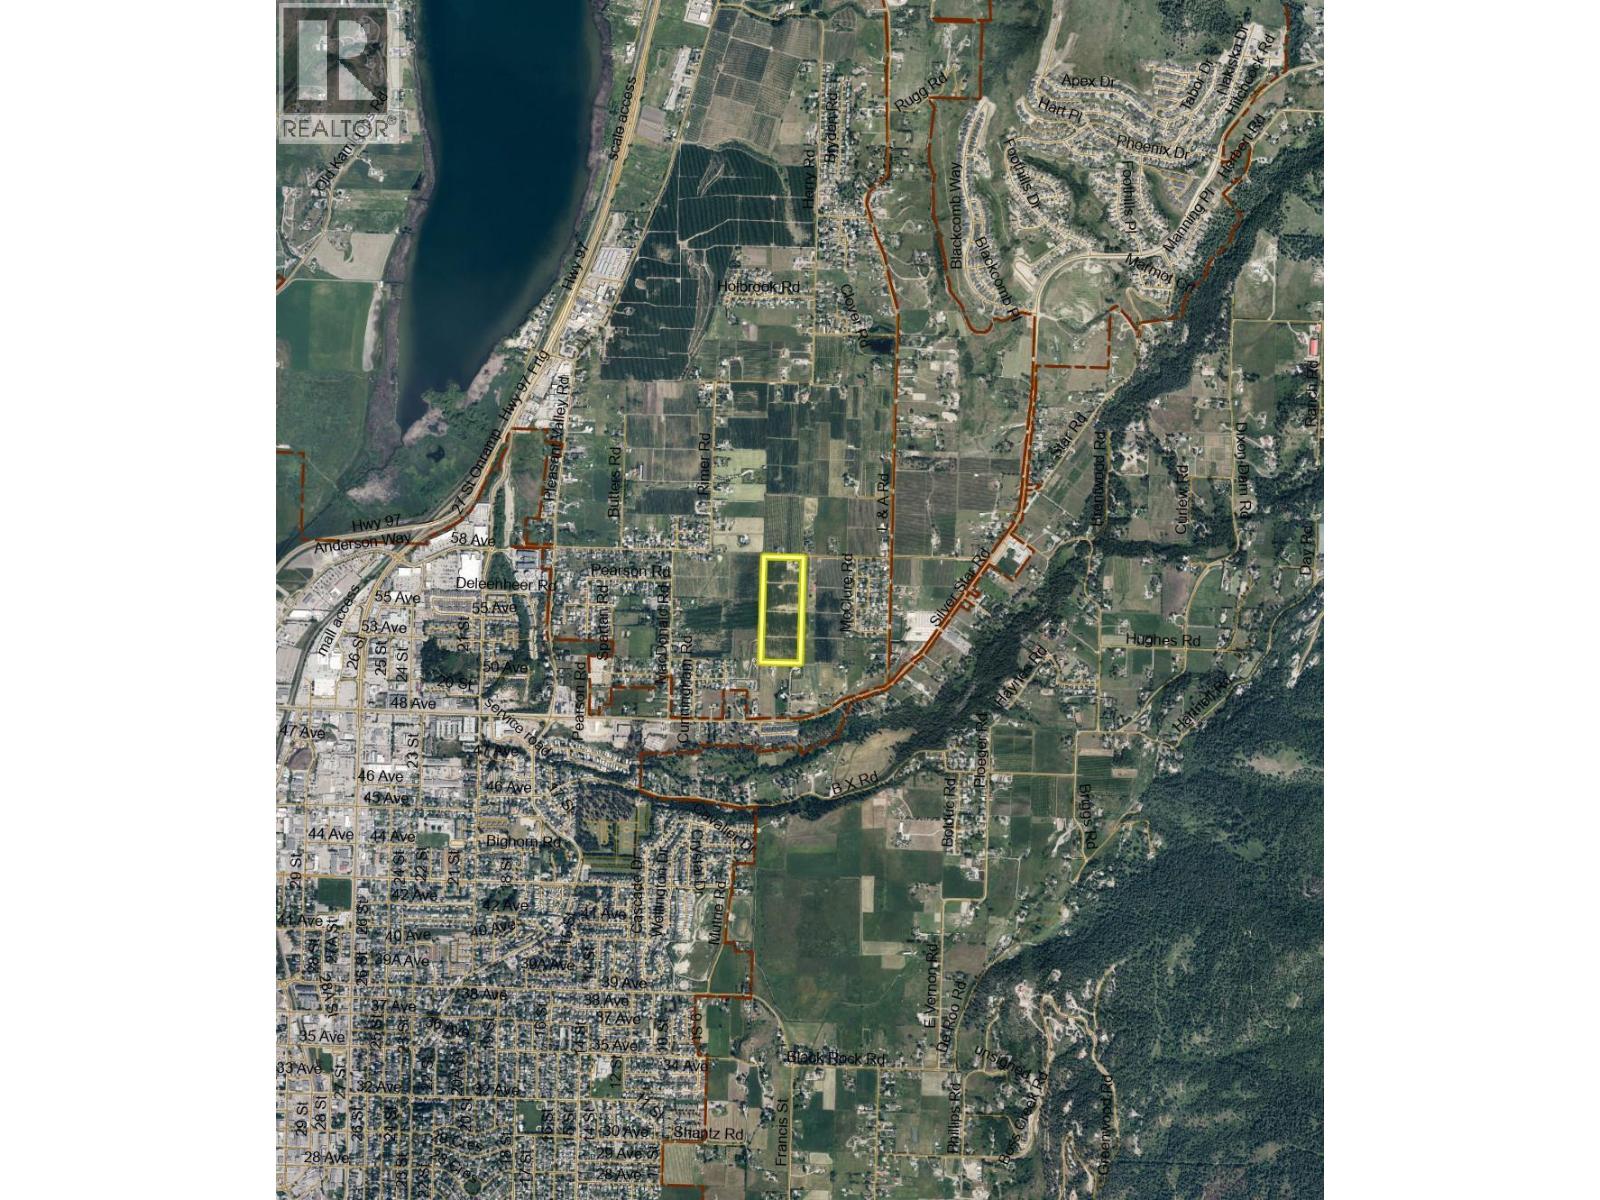
Set on 24 acres of prime farmland in the North BX area of Vernon, this exceptional property features a fully producing commercial apple orchard in a highly desirable agricultural setting. Enjoy sweeping valley views and a location just minutes from world-class recreation at Silver Star Mountain Resort. Ideally situated close to town and all amenities, this property offers both rural tranquility and convenient access to services. The orchard is well-established and actively producing, making it a strong opportunity for agricultural investment or expansion. A 1950s-era farmhouse is also located on the property and may be viewed on a second showing, offering additional potential for staff housing, rental income, or future redevelopment. A rare combination of productive farmland, scenic outlooks, and prime location in the North Okanagan. (id:31684)

Save
Ask
Tour
Hide
Share
Listing Snapshot
Price 
$5,600,000
Days On Site 
5 Days
Bedrooms 
3
Inside Area (SqFt) 
1,845 sqft
Total Baths 
2
Full Baths 
N/A
Partial Baths 
N/A
Lot Size 
24 Acres
Year Built 
1935
MLS® Number 
10387738
Status 
Active
Property Tax 
N/A
Maintenance Fees 
N/A
Sq Ft Source 
N/A
Friends & Family
Recent Activity
6 days agoListing updated with changes from the MLS®
6 days agoListing first seen on site
General Features
Acres 
24
Garage 
Yes
Garage Spaces 
2
Levels 
Three Or More
Parking 
Detached
Parking Spaces 
2
Property Sub Type 
Agriculture
Sewer 
Septic Tank
SqFt Total 
1845
Interior Features
Heating 
Forced AirSee Remarks
Bathroom 1 
Dimensions - Measurements not availableLevel - Basement
Bathroom 2 
Dimensions - Measurements not availableLevel - Basement
Bedroom 1 
Dimensions - 8'8'' x 10'0''Level - Second
Bedroom 3 
Dimensions - 11'0'' x 10'6''Level - Main
Den 
Dimensions - 11'0'' x 10'6''Level - Main
Dining Room 
Dimensions - 11'1'' x 14'6''Level - Main
Kitchen 
Dimensions - 13'4'' x 14'1''Level - Main
Laundry 
Dimensions - 3'0'' x 7'0''Level - Main
Living Room 
Dimensions - 17'2'' x 14'0''Level - Main
Master Bedroom 
Dimensions - 15'4'' x 15'4''Level - Second
Other Room 1 
Dimensions - 16'6'' x 6'8''Level - Basement
Storage 
Dimensions - 8'2'' x 11'8''Level - Basement
Save
Ask
Tour
Hide
Share

Listing courtesy of: Jerry Geen of REMAX Kelowna

The trademarks MLS®, Multiple Listing Service® and the associated logos are owned by The Canadian Real Estate Association (CREA) and identify the quality of services provided by real estate professionals who are members of CREA. Used under license.

The trademarks REALTOR®, REALTORS®, and the REALTOR® logo are controlled by The Canadian Real Estate Association (CREA) and identify real estate professionals who are members of CREA. These trademarks are owned or controlled by The Canadian Real Estate Association (CREA) and identify real estate professionals who are members of CREA (REALTOR®) and/or the quality of services they provide (MLS®).

This REALTOR.ca listing content is owned and licensed by REALTOR® members of The Canadian Real Estate Association.

Neighborhood & Commute
Source: Walkscore
Save
Ask
Tour
Hide
Share