
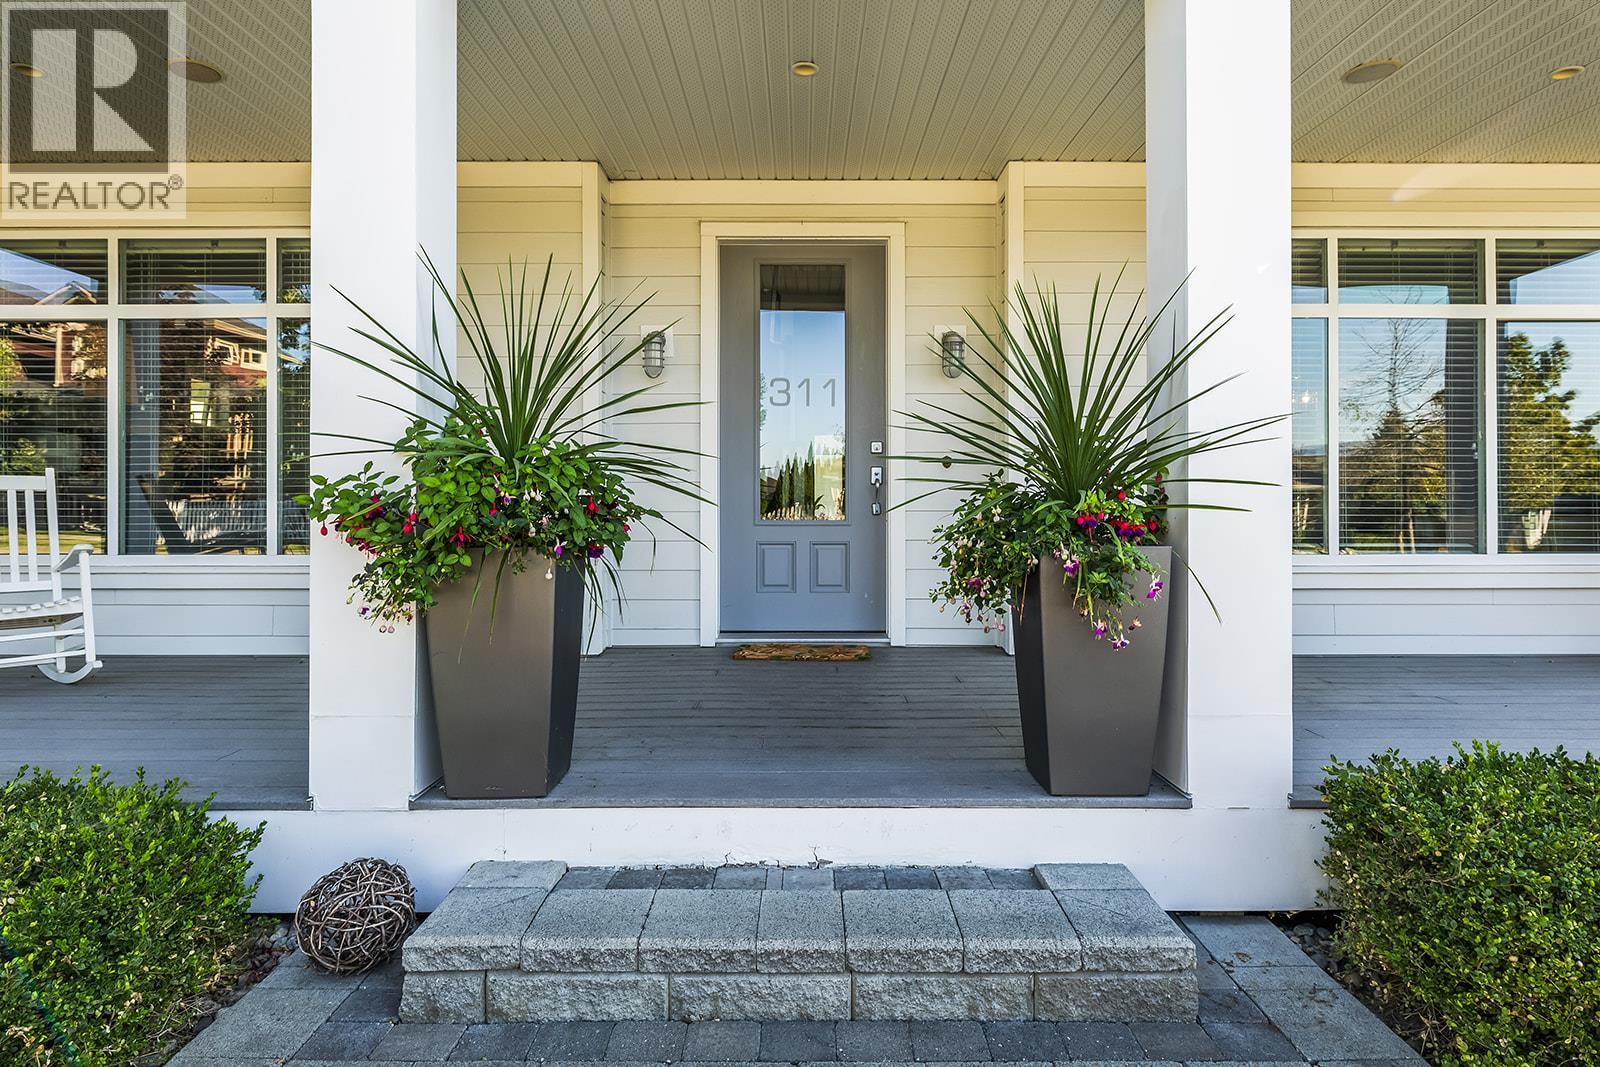
311 Providence AvenueKelowna, BC V1W5C1
Mortgage Calculator
Monthly Payment (Est.)
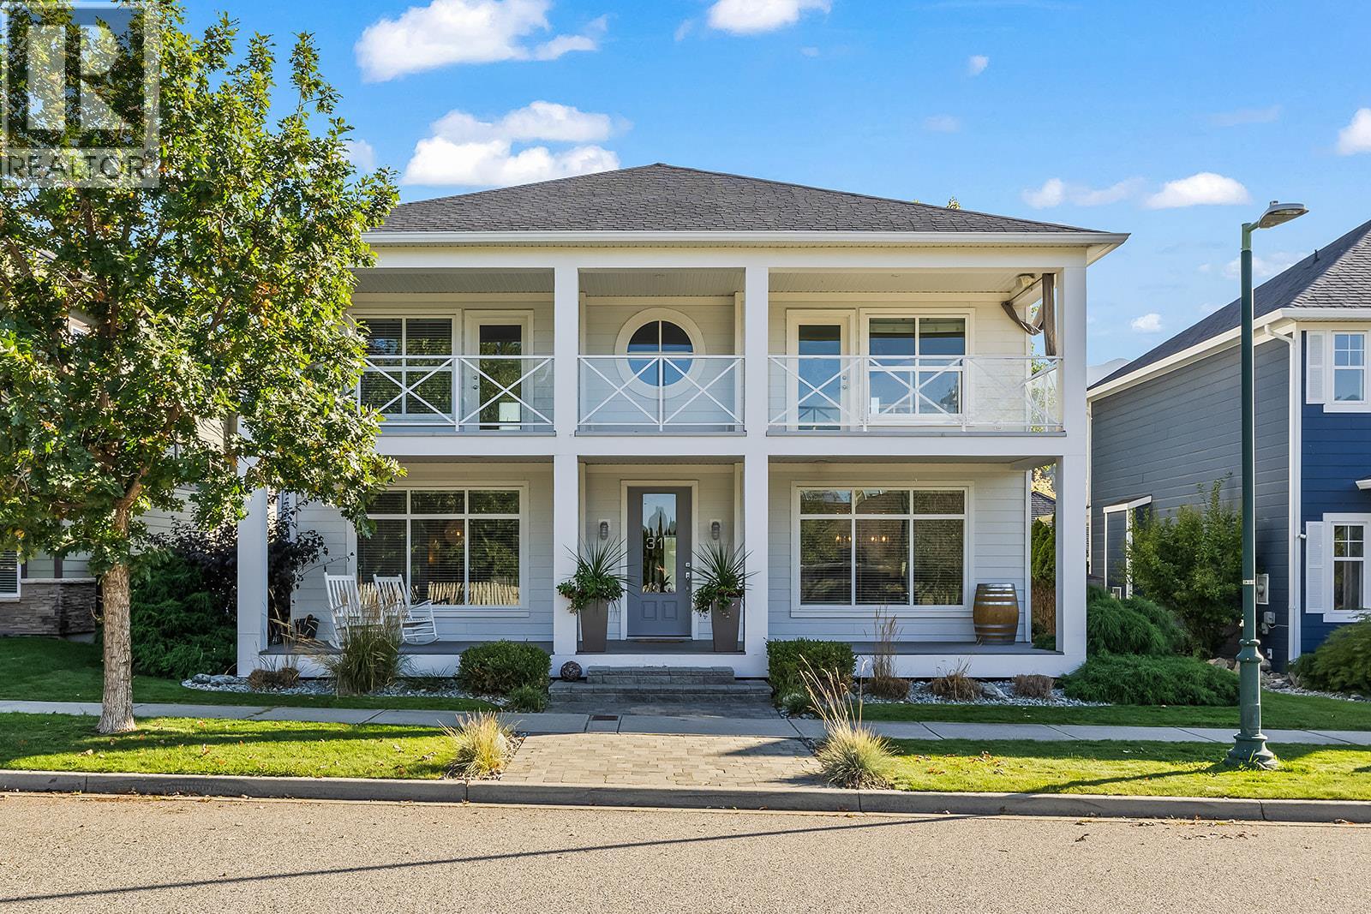
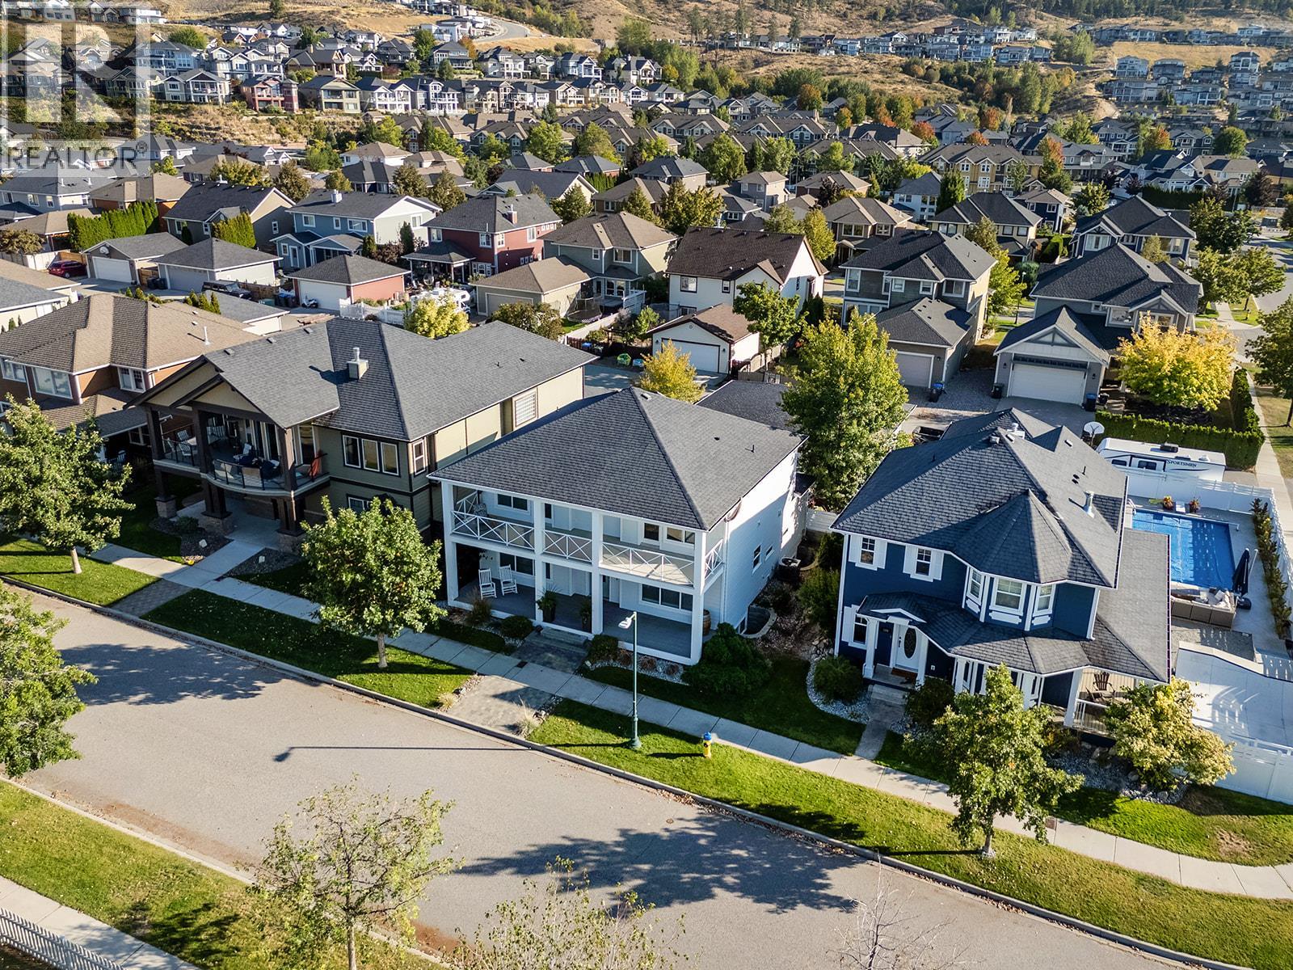
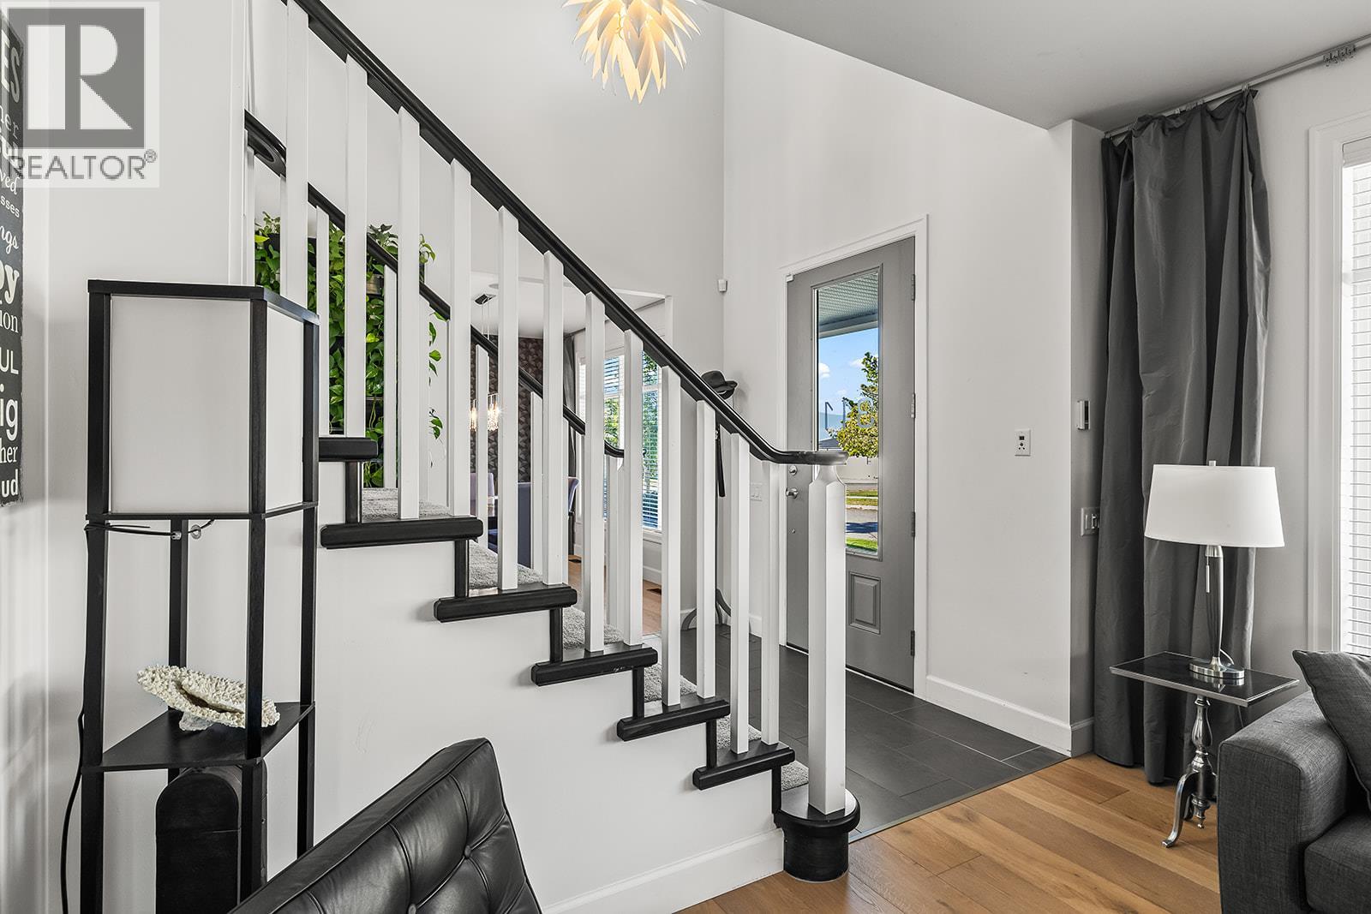
$6,569Set in one of Kettle Valley’s most family-friendly neighbourhoods, this spacious three-level home offers approx. 3,274 sq ft with 5 bedrooms, 4 bathrooms, and a layout designed for both connection and privacy. The kitchen is built to keep up with busy family life and effortless entertaining, featuring a double-wide fridge and freezer, gas stove, oversized island, butler’s kitchen, open shelving, and breakfast nook with built-in banquette seating. Just off the kitchen, the family room opens directly to the backyard, patio, and pool area for seamless indoor-outdoor living. Formal living and dining spaces add flexibility for hosting or quiet evenings at home. Upstairs features brand new carpet, 3 bedrooms, including the primary retreat with walk-in closet and ensuite. Both the primary and one additional bedroom share access to the oversized upper balcony with a peek-a-boo lake view. The lower level adds even more versatility with 2 additional bedrooms, a full bathroom, and rec room. Outside, the backyard is ready for Okanagan summers with an in-ground pool, hot tub, covered dining area, gas fire pit, and low-maintenance concrete patio designed for relaxed gatherings. Detached insulated triple garage with laneway access plus a 6-zone indoor/outdoor sound system. Quietly located near schools, parks, wineries, restaurants, beaches, and more. (id:31684)
| 4 weeks ago | Listing updated with changes from the MLS® | |
| a month ago | Price changed to $1,439,900 | |
| 2 months ago | Listing first seen on site |



The trademarks MLS®, Multiple Listing Service® and the associated logos are owned by The Canadian Real Estate Association (CREA) and identify the quality of services provided by real estate professionals who are members of CREA. Used under license.
The trademarks REALTOR®, REALTORS®, and the REALTOR® logo are controlled by The Canadian Real Estate Association (CREA) and identify real estate professionals who are members of CREA. These trademarks are owned or controlled by The Canadian Real Estate Association (CREA) and identify real estate professionals who are members of CREA (REALTOR®) and/or the quality of services they provide (MLS®).
This REALTOR.ca listing content is owned and licensed by REALTOR® members of The Canadian Real Estate Association.