
1000 Euclid RoadKelowna, BC V1X3K9
Mortgage Calculator
Monthly Payment (Est.)
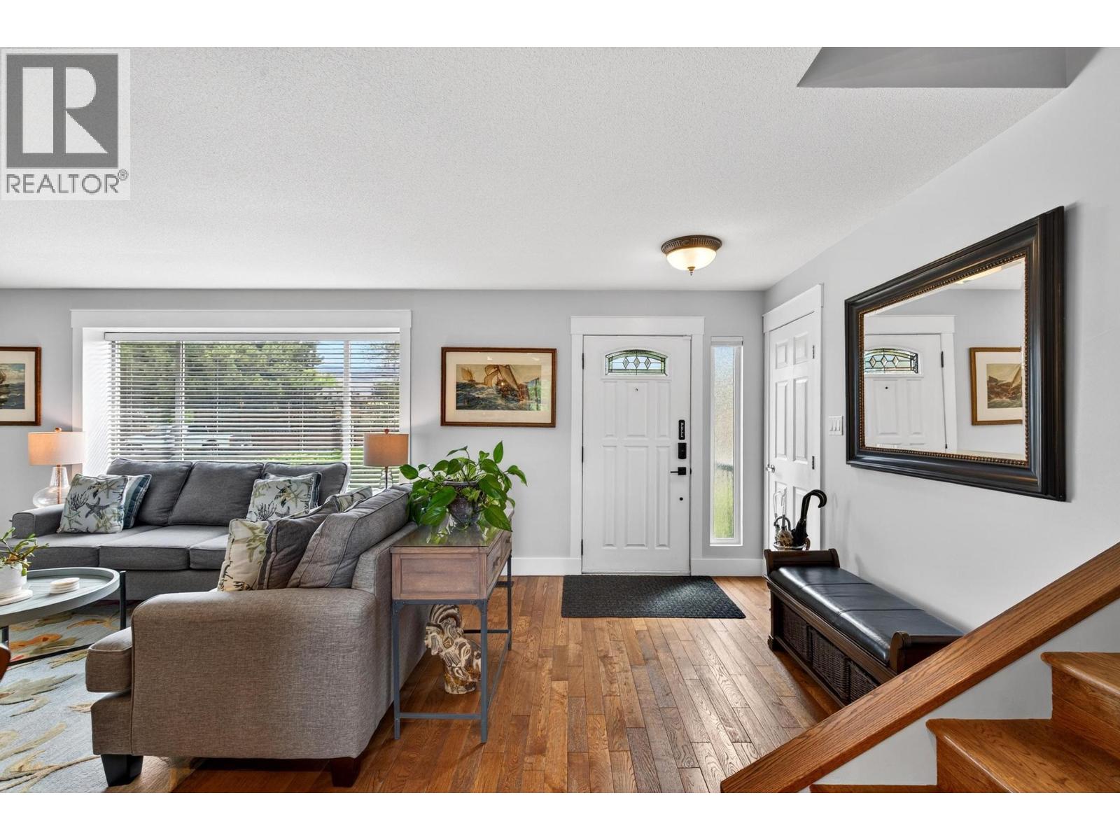
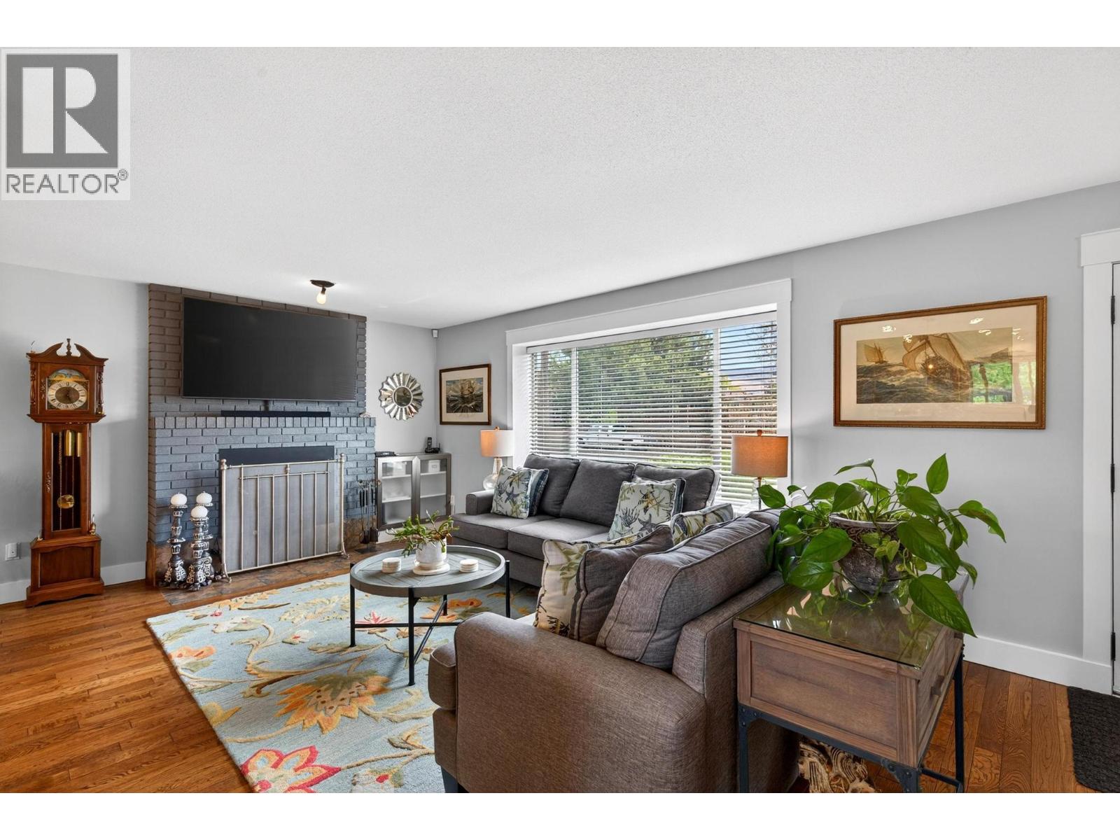
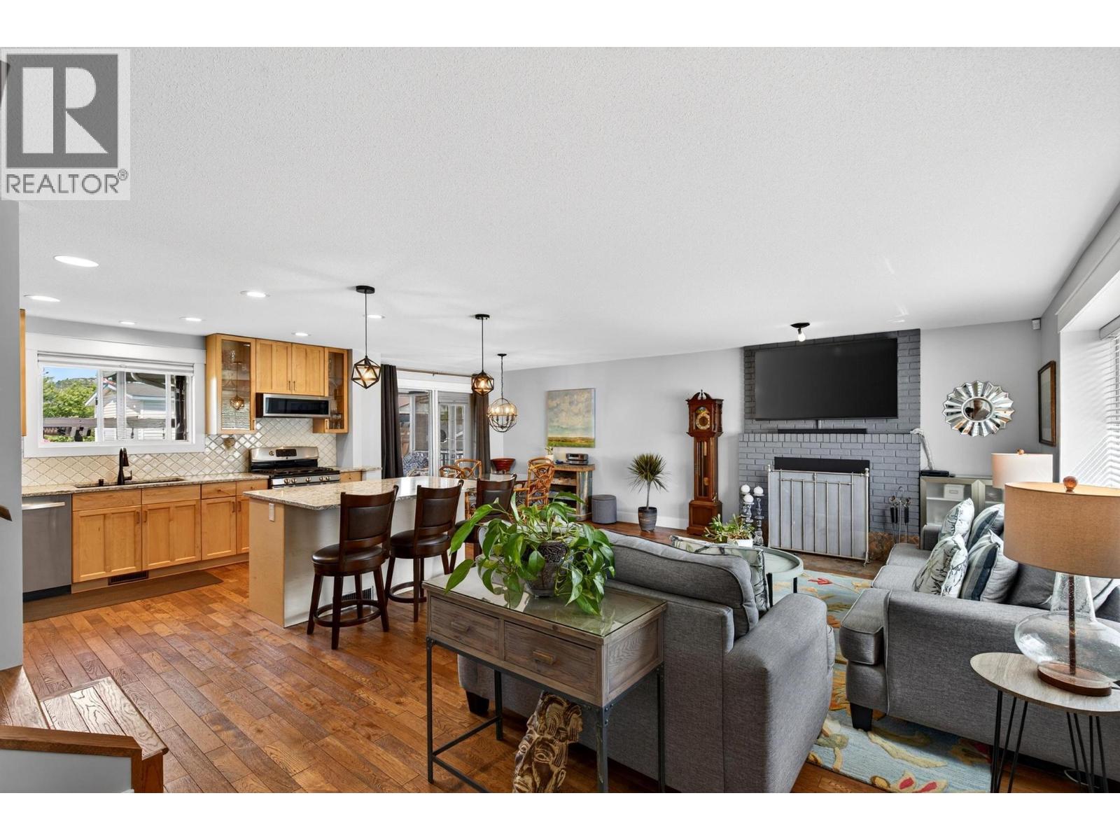
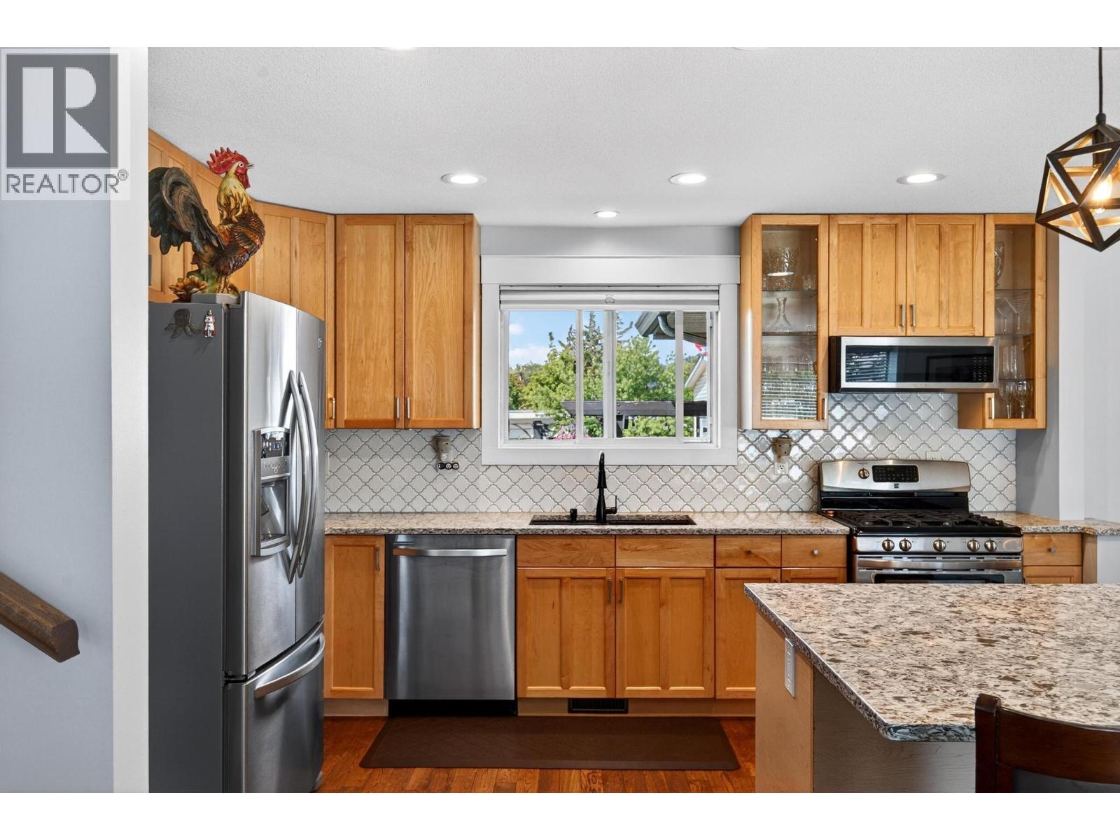
$4,010Exceptional family home in a quiet, private setting with a spectacular resort-style backyard designed for entertaining and relaxation. The outdoor space is truly a showstopper, featuring a sparkling inground pool, expansive tiered decks, covered outdoor living areas, and beautifully landscaped easy-care grounds that create the perfect private oasis for summer enjoyment. Whether hosting guests, enjoying family time, or unwinding poolside, this backyard offers an incredible lifestyle rarely found. Inside, the home has been meticulously maintained and extensively updated throughout. The main floor features a spacious great room with hardwood flooring and an updated gourmet kitchen complete with a large island, granite countertops, gas range, and stainless steel appliances. Upstairs offers 3 bedrooms, while the middle level includes convenient laundry and a 3-piece bathroom with direct access to the pool area — ideal for indoor/outdoor living. The lower level includes a cozy rec room with freestanding wood stove, 4th bedroom, and office/den providing flexible space for family, guests, or working from home. Major upgrades include Hardie board siding, Craftsman-style exterior trim, vinyl windows, newer furnace, central air conditioning, and updated interior doors and trim. Double drive-thru garage with excellent storage/workshop potential plus RV parking. Move-in ready with outstanding indoor and outdoor living spaces — this is a rare opportunity to own a true backyard retreat. (id:31684)
| a week ago | Listing updated with changes from the MLS® | |
| a week ago | Price changed to $879,000 | |
| 2 months ago | Listing first seen on site |



The trademarks MLS®, Multiple Listing Service® and the associated logos are owned by The Canadian Real Estate Association (CREA) and identify the quality of services provided by real estate professionals who are members of CREA. Used under license.
The trademarks REALTOR®, REALTORS®, and the REALTOR® logo are controlled by The Canadian Real Estate Association (CREA) and identify real estate professionals who are members of CREA. These trademarks are owned or controlled by The Canadian Real Estate Association (CREA) and identify real estate professionals who are members of CREA (REALTOR®) and/or the quality of services they provide (MLS®).
This REALTOR.ca listing content is owned and licensed by REALTOR® members of The Canadian Real Estate Association.