
127 Elm AvenuePenticton, BC V2A3W1
Mortgage Calculator
Monthly Payment (Est.)
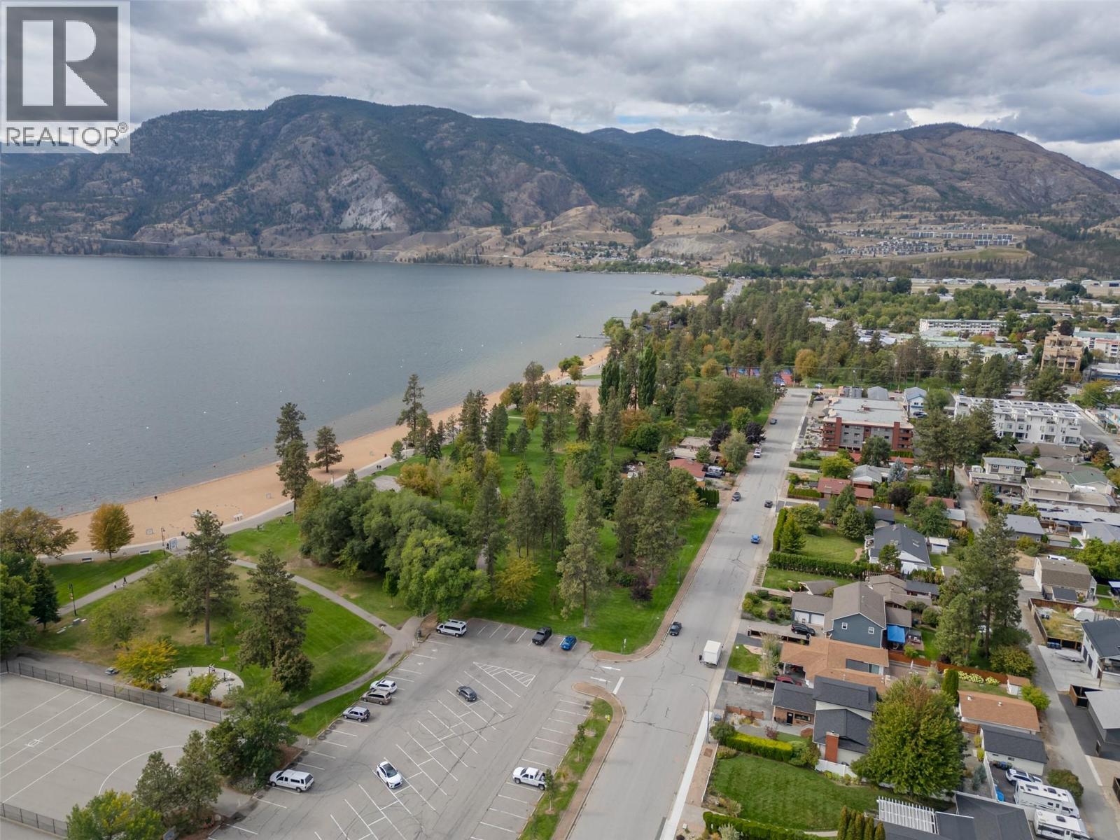
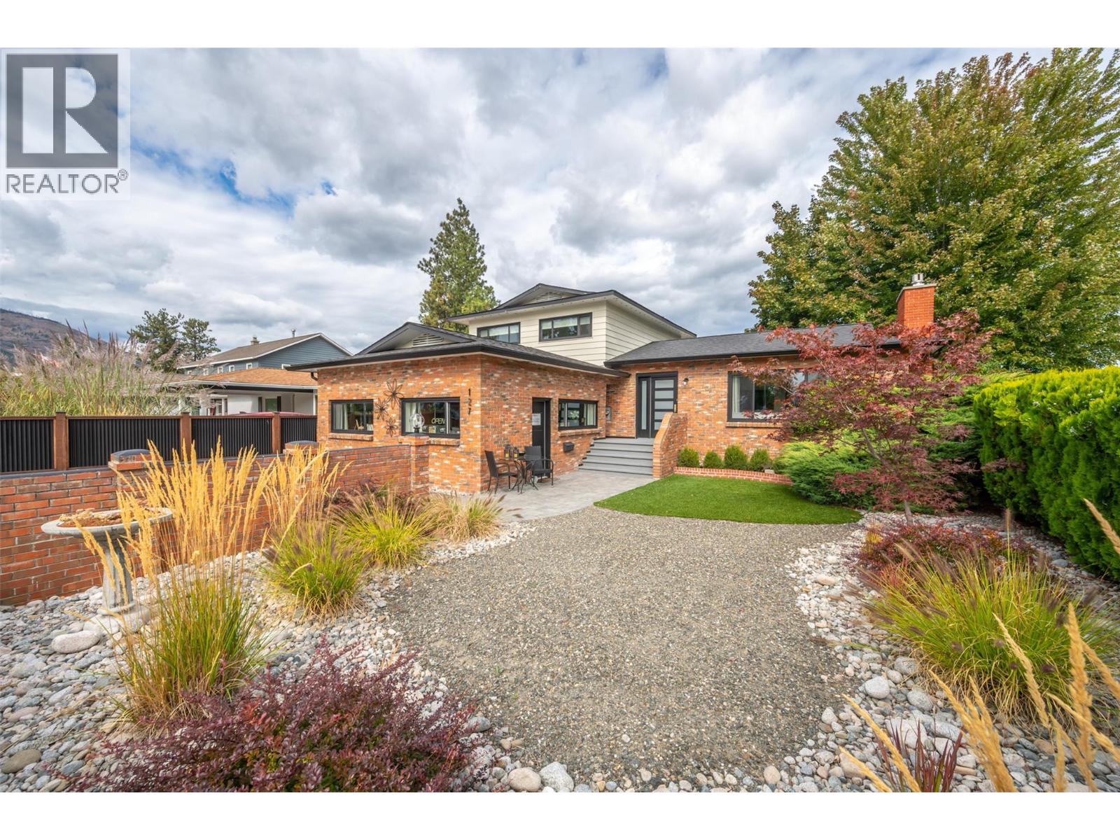
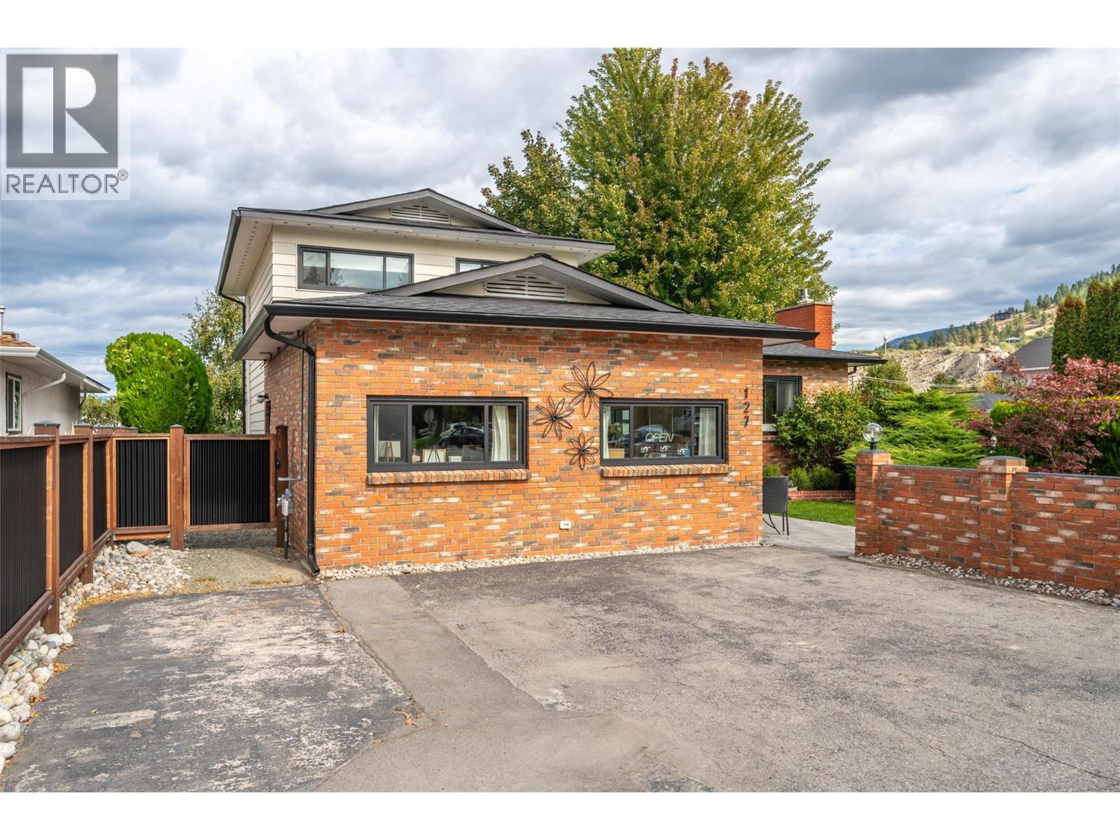
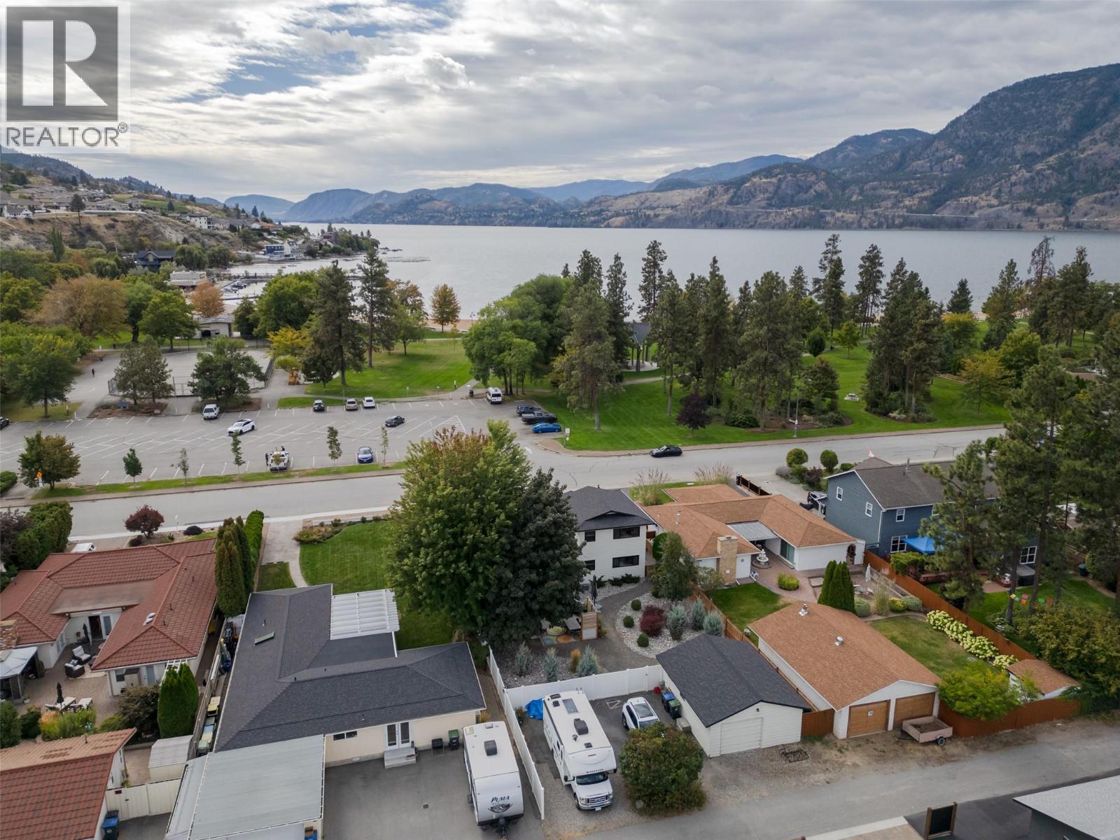
$6,383Nestled directly across from Skaha Lake and steps to the beach, this beautifully UPDATED 4 bed, 2 FULL bath home offers stunning LAKE, MOUNTAIN, & PARK VIEWS in one of Penticton’s most sought-after neighbourhoods. Situated on a flat, usable 0.21-acre lot near walking trails, tennis courts, marinas, wineries, schools, shopping, & the vibrant Skaha Lake waterfront. Enjoy easy access to hiking at Skaha Bluffs Provincial Park, the Kettle Valley Rail Trail, golf courses, & all the South Okanagan lifestyle has to offer. Extensively renovated w/ major upgrades including kitchen, bathrooms, windows, doors, flooring, gas fireplace, heat pump, gutters, landscaping, irrigation, fencing, deck, porch, hot water tank, & roof. Bright main floor features an open living/dining area flooded w/ natural light & a modern kitchen w/ large island & STAINLESS STEEL appliances. Upstairs offers 3 bedrooms & a full bath, while the lower level includes a spacious primary bedroom w/ an adjacent bathroom, a large rec room/art studio, laundry, & storage. Outside, enjoy a private fully fenced backyard oasis w/ low-maintenance landscaping, multiple parking options including RV/trailer space, plus a heated 440 sqft workshop/garage w/ 100 AMP service. RM2 zoning offers excellent holding value, rental income, or CARRIAGE HOME POTENTIAL. A rare opportunity to live, invest, & enjoy the very best of Penticton living. By appointment only. Measurements approximate only - buyer to verify if important. (id:31684)
| 6 days ago | Listing updated with changes from the MLS® | |
| 2 months ago | Listing first seen on site |



The trademarks MLS®, Multiple Listing Service® and the associated logos are owned by The Canadian Real Estate Association (CREA) and identify the quality of services provided by real estate professionals who are members of CREA. Used under license.
The trademarks REALTOR®, REALTORS®, and the REALTOR® logo are controlled by The Canadian Real Estate Association (CREA) and identify real estate professionals who are members of CREA. These trademarks are owned or controlled by The Canadian Real Estate Association (CREA) and identify real estate professionals who are members of CREA (REALTOR®) and/or the quality of services they provide (MLS®).
This REALTOR.ca listing content is owned and licensed by REALTOR® members of The Canadian Real Estate Association.