
2877 Springfield RoadKelowna, BC V1X4M5
Mortgage Calculator
Monthly Payment (Est.)
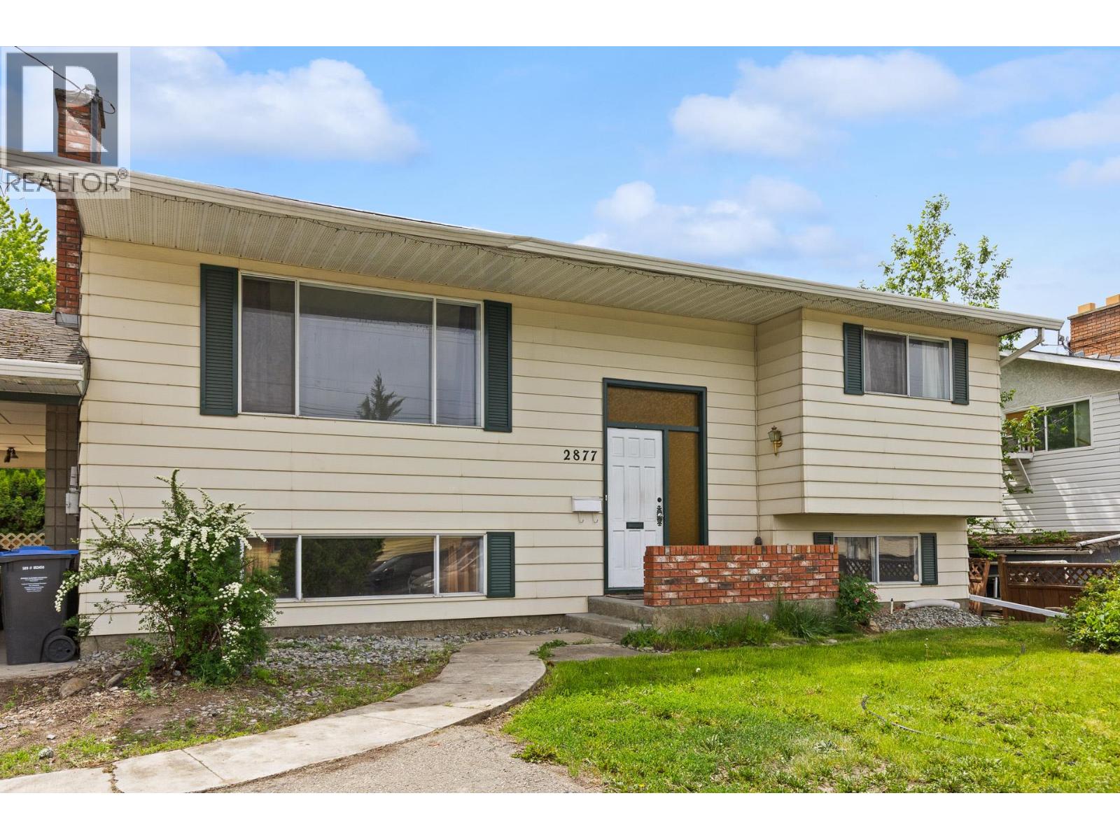
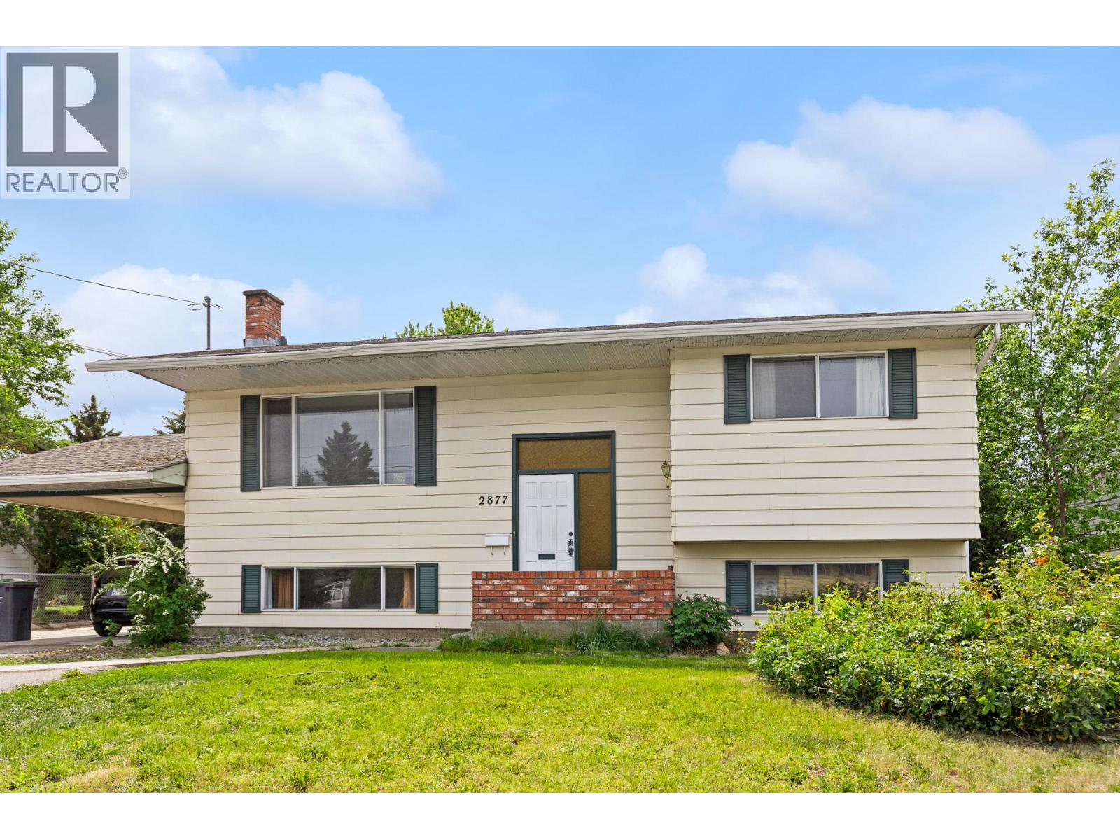
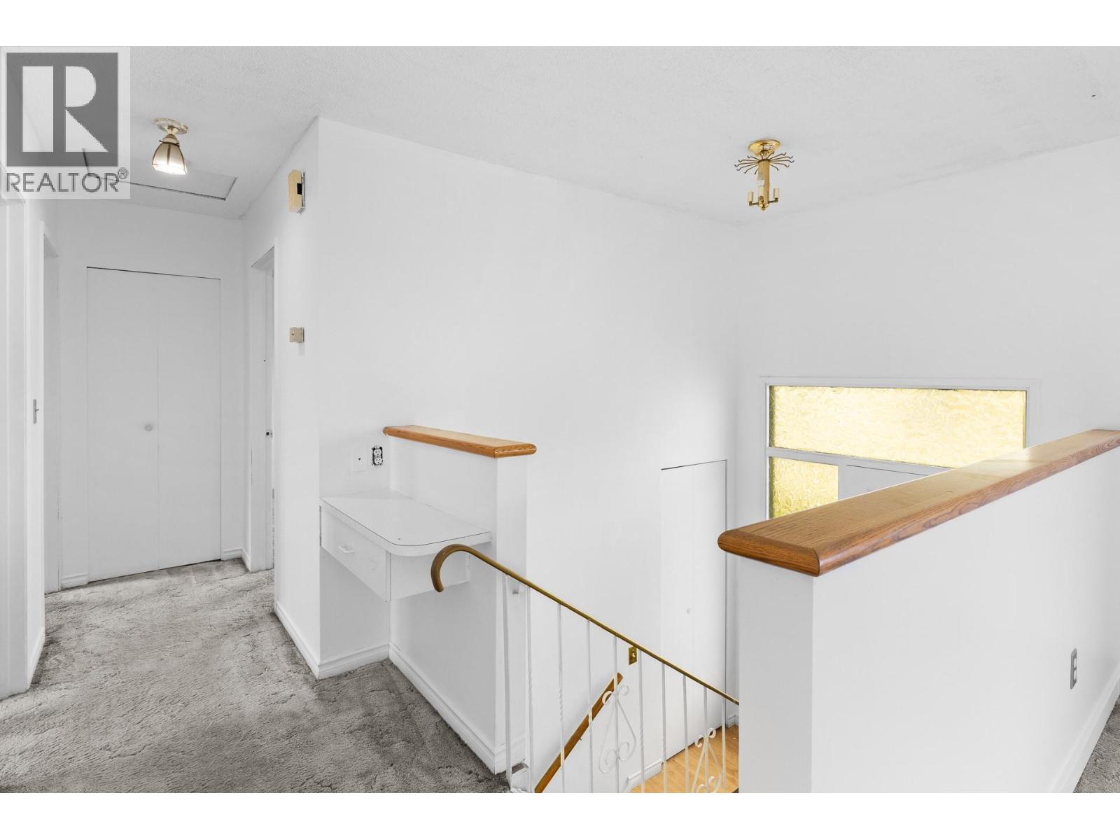
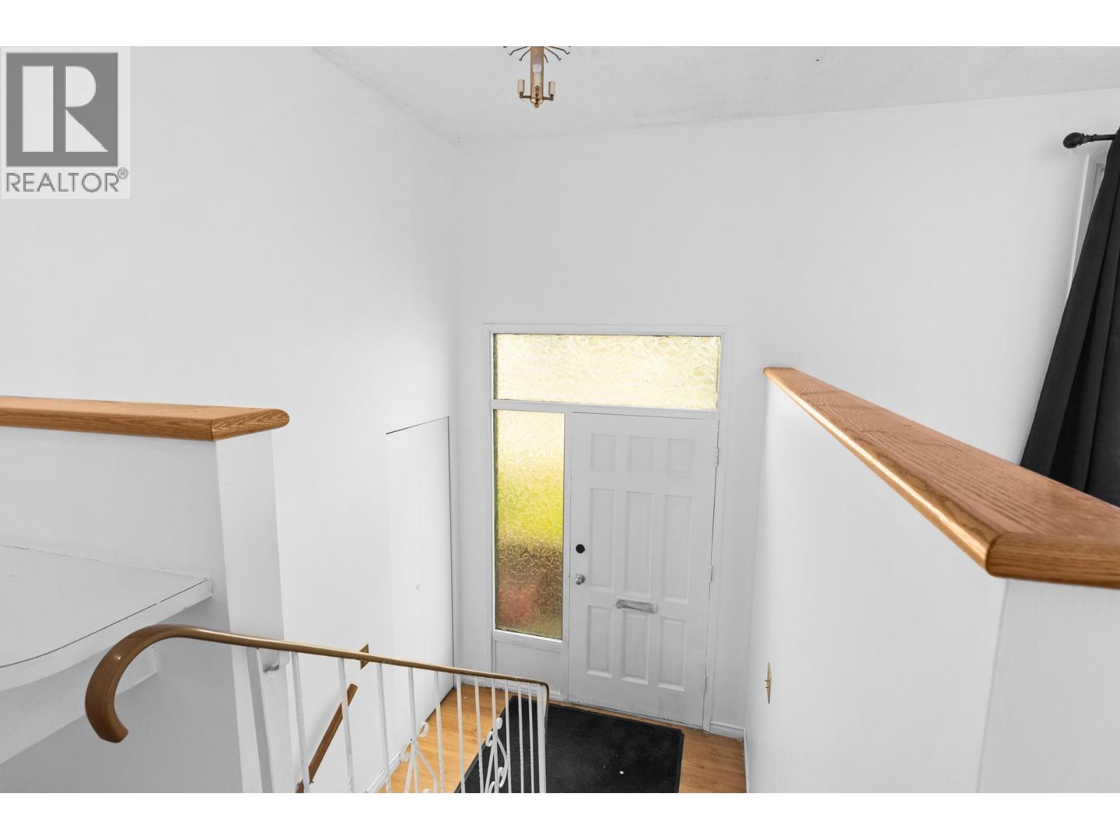
$3,189Welcome to 2877 Springfield Road — a property packed with potential in the heart of Rutland South! Situated on a large lot in Central Kelowna, this home offers incredible flexibility for first-time buyers, investors, or those looking to offset their mortgage with suite potential. Featuring a functional layout with a 1-bedroom mortgage helper, bright open front windows that fill the home with natural light, spacious yard space for kids, pets, gardening, or future ideas, and a fenced yard complete with a pond feature, this property is ready for your vision. Enjoy the convenience of a covered carport, RV parking, and plenty of additional parking space. This residential property provides a family-friendly environment with close proximity to schools, shopping, parks, regional amenities, transit, and direct access to the rest of the Central Okanagan. Whether you're looking for a family home, rental property, or future development potential, this one checks all the boxes. Seller offering a $5000 credit towards new flooring! (id:31684)
| 2 weeks ago | Listing updated with changes from the MLS® | |
| 2 weeks ago | Price changed to $699,000 | |
| 2 months ago | Listing first seen on site |



The trademarks MLS®, Multiple Listing Service® and the associated logos are owned by The Canadian Real Estate Association (CREA) and identify the quality of services provided by real estate professionals who are members of CREA. Used under license.
The trademarks REALTOR®, REALTORS®, and the REALTOR® logo are controlled by The Canadian Real Estate Association (CREA) and identify real estate professionals who are members of CREA. These trademarks are owned or controlled by The Canadian Real Estate Association (CREA) and identify real estate professionals who are members of CREA (REALTOR®) and/or the quality of services they provide (MLS®).
This REALTOR.ca listing content is owned and licensed by REALTOR® members of The Canadian Real Estate Association.