
1152 Sunset Drive Unit# 1702Kelowna, BC V1Y9R7
Mortgage Calculator
Monthly Payment (Est.)
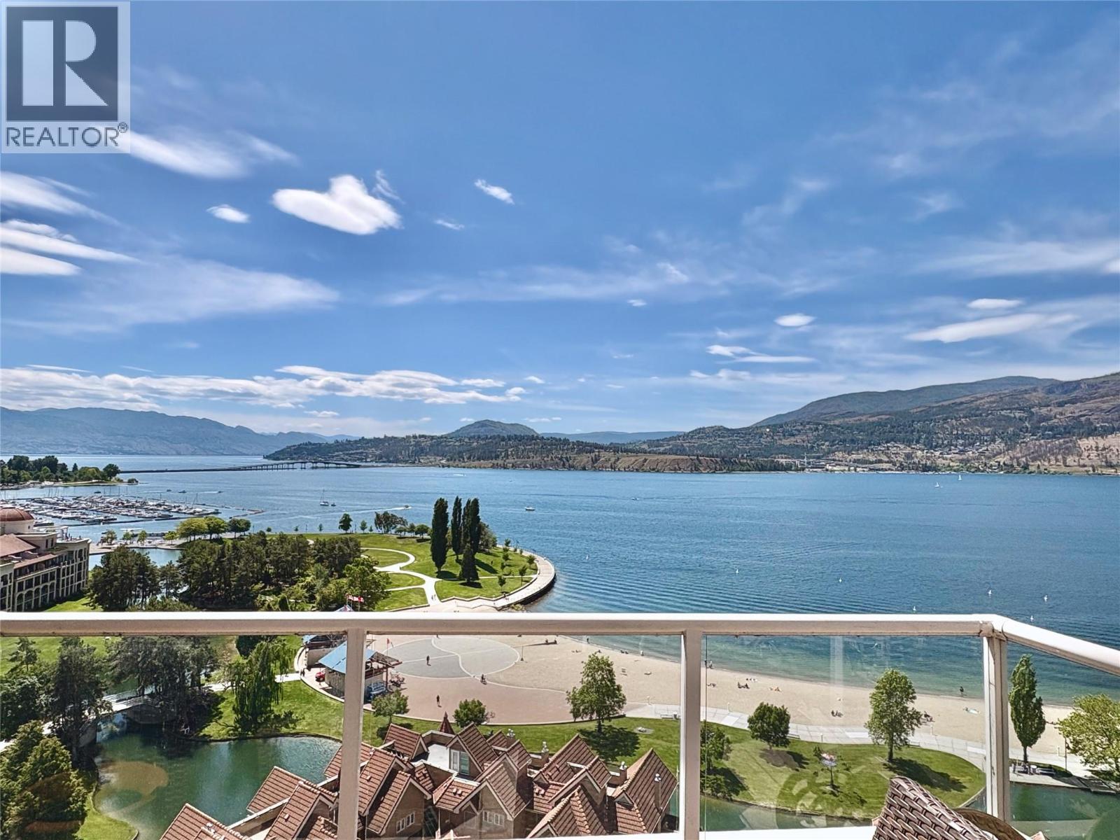
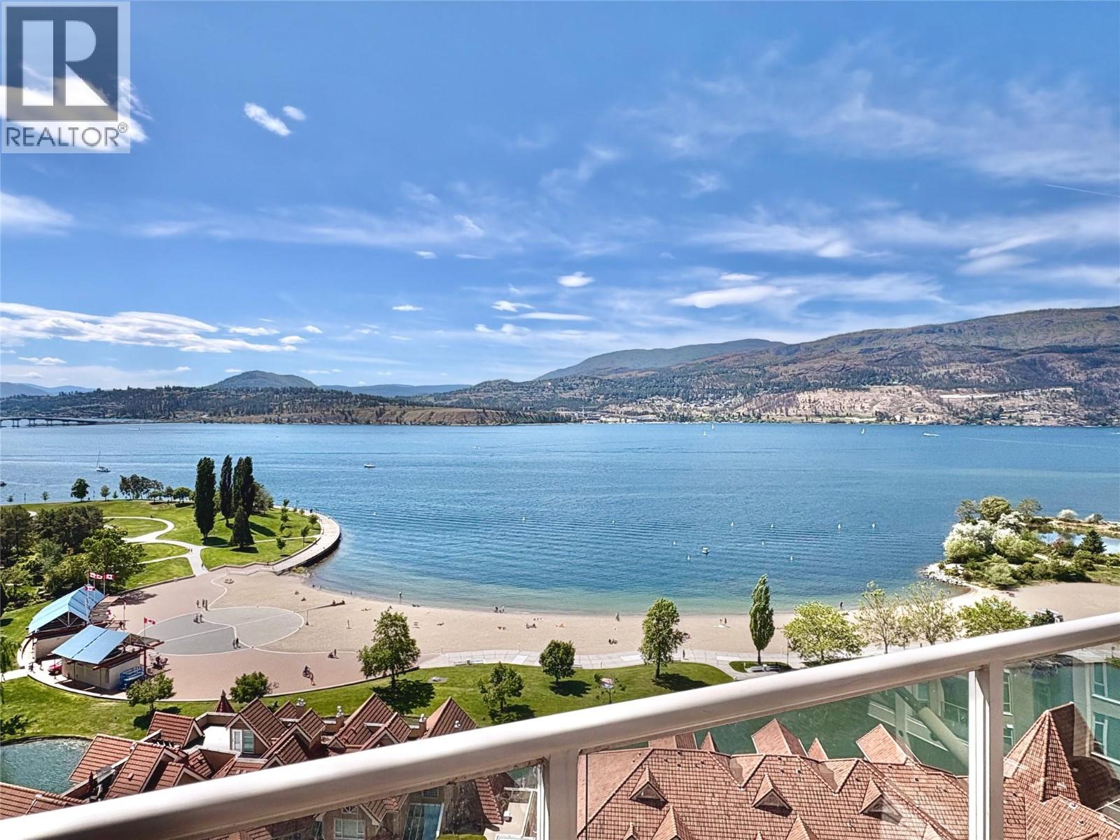
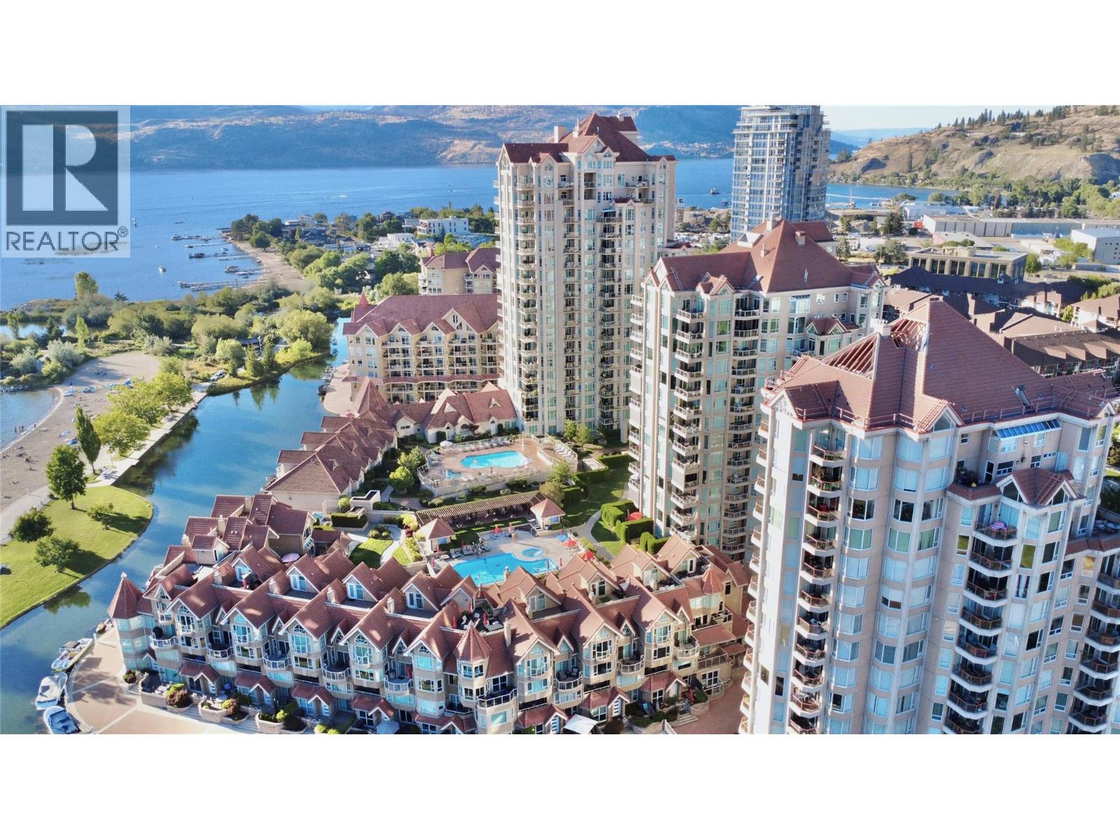
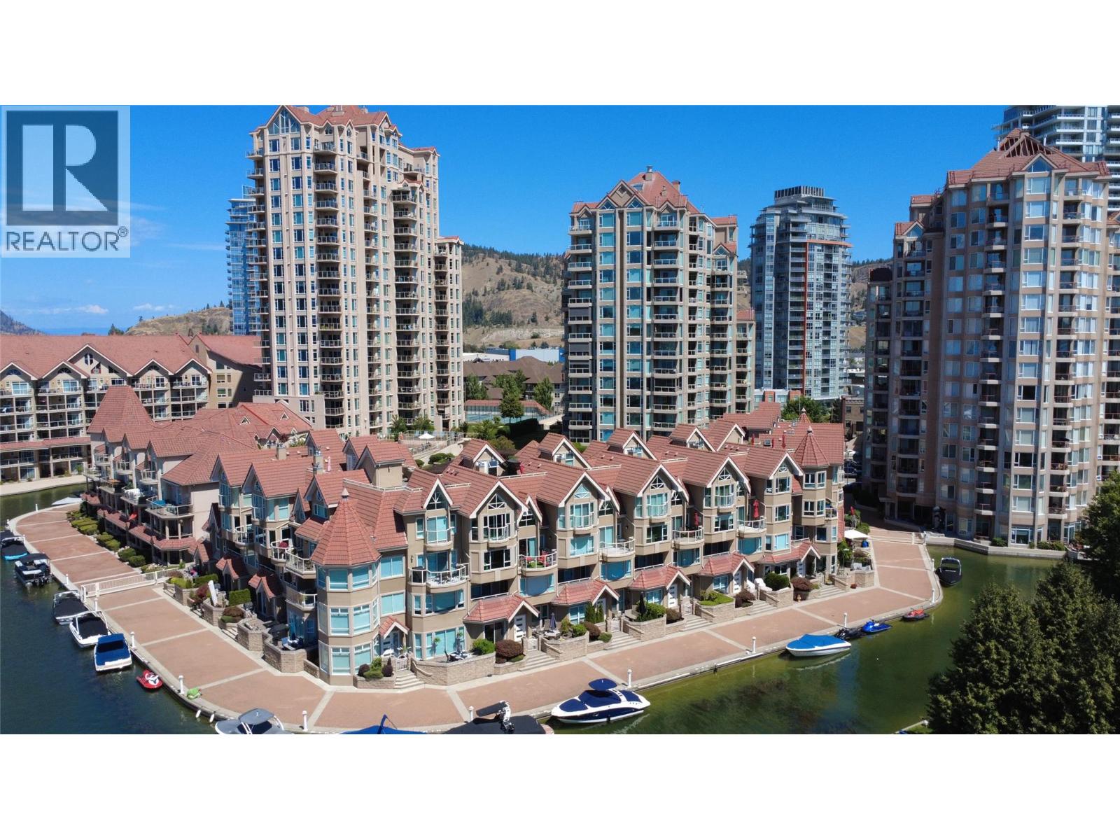
$9,124Where elevated elegance meets the water’s edge, this sky-high penthouse commands a premier lakefront position in the heart of downtown Kelowna. Completely reimagined and meticulously renovated, this iconic residence spans nearly 3,000 square feet of luxurious living space. Rising high above the city, it offers sweeping, unobstructed panoramic views of Okanagan Lake, the bridge, the vibrant skyline, and the sandy beach below. Step inside to discover exceptional craftsmanship, from the handcrafted medieval walnut doors and Hunter Douglas window coverings to the temperature controlled wine room. The vaulted living room is anchored by a contemporary gas fireplace and opens seamlessly to one of three private decks, perfect for your morning coffee or an evening glass of local wine. A chef inspired kitchen stands ready to entertain, complete with premium appliances and rich granite countertops. The primary suite is a private sanctuary, boasting its own vaulted ceiling, a custom walk-through closet, and a spa-inspired ensuite featuring heated floors and a floor-to-ceiling granite walk-in shower. Life here includes two secure underground parking stalls, ample storage, and access to resort-style amenities, including two pools, a steam room, a fitness centre, and potential boat moorage in the lagoon. Offering unmatched walkability to world class dining, shopping, galleries, theatres, and the beach. This rare penthouse delivers the ultimate Okanagan lifestyle! (id:31684)
| yesterday | Listing updated with changes from the MLS® | |
| yesterday | Listing first seen on site |



The trademarks MLS®, Multiple Listing Service® and the associated logos are owned by The Canadian Real Estate Association (CREA) and identify the quality of services provided by real estate professionals who are members of CREA. Used under license.
The trademarks REALTOR®, REALTORS®, and the REALTOR® logo are controlled by The Canadian Real Estate Association (CREA) and identify real estate professionals who are members of CREA. These trademarks are owned or controlled by The Canadian Real Estate Association (CREA) and identify real estate professionals who are members of CREA (REALTOR®) and/or the quality of services they provide (MLS®).
This REALTOR.ca listing content is owned and licensed by REALTOR® members of The Canadian Real Estate Association.