
1858 Abbott StreetKelowna, BC V1Y1B5
Mortgage Calculator
Monthly Payment (Est.)
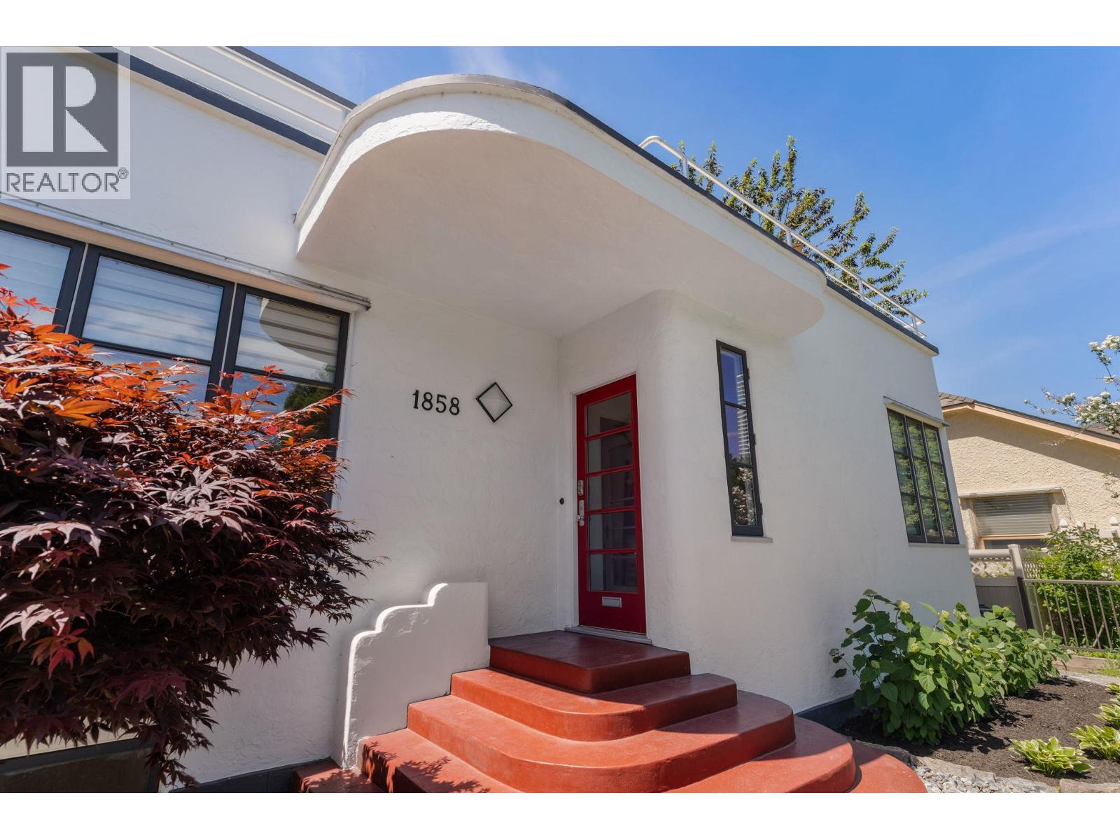
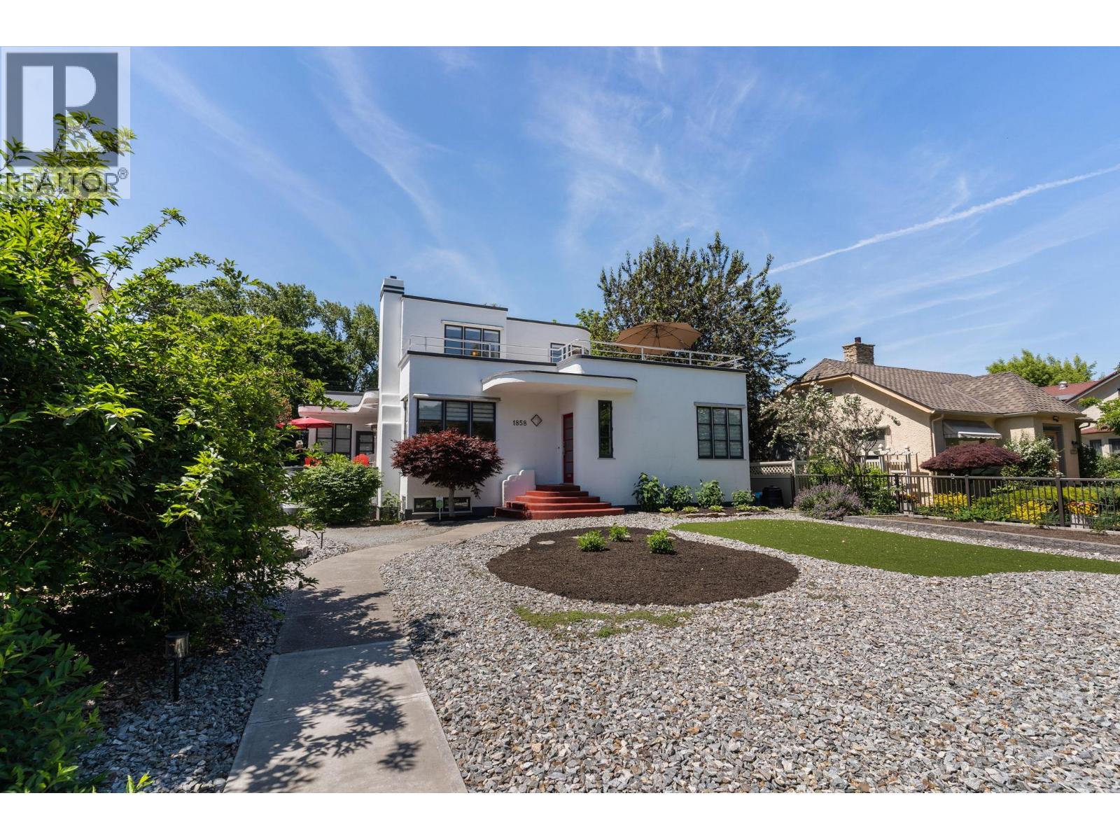
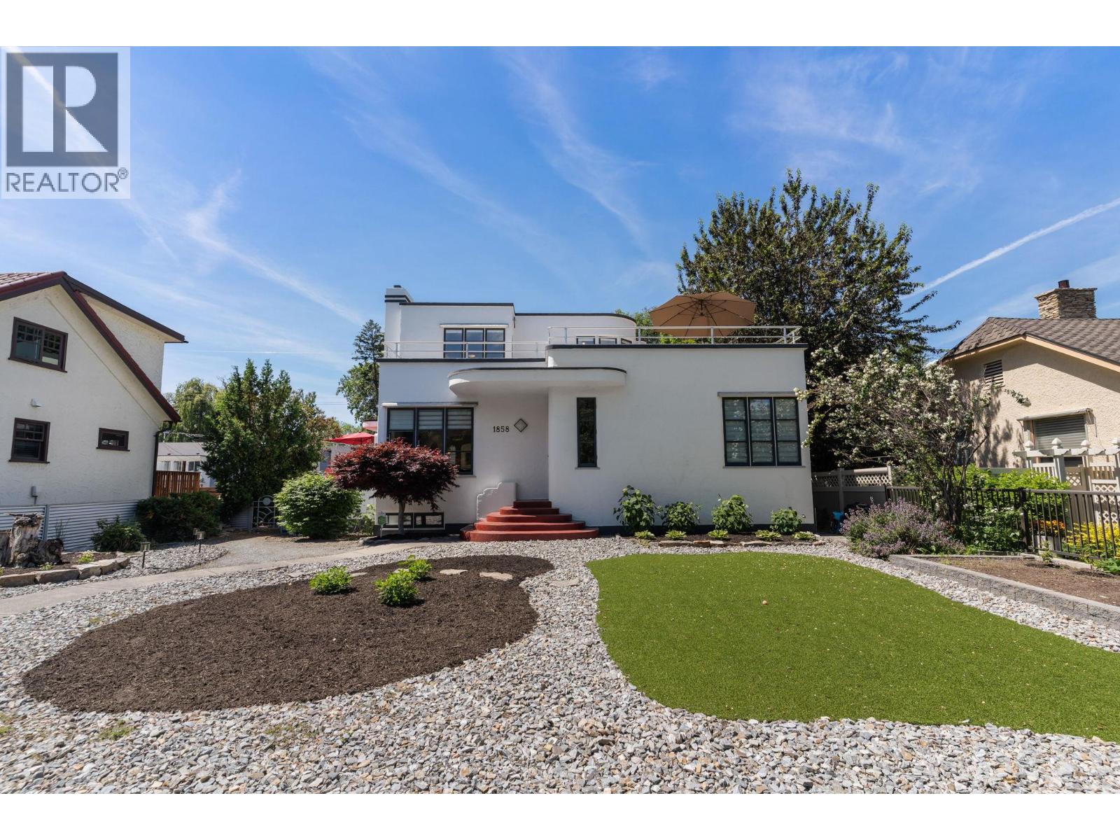
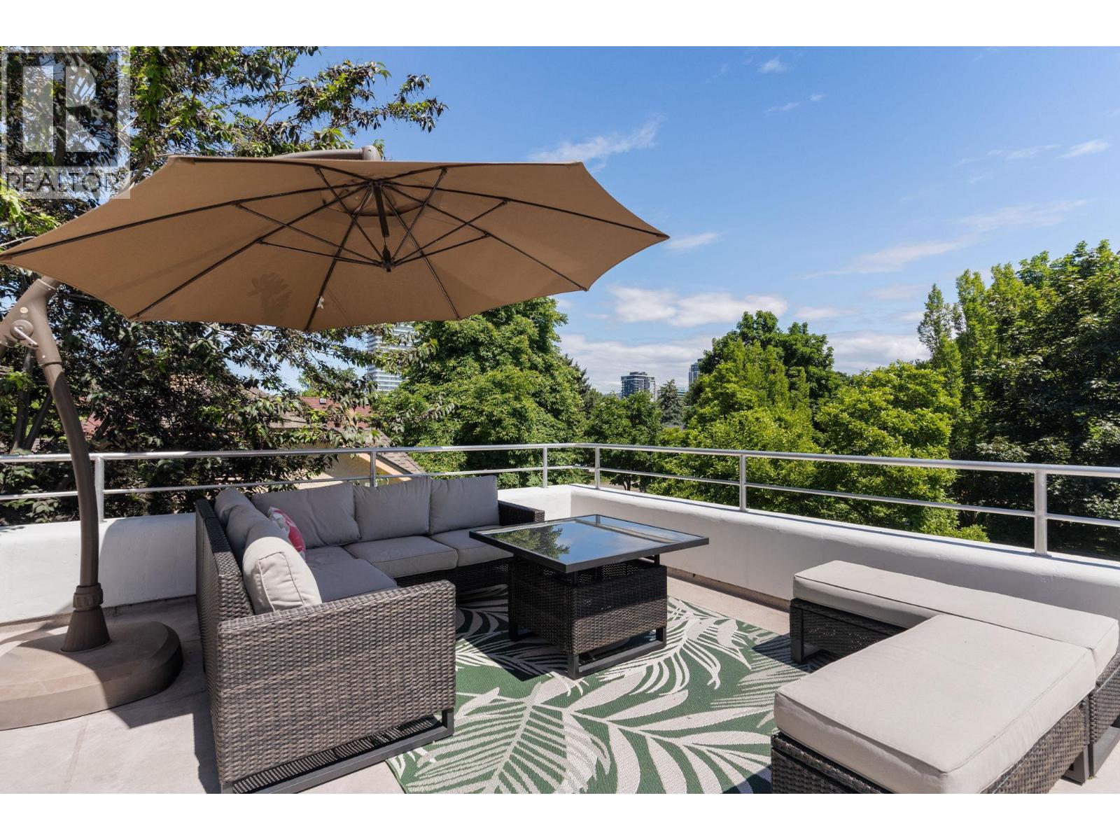
$8,664Set along the iconic Heritage Corridor on Abbott Street, this 1937 Art Deco home radiates the kind of warmth and character that makes you want to linger—morning coffee on the deck, relaxed evenings with friends, and the timeless hospitality these heritage homes are known for. Thoughtfully modernized while preserving its charm, it offers 5 bedrooms and 6 beautifully curated bathrooms, plus a legal 1-bed + den suite with its own laundry and parking, discreetly tucked at the back for privacy. The spacious main floor blends function and character with a 1950s-inspired Art Deco kitchen, two bedrooms, a bright living room with wood-burning fireplace, dedicated mudroom, and laundry. Curved archways, rich hardwood floors, and detailed tilework carry the home’s heritage soul throughout. A tucked away staircase leads to the upper level, where the generous primary suite features a separate bath and shower, double vanity, and access to a large rooftop deck with city views. Another oversized bedroom completes the top floor. The fully refinished basement includes a large rec room with a wood-burning fireplace, a full bathroom, and a bonus room suitable for a small gym or studio. The property also offers a spacious garage with ample workspace, three decks for outdoor use, private backyard with turf, low-maintenance xeriscaping in the front, and convenient lane access that supports additional parking and practical functionality. This rare Abbott Street offering blends heritage charm, modern comfort, and an unmistakable sense of place. (id:31684)
| 3 weeks ago | Listing updated with changes from the MLS® | |
| 3 weeks ago | Price changed to $1,899,000 | |
| 2 months ago | Listing first seen on site |



The trademarks MLS®, Multiple Listing Service® and the associated logos are owned by The Canadian Real Estate Association (CREA) and identify the quality of services provided by real estate professionals who are members of CREA. Used under license.
The trademarks REALTOR®, REALTORS®, and the REALTOR® logo are controlled by The Canadian Real Estate Association (CREA) and identify real estate professionals who are members of CREA. These trademarks are owned or controlled by The Canadian Real Estate Association (CREA) and identify real estate professionals who are members of CREA (REALTOR®) and/or the quality of services they provide (MLS®).
This REALTOR.ca listing content is owned and licensed by REALTOR® members of The Canadian Real Estate Association.