Save
Ask
Tour
Hide
Share
$1,300,000
50 Days On Site

4618 Darin Place
Kelowna, BC V1W4S2

For Sale|Single Family Residence|Active
4
Beds
3
Total Baths
1
Partial Bath
2,973
SqFt
$437
/SqFt
2000
Built
Subdivision:
Lower Mission
Call Now: (250) 575-4804
Is this the listing for you? We can help make it yours.
(250) 575-4804
4618 Darin Place4618 Darin Place4618 Darin Place4618 Darin Place
Save
Ask
Tour
Hide
Share

Mortgage Calculator

Monthly Payment (Est.)

$5,931
Calculator powered by Showcase IDX, a Constellation1 Company. Copyright ©2026 Information is deemed reliable but not guaranteed.

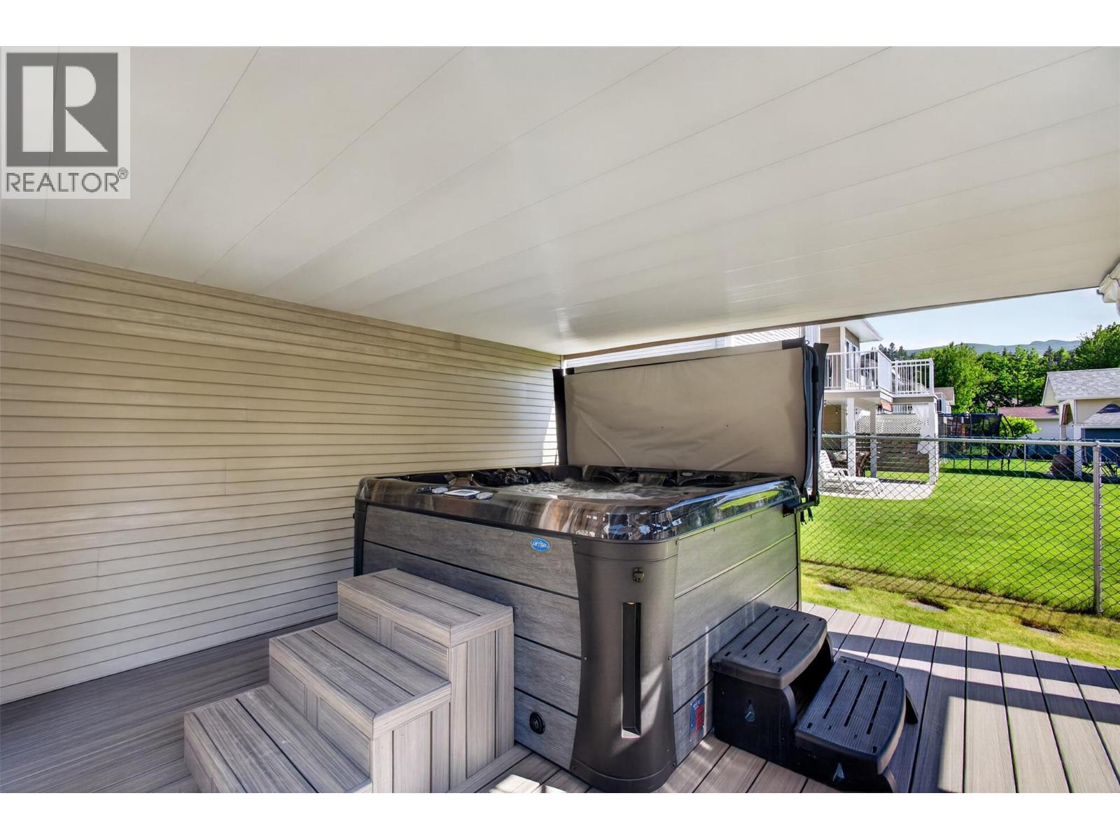
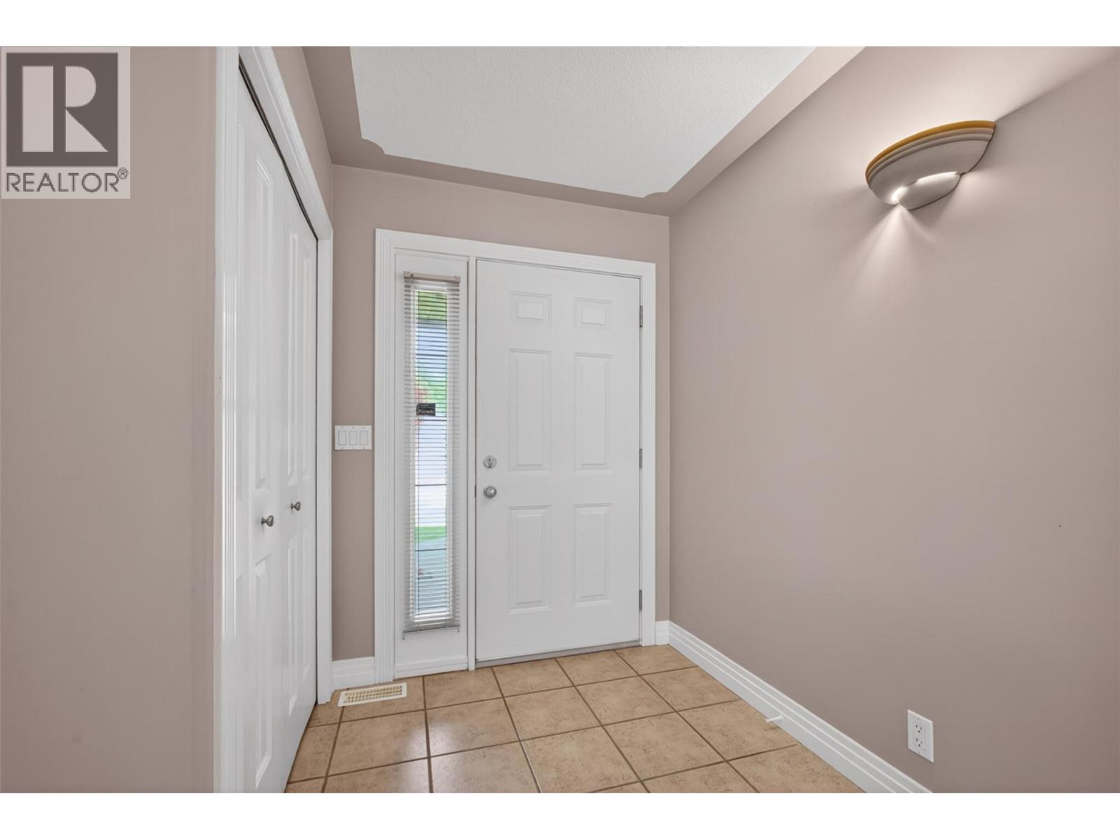
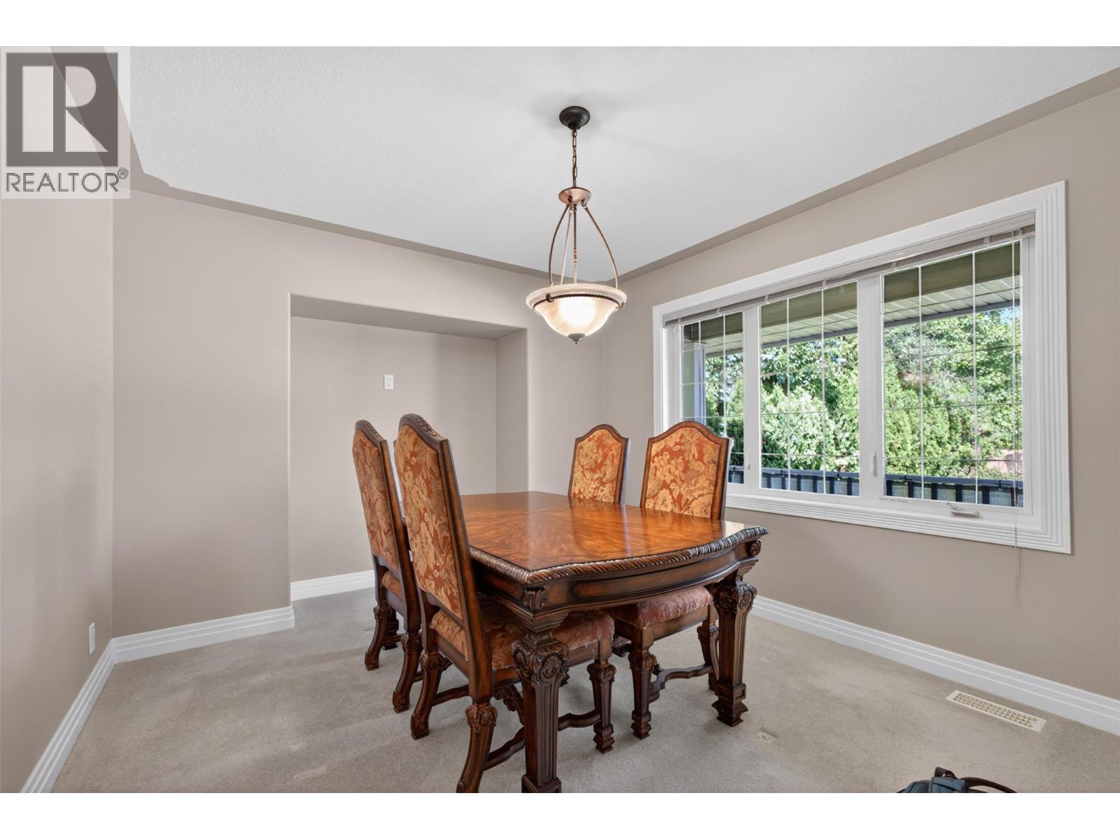
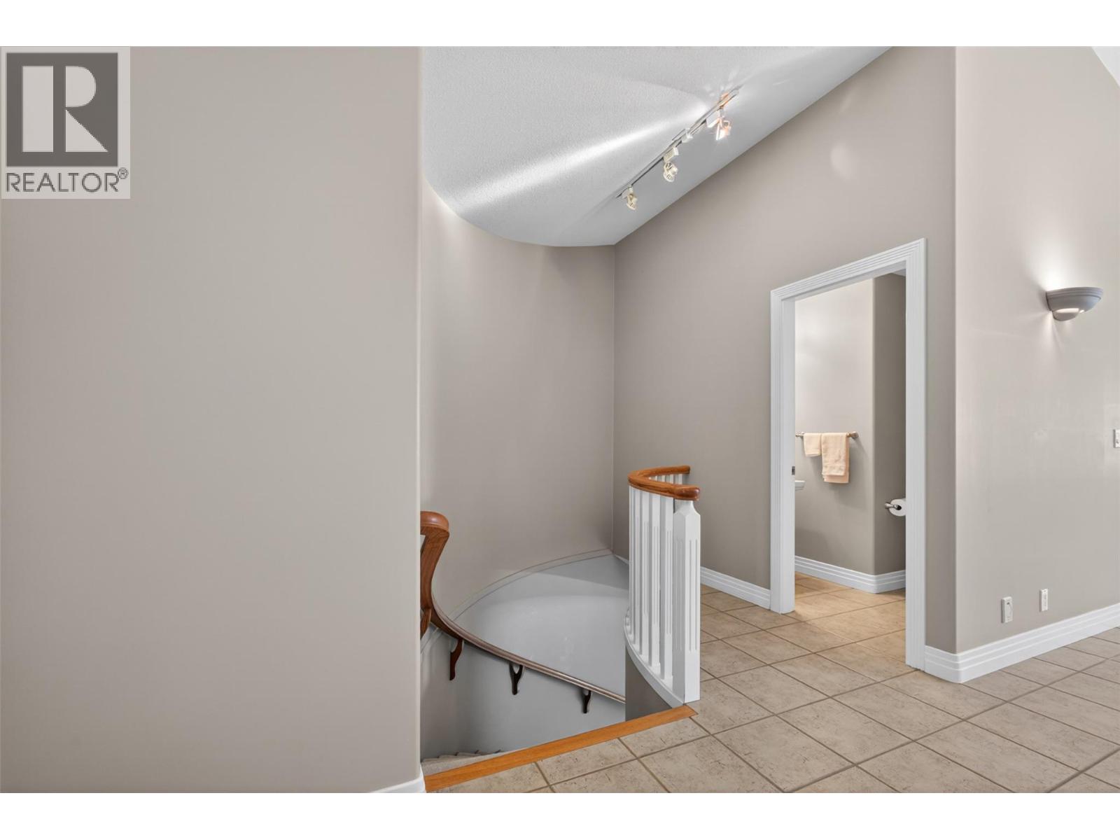
RANCHER W/ WALKOUT BASEMENT IN LOWER MISSION! Finding a spacious, move-in ready home in one of Kelowna’s most desirable neighbourhoods is rare enough. Finding one with flexible living space, a private backyard oasis with a hot tub, and room to truly entertain? That’s the sweet spot. Entering through the welcoming foyer or mud room through the double car garage, this immaculately maintained 3 bed, 3 bath home offers almost 3000 sq. ft. of thoughtfully designed living space without sacrificing functionality to endless closed-off rooms. The bright oak kitchen features a pantry, generous bar seating, and flows beautifully into the formal dining area and cozy raised living room. Downstairs, you’ll find versatile flex space and abundant storage. Step outside to brand new decking, a covered patio, and a peaceful, low-maintenance yard complete with a hot tub that’s ready for year-round relaxation. Whether you're hosting summer BBQs or winding down after a busy day, this backyard delivers. Located on a quiet street near top schools, beaches, shopping, and recreation, the location couldn't be better. This is the full package! (id:31684)

Save
Ask
Tour
Hide
Share
Listing Snapshot
Price 
$1,300,000
Days On Site 
50 Days
Bedrooms 
4
Inside Area (SqFt) 
2,973 sqft
Total Baths 
3
Full Baths 
N/A
Partial Baths 
1
Lot Size 
0.16 Acres
Year Built 
2000
MLS® Number 
10387978
Status 
Active
Property Tax 
N/A
Maintenance Fees 
N/A
Sq Ft Source 
N/A
Friends & Family
Recent Activity
a week agoListing updated with changes from the MLS®
2 months agoListing first seen on site
General Features
Acres 
0.16
Attached Garage 
Yes
Garage 
Yes
Garage Spaces 
2
Levels 
One
Parking 
Attached
Parking Spaces 
2
Property Sub Type 
Single Family Residence
Sewer 
Public Sewer
SqFt Total 
2973
Style 
BungalowRanch
Interior Features
Cooling 
Central Air
Heating 
See Remarks
Bathroom 1 
Dimensions - 6'0'' x 9'1''Level - Basement
Bathroom 2 
Dimensions - 18'9'' x 7'9''Level - Main
Bathroom 3 
Dimensions - 5'5'' x 5'11''Level - Main
Bedroom 1 
Dimensions - 12'9'' x 10'0''Level - Basement
Bedroom 2 
Dimensions - 13'2'' x 12'7''Level - Basement
Bedroom 3 
Dimensions - 13'1'' x 11'11''Level - Basement
Dining Room 
Dimensions - 13'2'' x 10'5''Level - Main
Family Room 
Dimensions - 30'7'' x 31'6''Level - Basement
Foyer 
Dimensions - 6'1'' x 4'4''Level - Main
Kitchen 
Dimensions - 18'0'' x 36'4''Level - Main
Laundry 
Dimensions - 11'11'' x 5'11''Level - Main
Living Room 
Dimensions - 17'0'' x 24'3''Level - Main
Master Bedroom 
Dimensions - 13'6'' x 12'5''Level - Main
Other Room 1 
Dimensions - 9'10'' x 6'4''Level - Main
Utility Room 
Dimensions - 16'3'' x 14'9''Level - Basement
Save
Ask
Tour
Hide
Share
Exterior Features
Lot Features 
Landscaped

Listing courtesy of: Teagan Adams of Vantage West Realty Inc.

The trademarks MLS®, Multiple Listing Service® and the associated logos are owned by The Canadian Real Estate Association (CREA) and identify the quality of services provided by real estate professionals who are members of CREA. Used under license.

The trademarks REALTOR®, REALTORS®, and the REALTOR® logo are controlled by The Canadian Real Estate Association (CREA) and identify real estate professionals who are members of CREA. These trademarks are owned or controlled by The Canadian Real Estate Association (CREA) and identify real estate professionals who are members of CREA (REALTOR®) and/or the quality of services they provide (MLS®).

This REALTOR.ca listing content is owned and licensed by REALTOR® members of The Canadian Real Estate Association.

Neighborhood & Commute
Source: Walkscore
Save
Ask
Tour
Hide
Share