
3217 Webber RoadWest Kelowna, BC V4T1E9
Mortgage Calculator
Monthly Payment (Est.)
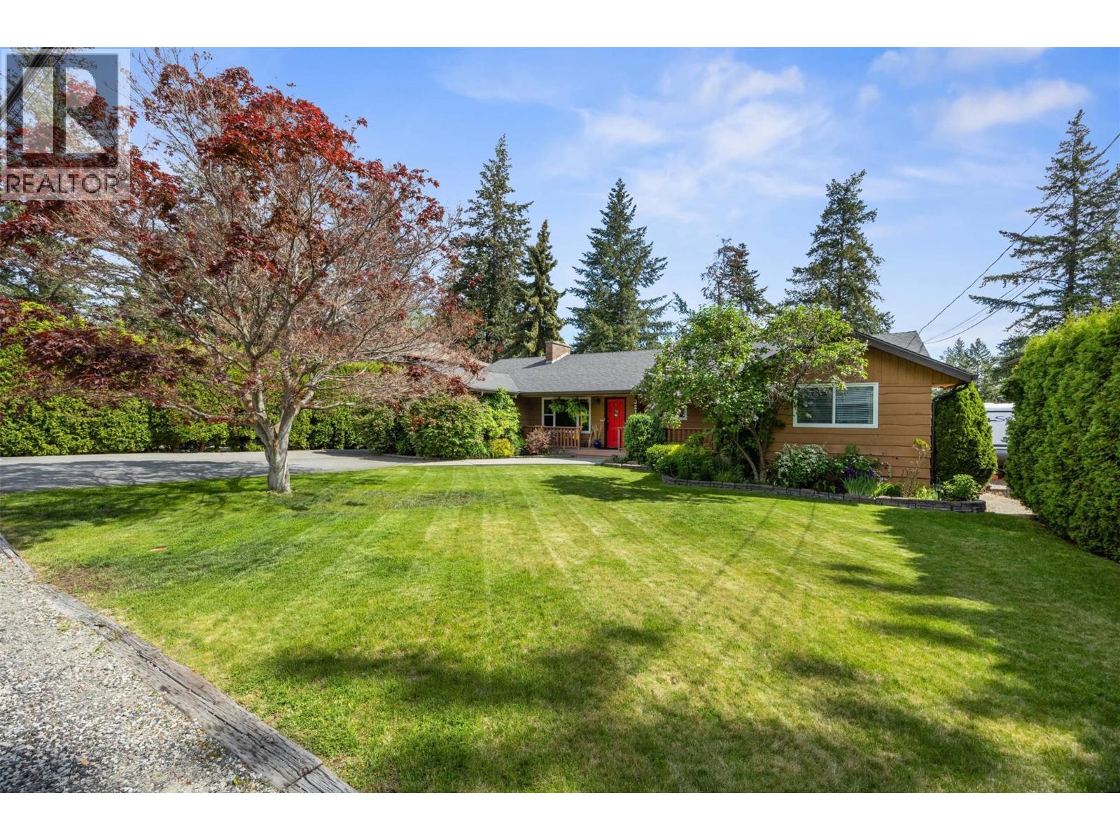
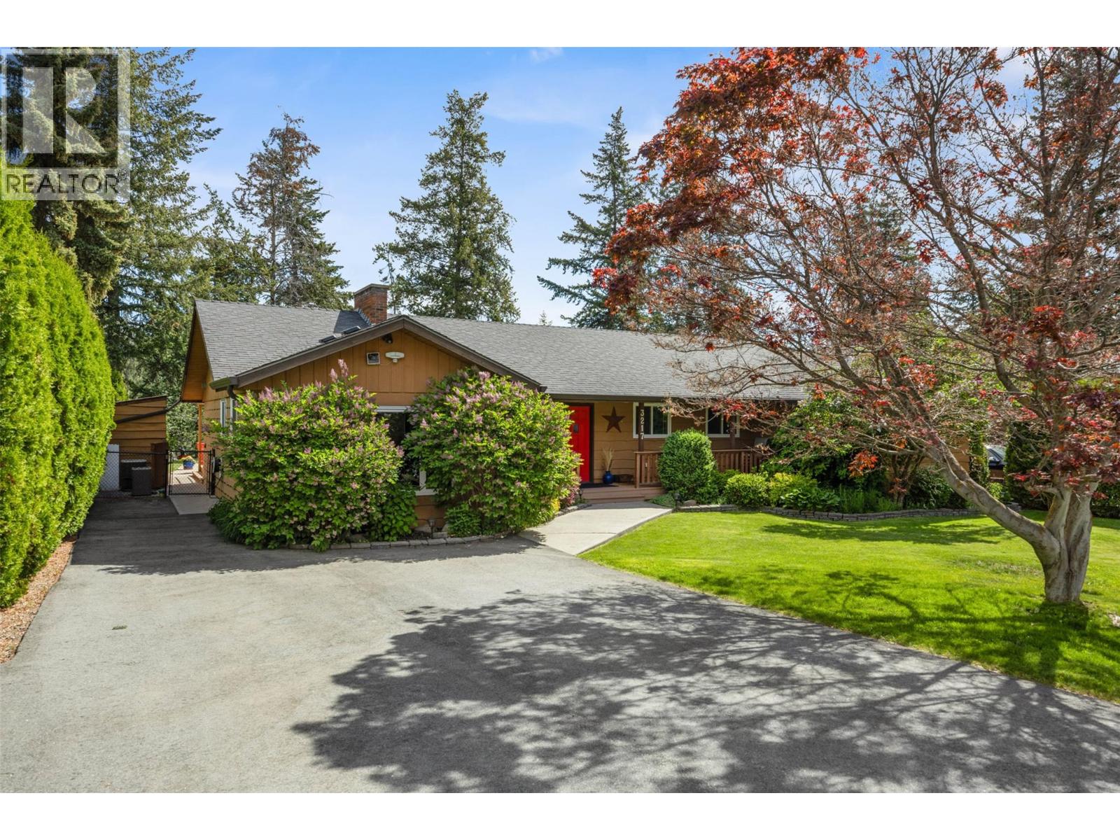
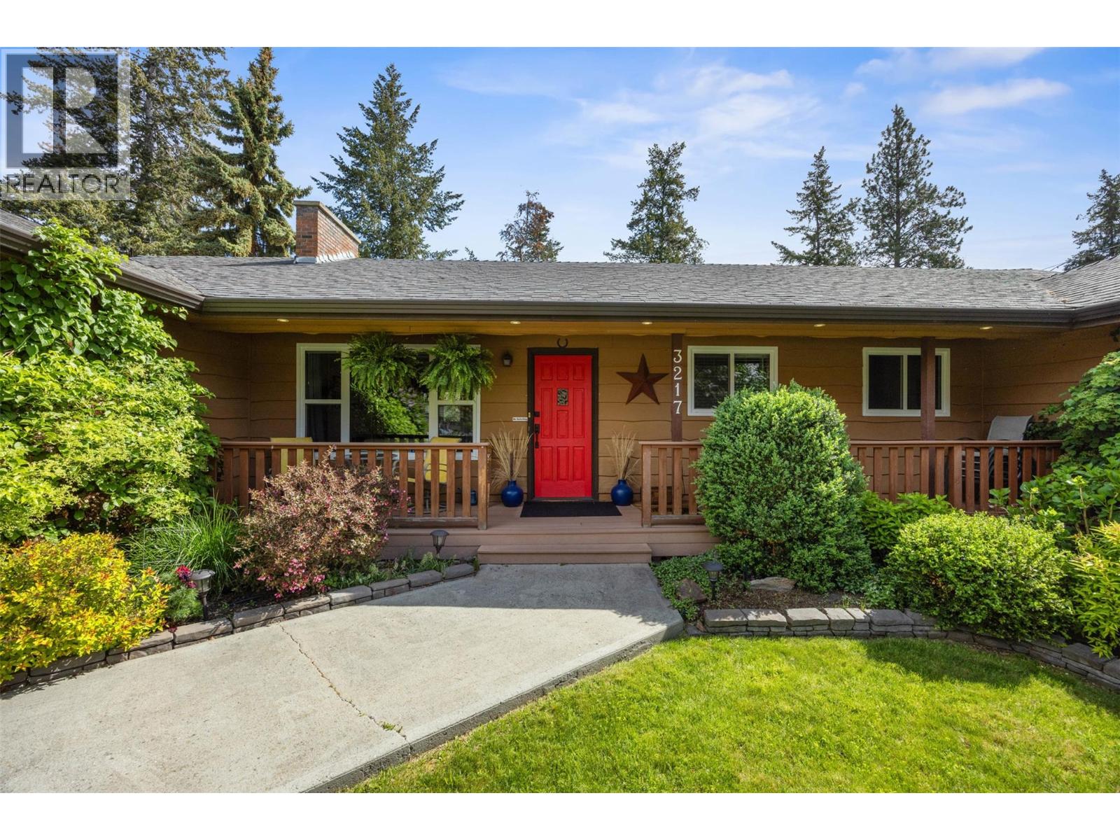
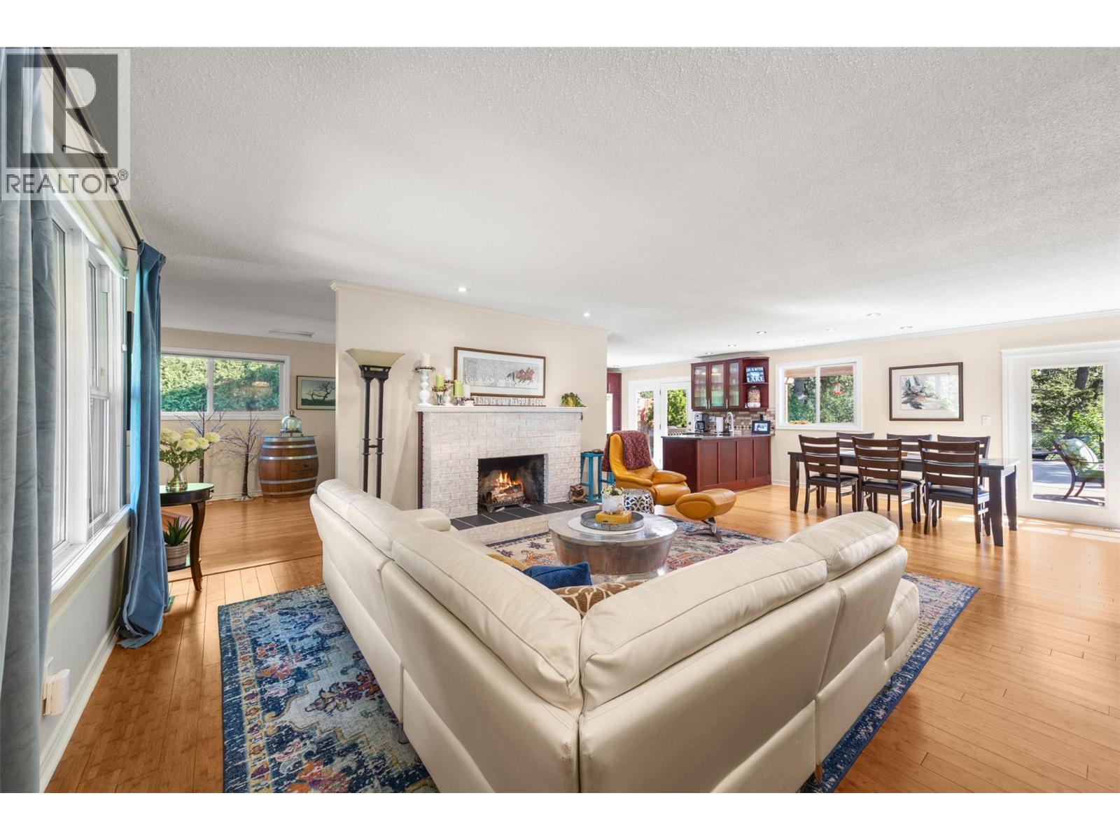
$4,220Welcome to 3217 Webber Road! This beautifully maintained 1-level rancher offers over 3,000 sq.ft. of living space in a peaceful and private setting backing directly onto Glen Canyon. Surrounded by nature, this property is designed for comfort, entertaining, and easy living. The backyard oasis features a stunning inground saltwater pool, hot tub, large composite wrap-around deck, and synthetic turf throughout the pool area—no grass to cut and minimal maintenance required! Enjoy incredible privacy while relaxing or entertaining in this quiet outdoor retreat. Inside, the spacious layout offers 3 bedrooms, 3 full bathrooms, and multiple flexible living spaces including a vaulted east wing with gas fireplace that could easily serve as a 4th bedroom, family room, or media space. The large primary bedroom accommodates a king-sized bed and includes a beautifully updated ensuite with oversized shower. The bright kitchen features granite countertops, stainless steel appliances, wine fridge, reverse osmosis water system to the sink and fridge, and opens to a large dining area perfect for gatherings. Additional highlights include vinyl windows (2008), Navien on-demand hot water system, wood-burning fireplace, storage room, office/flex area, flat driveway and yard as well as storage sheds. Located just a block from Last Mountain Park with tennis courts and within walking distance to Glenrosa Elementary, plus close access to hiking, snowshoeing, and cross-country skiing, this home offers the perfect blend of lifestyle, privacy, and convenience. (id:31684)
| a week ago | Listing updated with changes from the MLS® | |
| 2 months ago | Listing first seen on site |



The trademarks MLS®, Multiple Listing Service® and the associated logos are owned by The Canadian Real Estate Association (CREA) and identify the quality of services provided by real estate professionals who are members of CREA. Used under license.
The trademarks REALTOR®, REALTORS®, and the REALTOR® logo are controlled by The Canadian Real Estate Association (CREA) and identify real estate professionals who are members of CREA. These trademarks are owned or controlled by The Canadian Real Estate Association (CREA) and identify real estate professionals who are members of CREA (REALTOR®) and/or the quality of services they provide (MLS®).
This REALTOR.ca listing content is owned and licensed by REALTOR® members of The Canadian Real Estate Association.