
1032 Oak Barrel LaneWest Kelowna, BC V1Z 0A6
Mortgage Calculator
Monthly Payment (Est.)
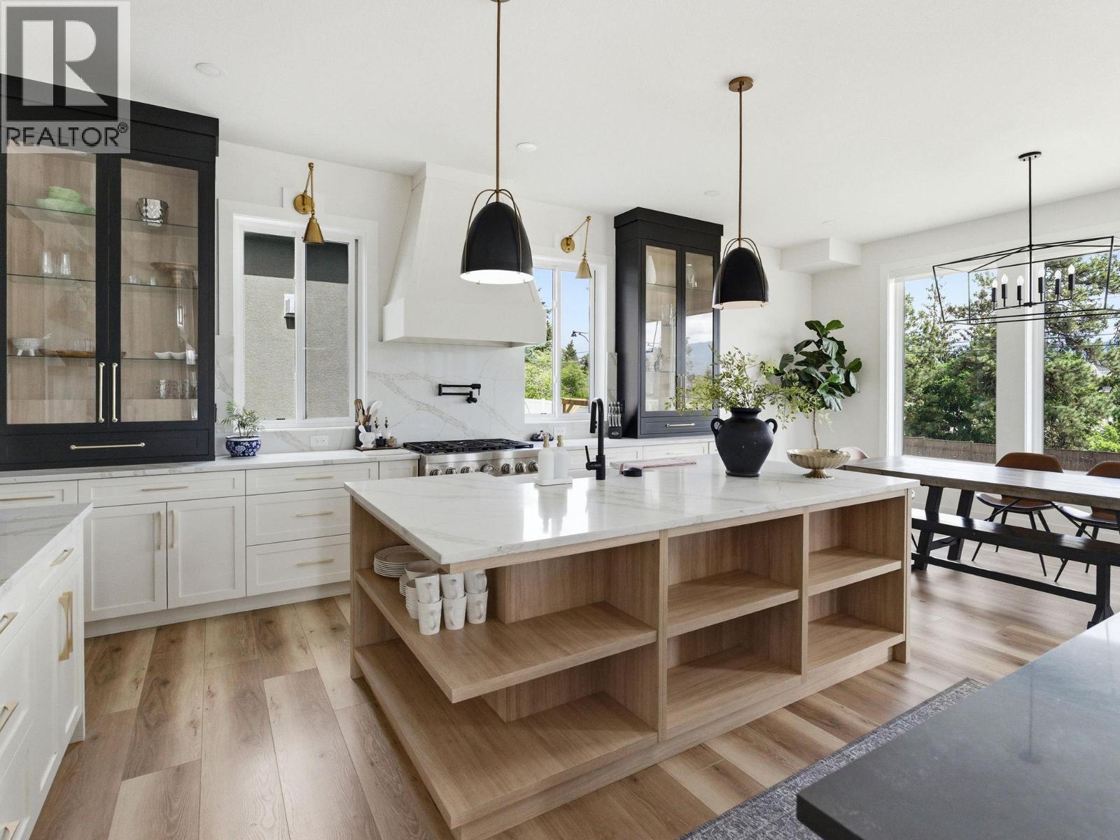
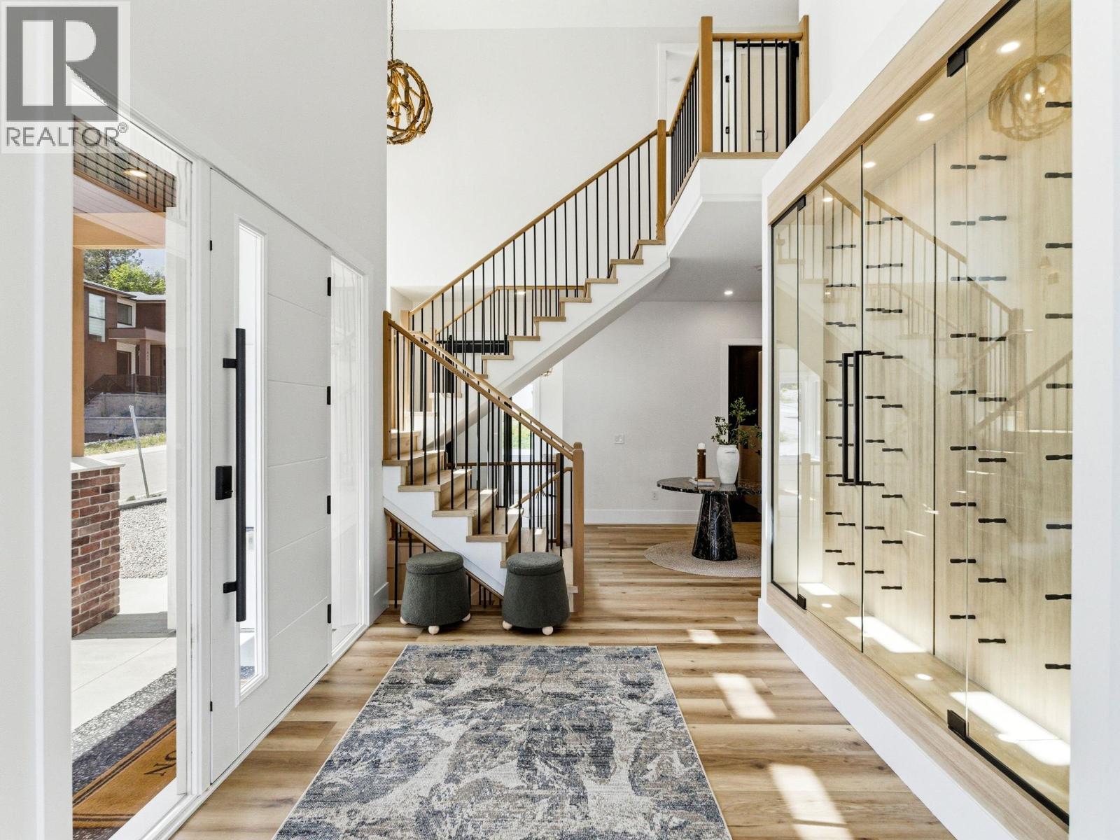
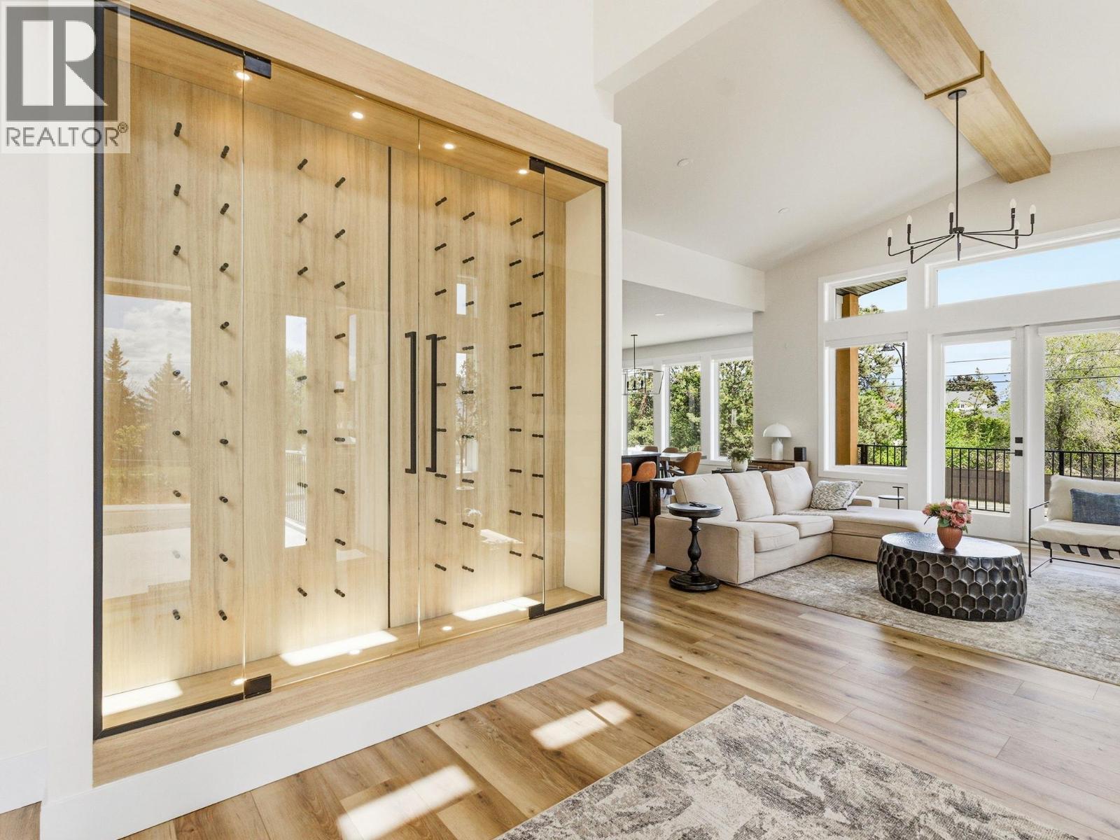
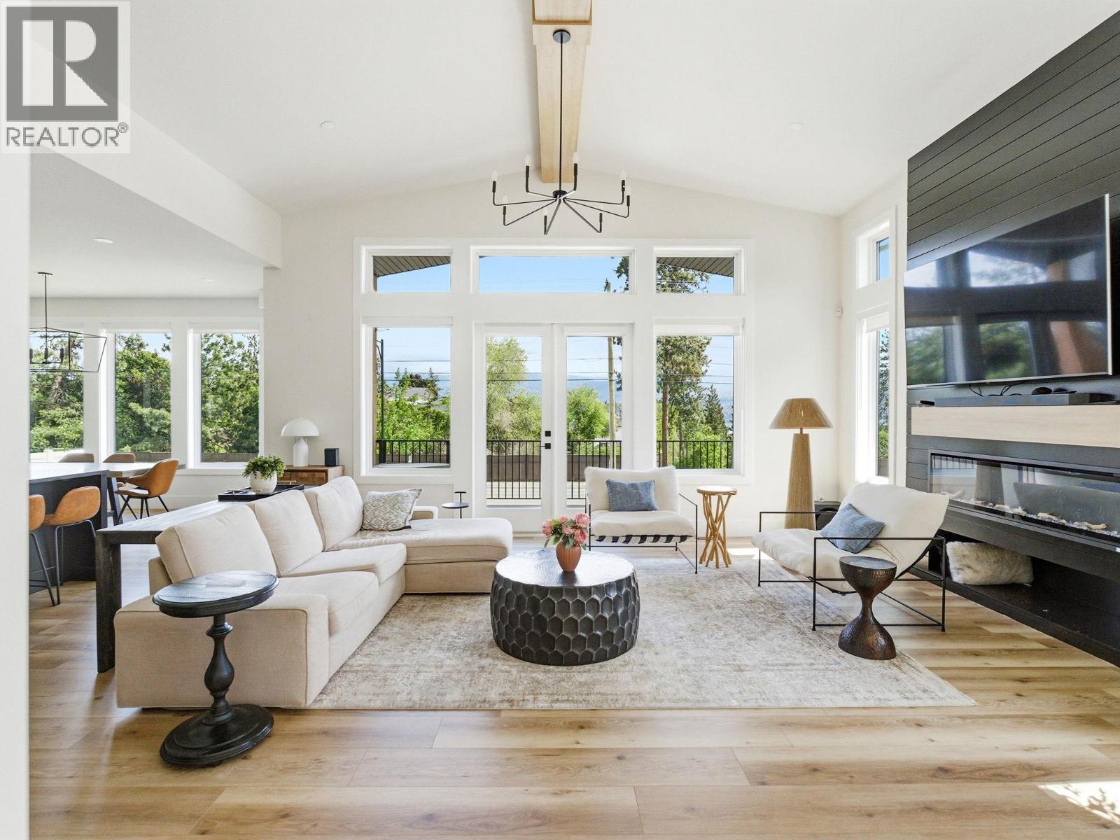
Enter an interest rate to see your estimated monthly payment.Quality of craftsmanship, attention to detail, high end finishings and that feeling of a true home. Those are the first things you will notice as soon as you enter 1032 Oak Barrel. Luxury finishings throughout including the stunning entrance with glass wine showcase. Modern farmhouse is the theme with wide plank hardwood floors, white oak accents, and custom lighting. The chef inspired kitchen features 2 islands, walk in butler's pantry, coffee bar, 6 burner gas stove with pot filler, and is dotted with professional design elements throughout. All looking out to eating area and living room. A wonderful entertaining space, yet still has a cozy feeling. Upstairs, the large primary has a Juliet balcony, spa inspired ensuite with Italian tile, steam room, and walk in closet. 2 more bedrooms, bathroom and a clever laundry room make this floor ideal for families. The basement has another bedroom and rec room. The well designed 2 bedroom, 1 bathroom suite is perfect for AirBnb, multi generational living or additional income. The comfortable, functional layout includes in-suite laundry. Dog wash. This home is priced to sell and you will see the incredible value as you walk through. Located on the West Kelowna Wine Trail, you are steps away from world class wineries, hiking trails, Lake Okanagan and all amenities. (id:31684)
| 2 months ago | Listing updated with changes from the MLS® | |
| 4 months ago | Status changed to Active | |
| 5 months ago | Listing first seen on site |



The trademarks MLS®, Multiple Listing Service® and the associated logos are owned by The Canadian Real Estate Association (CREA) and identify the quality of services provided by real estate professionals who are members of CREA. Used under license.
The trademarks REALTOR®, REALTORS®, and the REALTOR® logo are controlled by The Canadian Real Estate Association (CREA) and identify real estate professionals who are members of CREA. These trademarks are owned or controlled by The Canadian Real Estate Association (CREA) and identify real estate professionals who are members of CREA (REALTOR®) and/or the quality of services they provide (MLS®).
This REALTOR.ca listing content is owned and licensed by REALTOR® members of The Canadian Real Estate Association.