
415 Commonwealth Road Unit# 1312Kelowna, BC V4V1P4

Mortgage Calculator
Monthly Payment (Est.)
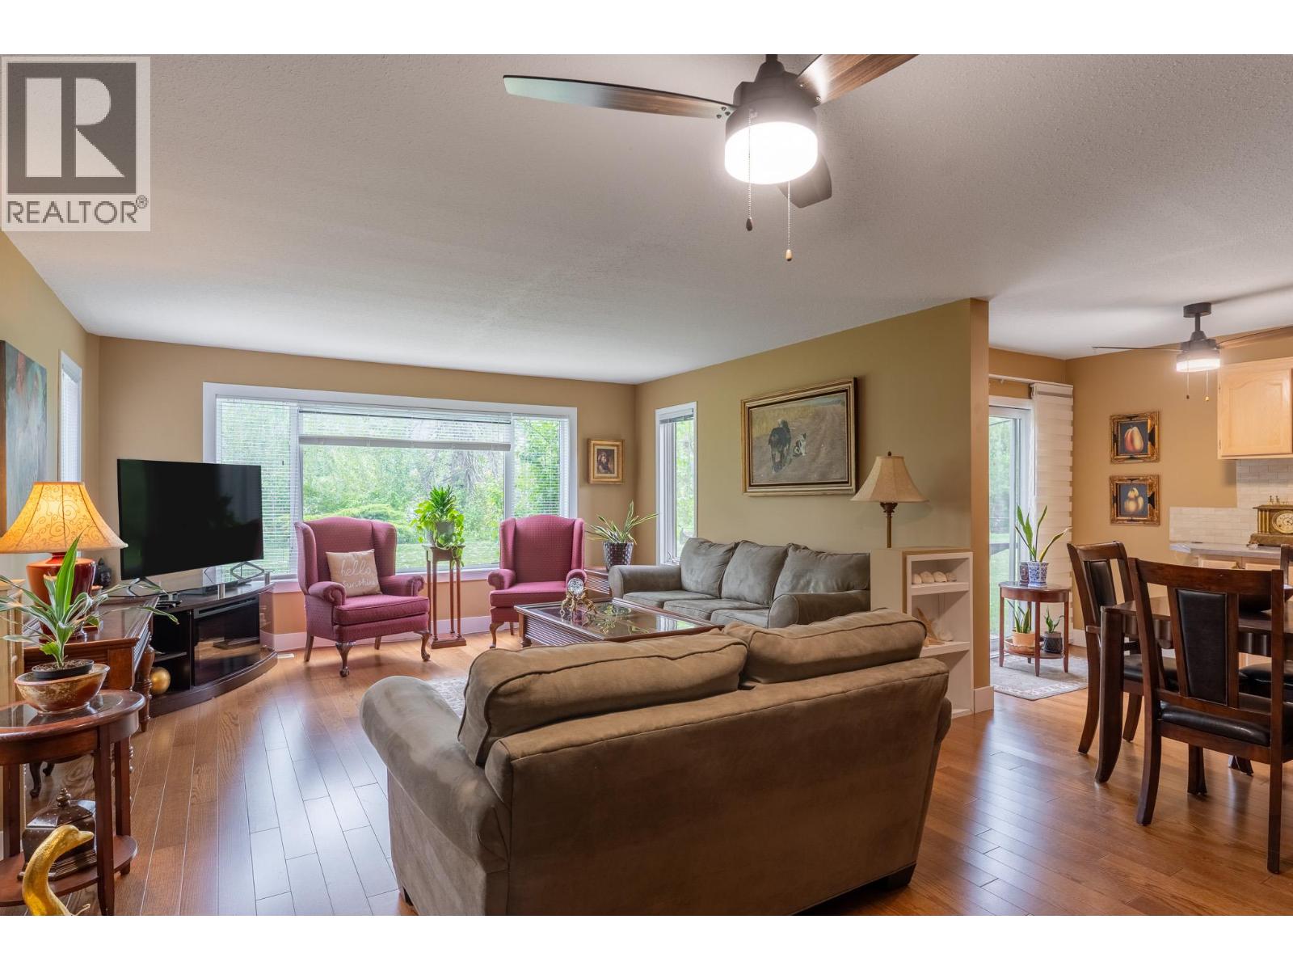
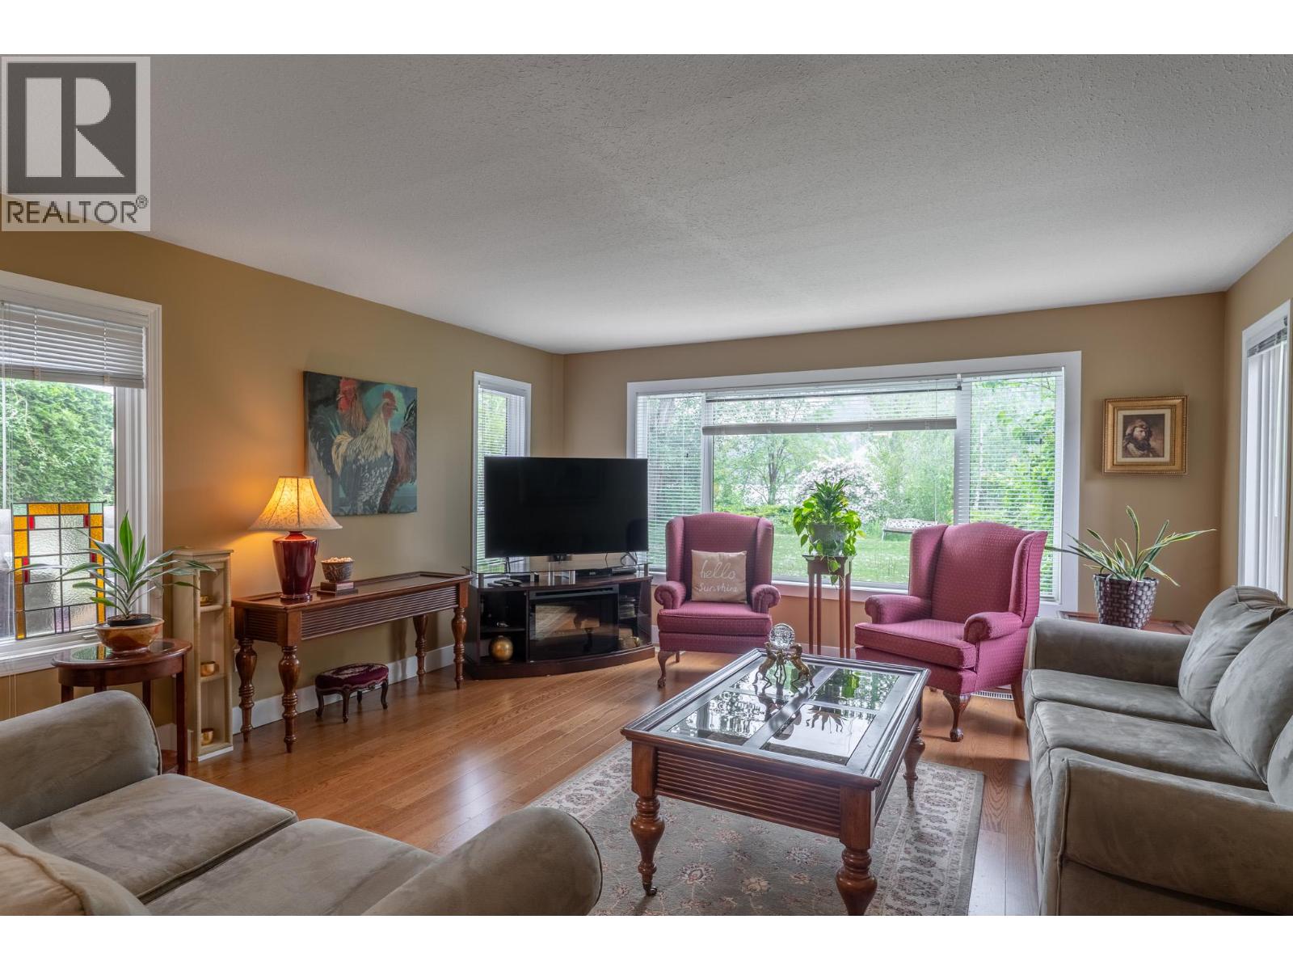
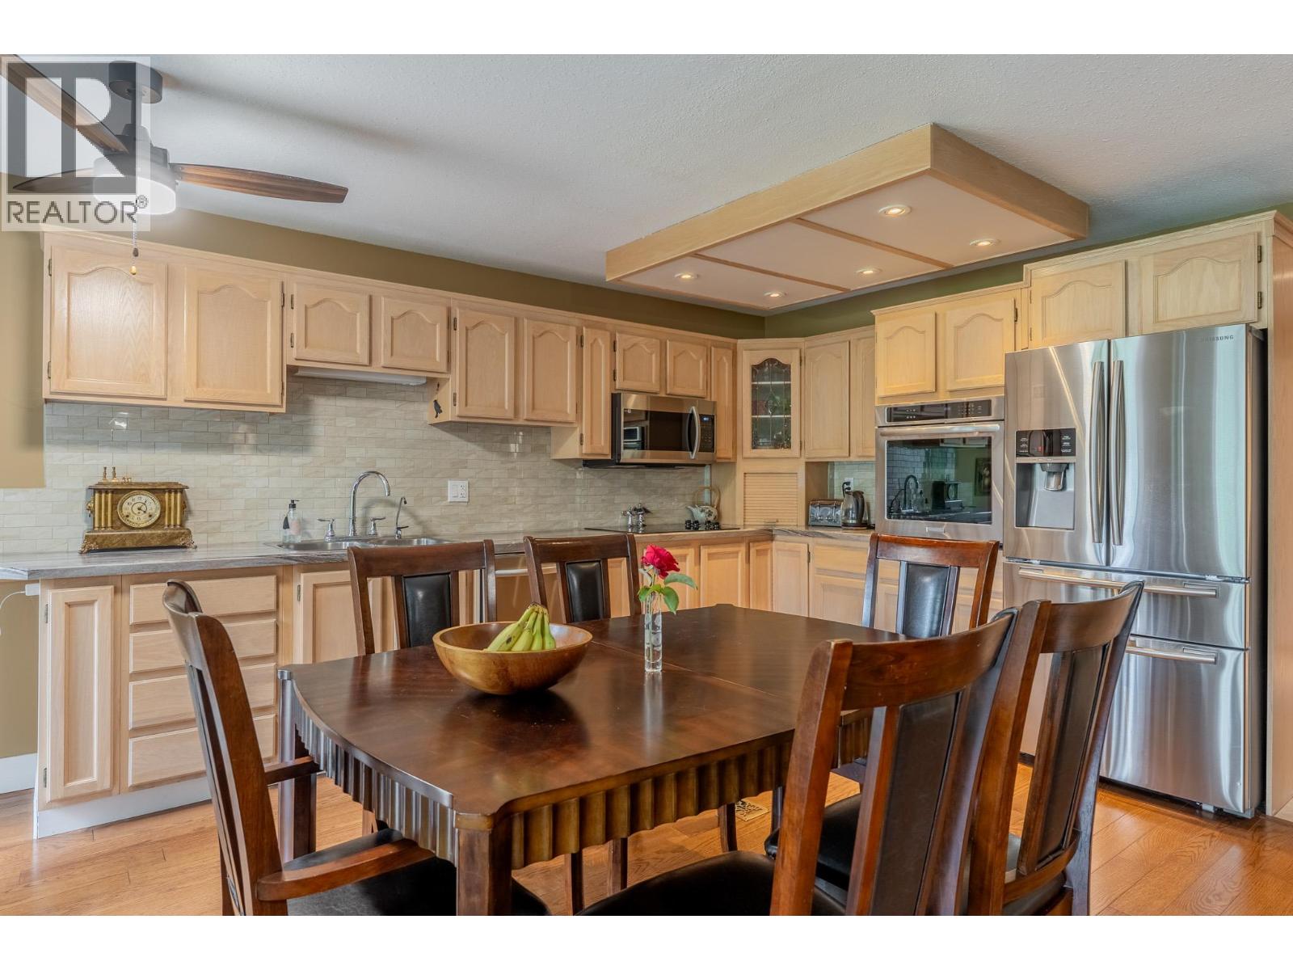
$1,939Welcome to your Okanagan oasis in Holiday Park Resort! This 3 bedroom, 2 bathroom home offers incredible flexibility and a wonderful, spacious layout. Enjoy ultimate privacy with a split floor plan that completely separates the primary retreat (with its own private bathroom) from the guest bedrooms and second bath which is an ideal setup for hosting family and friends. The versatile third bedroom comes equipped with a built-in Murphy bed, offering the perfect flexibility for a productive home office, hobby room, or additional guest space. Embrace the outdoor lifestyle with two distinct private patios, perfect for chasing the sun, relaxing in the shade, or hosting summer BBQs. Situated in a prime, highly desirable location within the park, you are just steps away from amenities including indoor/outdoor pools, hot tubs, golf, pickleball, and a secure gated community atmosphere. Located minutes from Kelowna International Airport, shopping, rail trail, and award winning wineries. Start living the resort lifestyle today! (id:31684)
| 19 hours ago | Listing updated with changes from the MLS® | |
| 19 hours ago | Listing first seen on site |



The trademarks MLS®, Multiple Listing Service® and the associated logos are owned by The Canadian Real Estate Association (CREA) and identify the quality of services provided by real estate professionals who are members of CREA. Used under license.
The trademarks REALTOR®, REALTORS®, and the REALTOR® logo are controlled by The Canadian Real Estate Association (CREA) and identify real estate professionals who are members of CREA. These trademarks are owned or controlled by The Canadian Real Estate Association (CREA) and identify real estate professionals who are members of CREA (REALTOR®) and/or the quality of services they provide (MLS®).
This REALTOR.ca listing content is owned and licensed by REALTOR® members of The Canadian Real Estate Association.