
1492 Leir StreetPenticton, BC V2A4Z5
Mortgage Calculator
Monthly Payment (Est.)
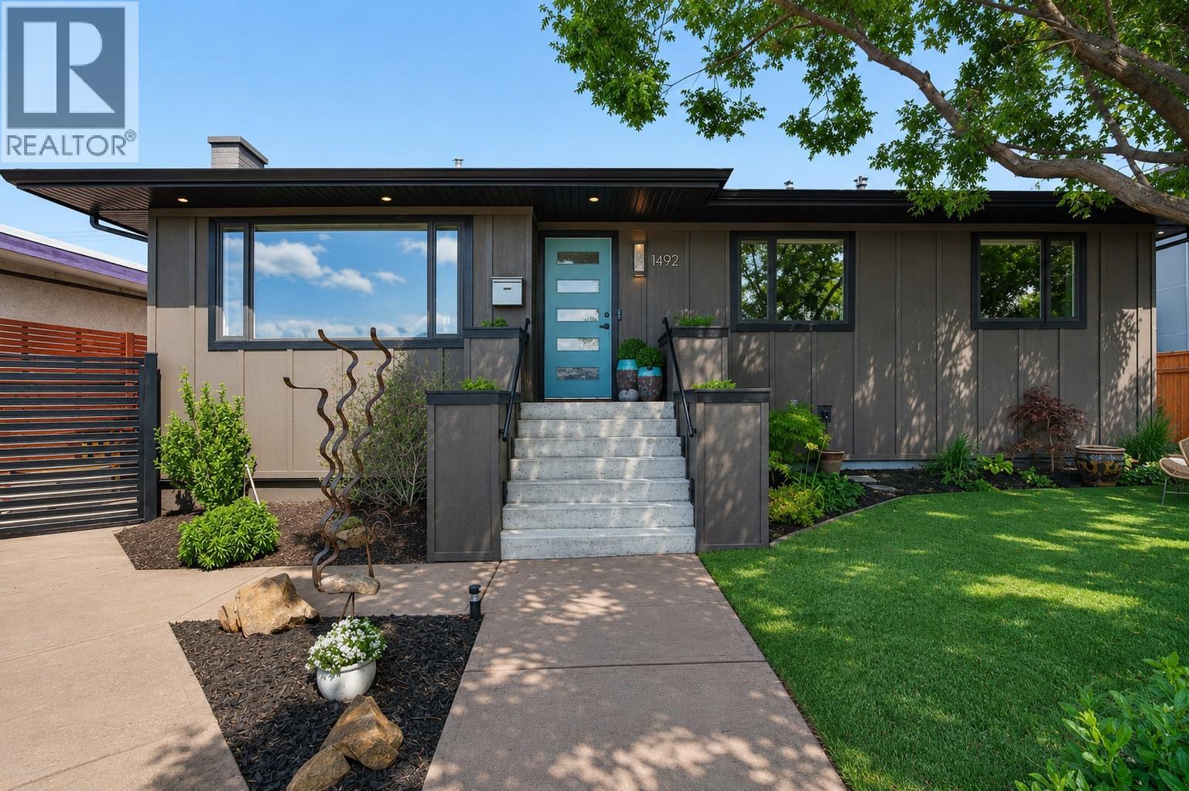
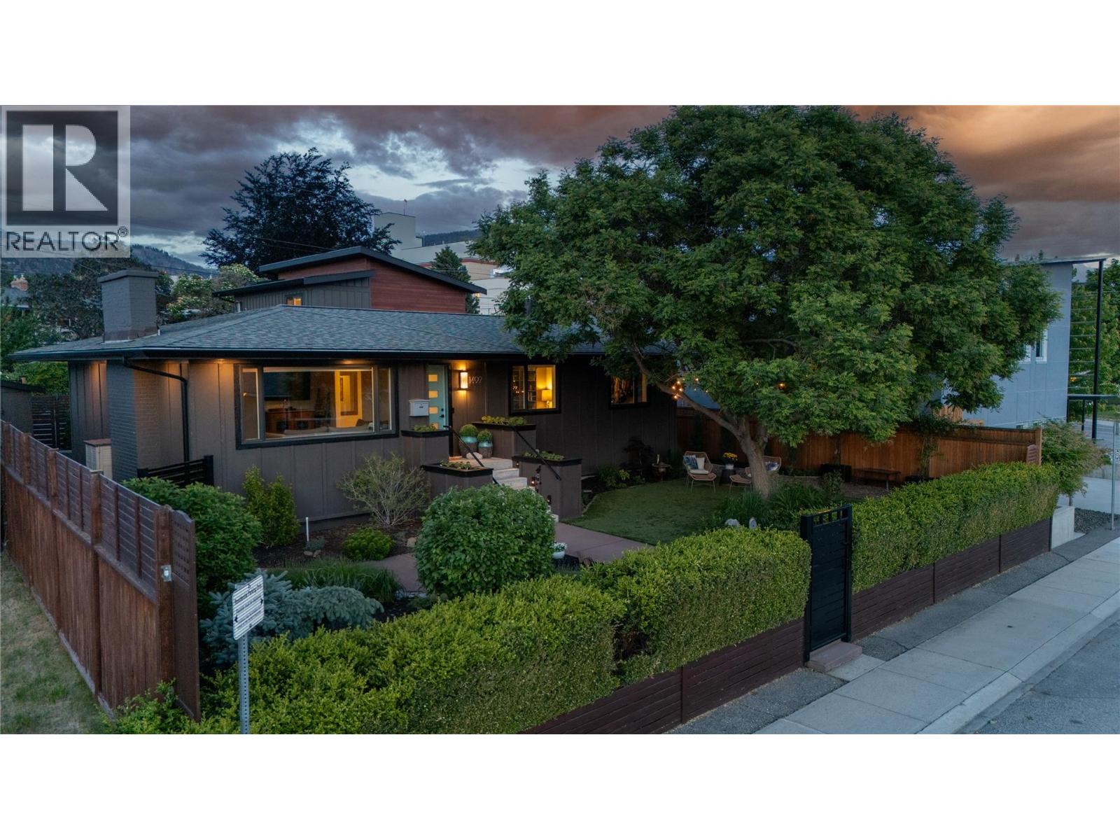
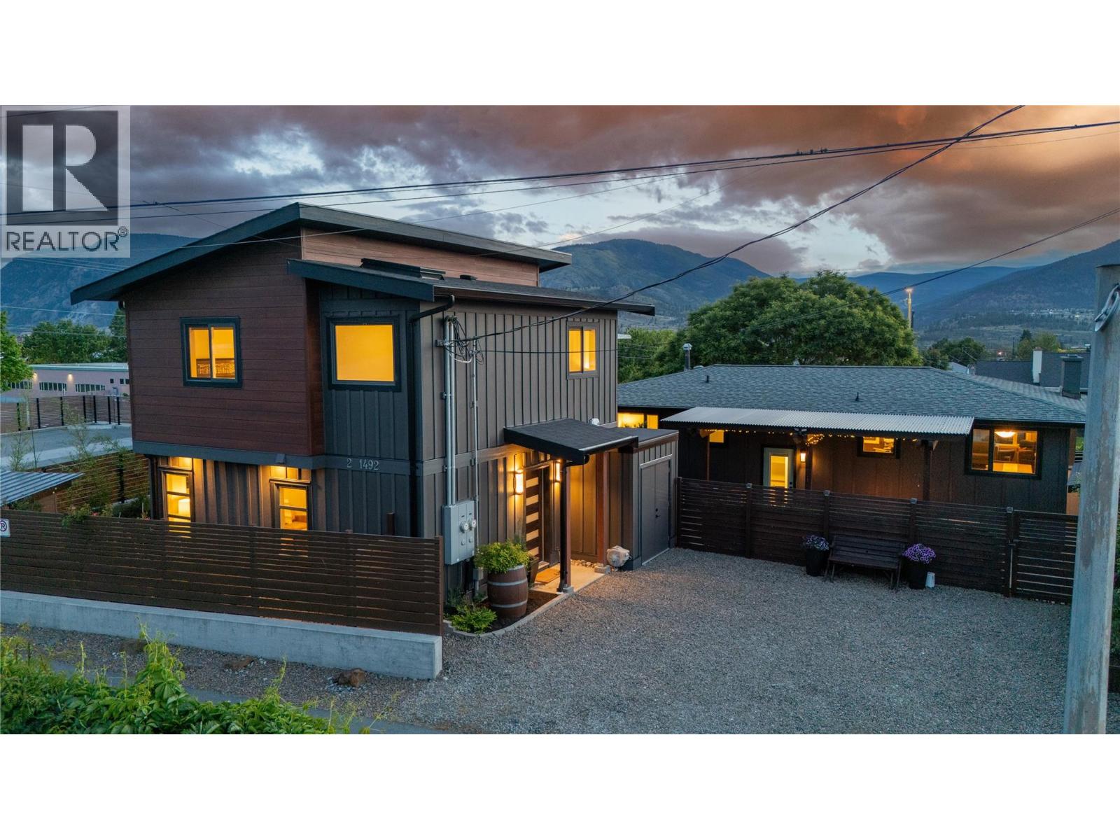
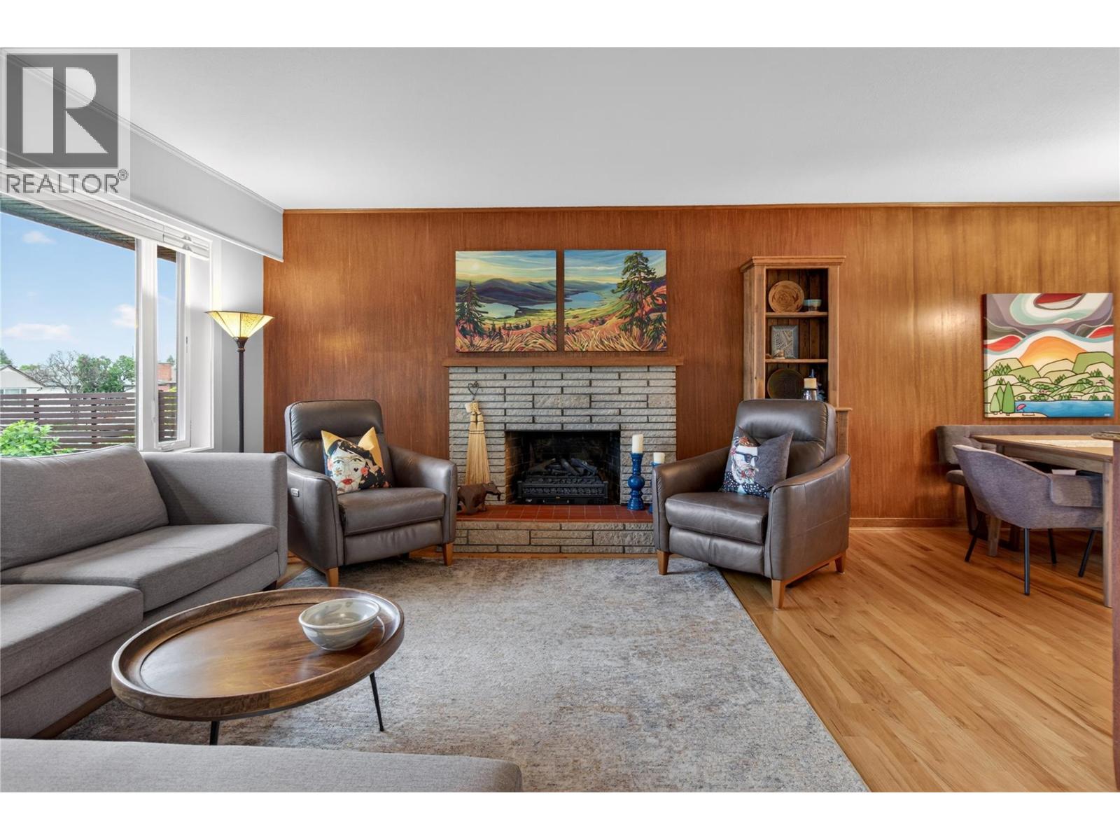
$5,247CHARACTER, CASHFLOW & COURTYARD LIVING. Welcome to Penticton’s hidden gem, where timeless charm meets modern flexibility. This 3 BED / 2 BATH main home blends ORIGINAL CHARACTER with intentional upgrades, creating a warm living experience. Anchored by a striking MAHOGANY FEATURE WALL, the interior feels rich, refined & designed to impress without losing its sense of comfort. Thoughtful updates offer a timeless aesthetic, while the coveted GLAM ROOM adds personality & style. Out back sits the ultimate REVENUE MACHINE, a fully self-contained 2019 CARRIAGE HOME offering 2 BEDROOMS with their own PRIVATE ENSUITE, plus an additional 3rd bath & dedicated yard. Currently operating as a successful SHORT-TERM RENTAL, this is a TURNKEY INVESTMENT opportunity with proven income potential. Ideal for mortgage support, multi-generational living, or long-term flexibility. Built for entertaining, the home flows effortlessly into a PRIVATE OUTDOOR OASIS complete with GAZEBO, PRIVACY FENCING & beautiful seating areas that extend your living space beyond the walls of the home. FULLY LANDSCAPED & LOW-MAINTENANCE, this yard was designed for enjoyment, NOT upkeep. Located steps to the HOSPITAL, shopping, restaurants & amenities, this property delivers a rare combination of lifestyle & income generation. LIVE IN ONE. RENT THE OTHER. HOLD FOR THE FUTURE. A truly unique opportunity in the heart of Penticton. Secure BIKE STORAGE WITH POWER, dedicated OFF-STREET PARKING & incredible curb appeal. (id:31684)
| 2 months ago | Listing updated with changes from the MLS® | |
| 2 months ago | Listing first seen on site |



The trademarks MLS®, Multiple Listing Service® and the associated logos are owned by The Canadian Real Estate Association (CREA) and identify the quality of services provided by real estate professionals who are members of CREA. Used under license.
The trademarks REALTOR®, REALTORS®, and the REALTOR® logo are controlled by The Canadian Real Estate Association (CREA) and identify real estate professionals who are members of CREA. These trademarks are owned or controlled by The Canadian Real Estate Association (CREA) and identify real estate professionals who are members of CREA (REALTOR®) and/or the quality of services they provide (MLS®).
This REALTOR.ca listing content is owned and licensed by REALTOR® members of The Canadian Real Estate Association.