
3153 Paris Street Unit# 158Penticton, BC V2A8P1
Mortgage Calculator
Monthly Payment (Est.)
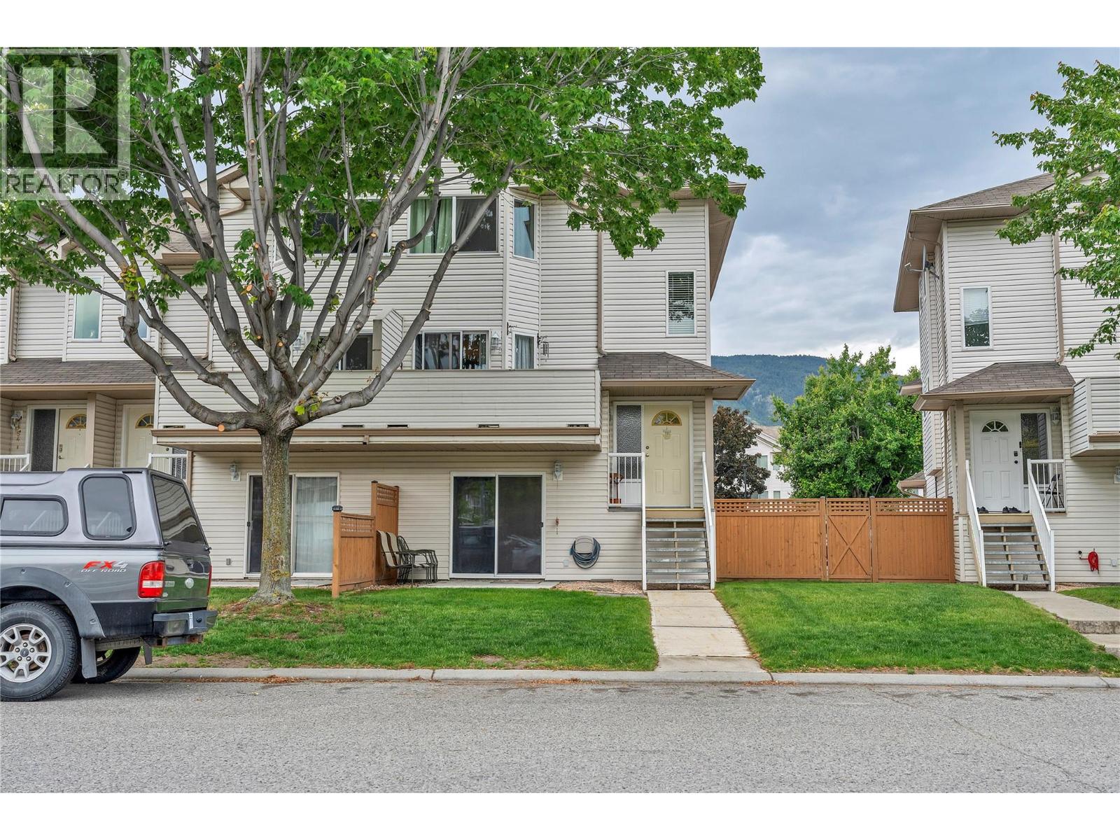
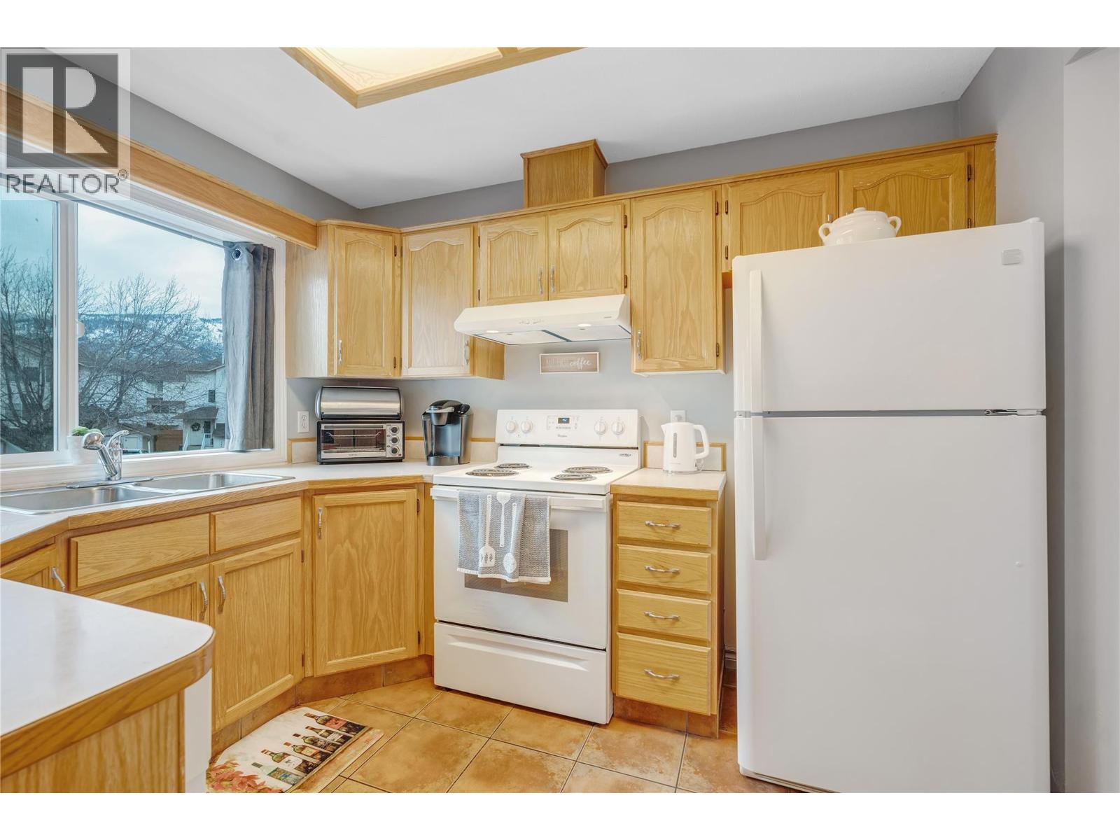
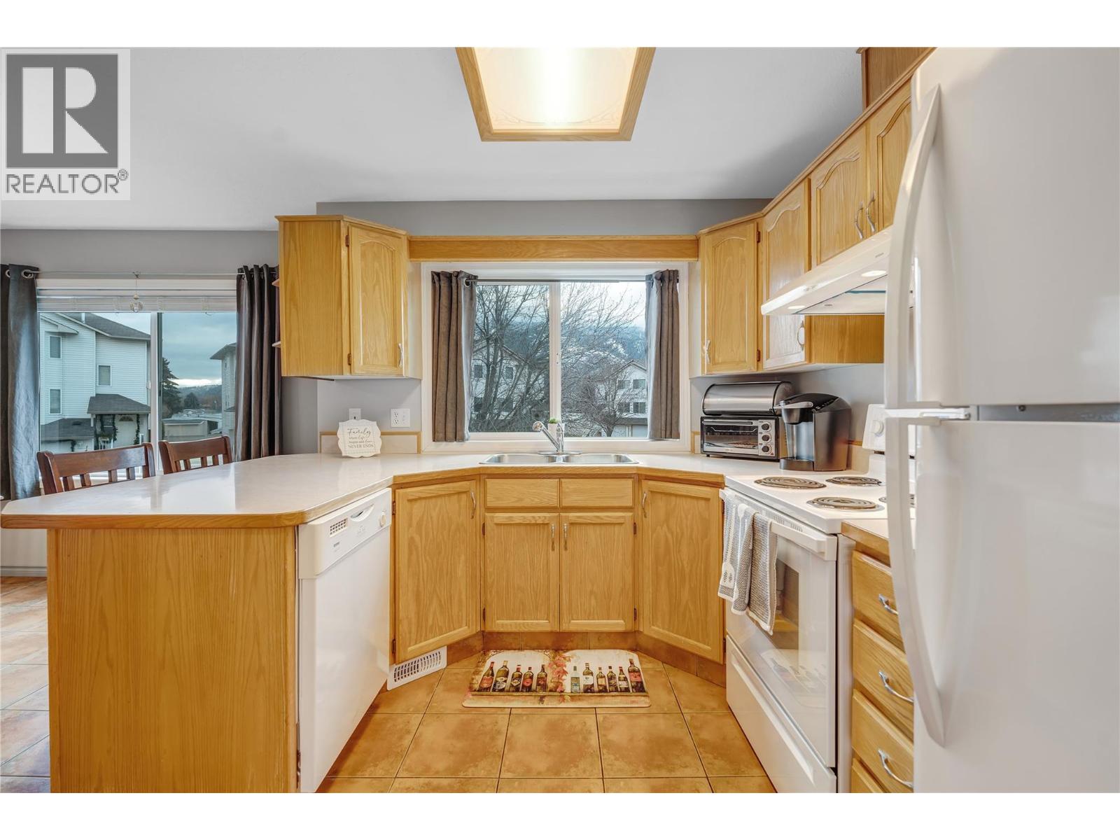
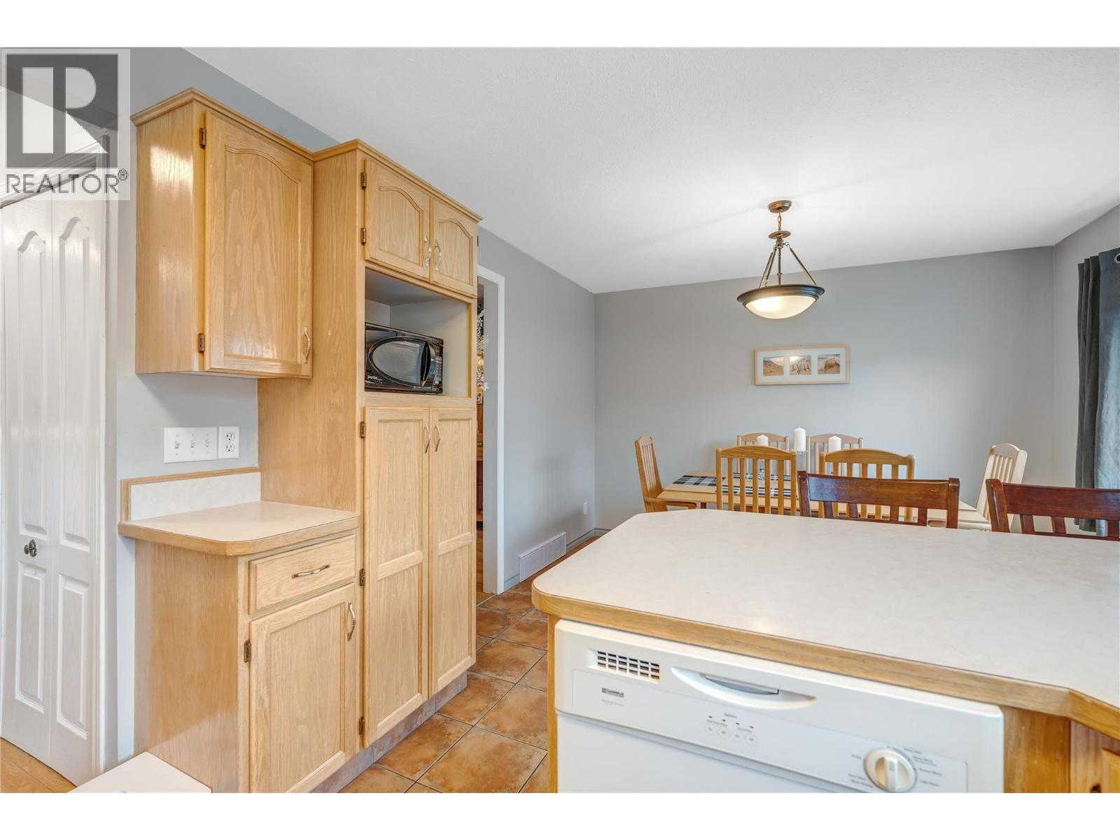
$2,167Nestled in a sought-after townhouse complex, this meticulously maintained end-unit home in Berkshire Park offers peace of mind with a brand-new furnace and air conditioning unit(2023), hot water tank(2026) and some window updates throughout so you can rest assured that this home will keep you comfortable for years to come. The spacious double garage provides ample parking and additional storage. As an end unit, this home benefits from extra privacy and an abundance of natural light, making it feel open and airy. Whether you’re looking for a space to make your own or a low-maintenance home to simply move into, this property offers a fantastic foundation. It’s a true blank slate, ready for someone to come in and make it their own. Location is everything and Berkshire Park is just a short stroll away from Skaha Beach, coffee shops, grocery stores, parks and more. Whether you're out for a walk or running errands, everything you need is just moments away. This townhouse is a rare find – DOUBLE garage, meticulously cared for, NEW mechanical, and incredible potential. It’s the ideal space for the first time home buyer or investor. Call the listing representative today to book a private showing. (id:31684)
| 2 months ago | Listing updated with changes from the MLS® | |
| 2 months ago | Listing first seen on site |



The trademarks MLS®, Multiple Listing Service® and the associated logos are owned by The Canadian Real Estate Association (CREA) and identify the quality of services provided by real estate professionals who are members of CREA. Used under license.
The trademarks REALTOR®, REALTORS®, and the REALTOR® logo are controlled by The Canadian Real Estate Association (CREA) and identify real estate professionals who are members of CREA. These trademarks are owned or controlled by The Canadian Real Estate Association (CREA) and identify real estate professionals who are members of CREA (REALTOR®) and/or the quality of services they provide (MLS®).
This REALTOR.ca listing content is owned and licensed by REALTOR® members of The Canadian Real Estate Association.