
2410 Mountains Hollow LaneWest Kelowna, BC V4T3H5
Mortgage Calculator
Monthly Payment (Est.)
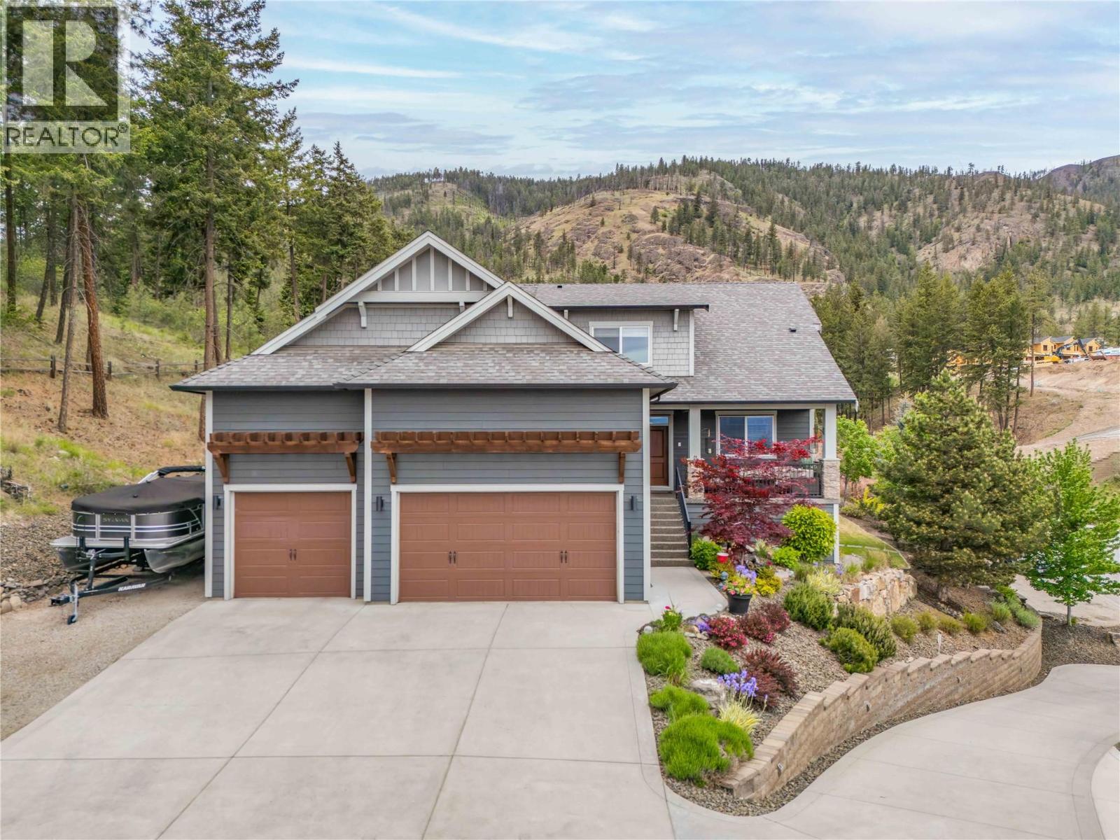
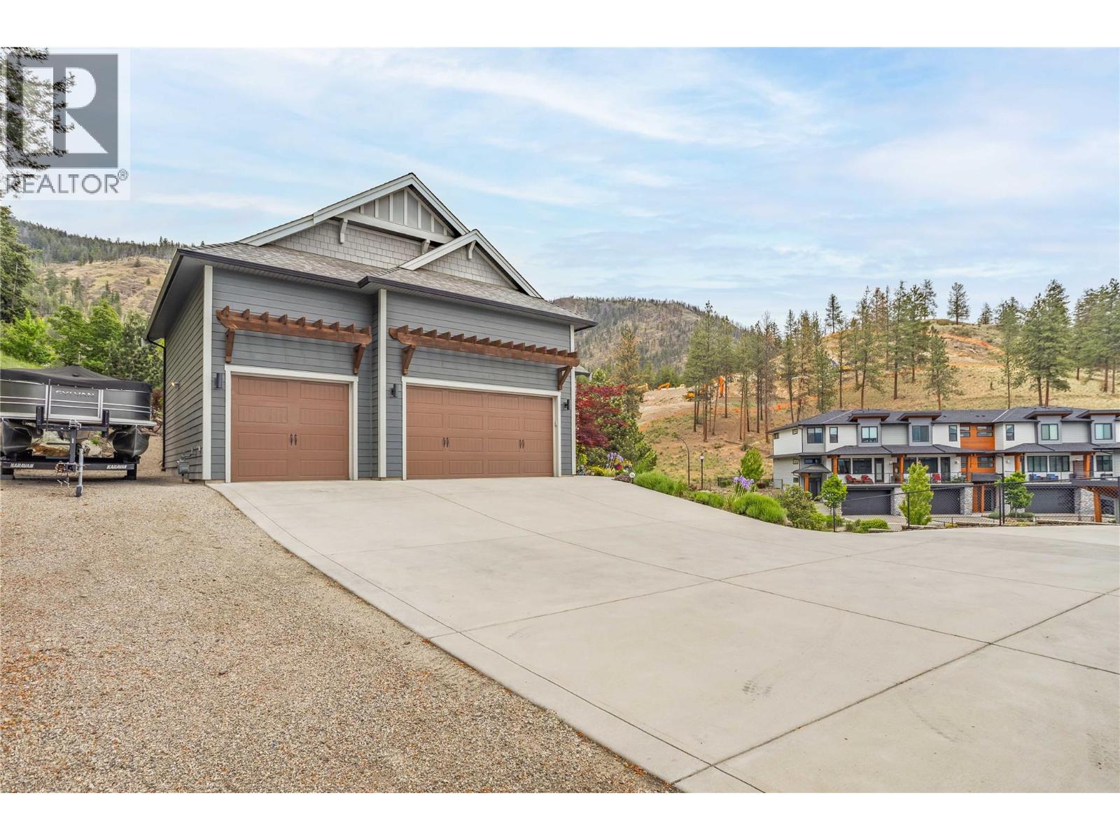
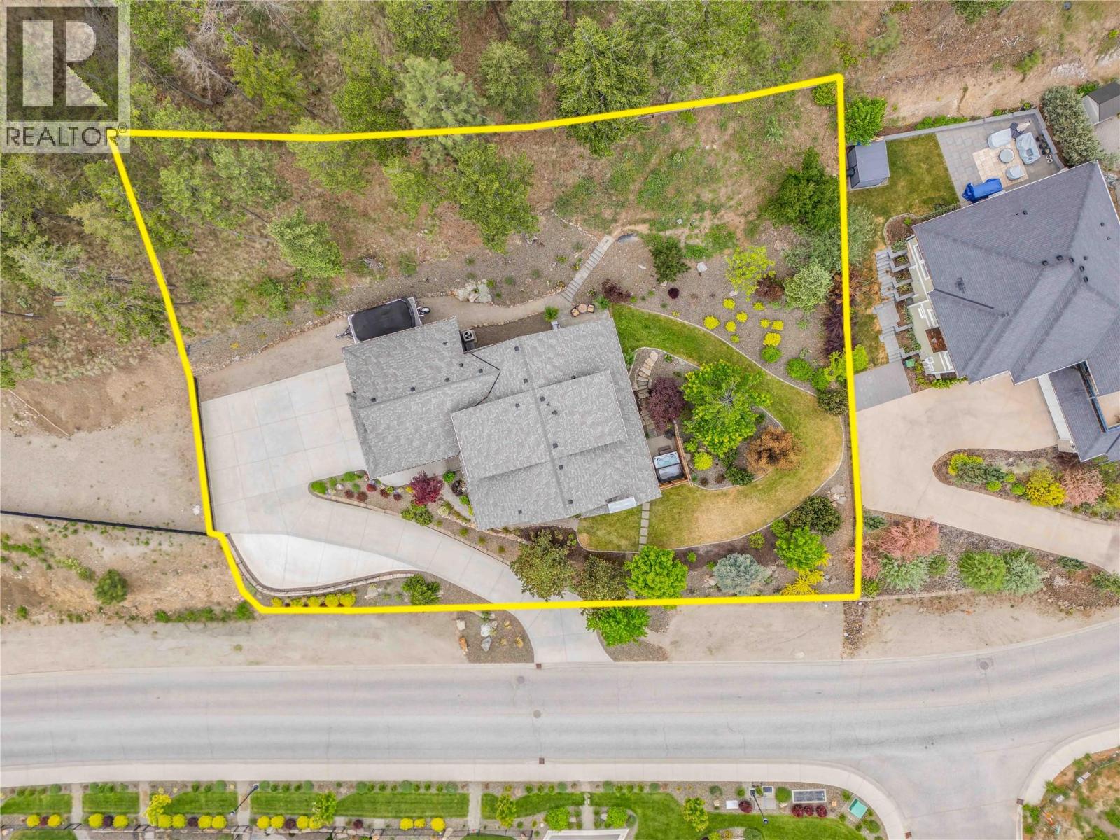
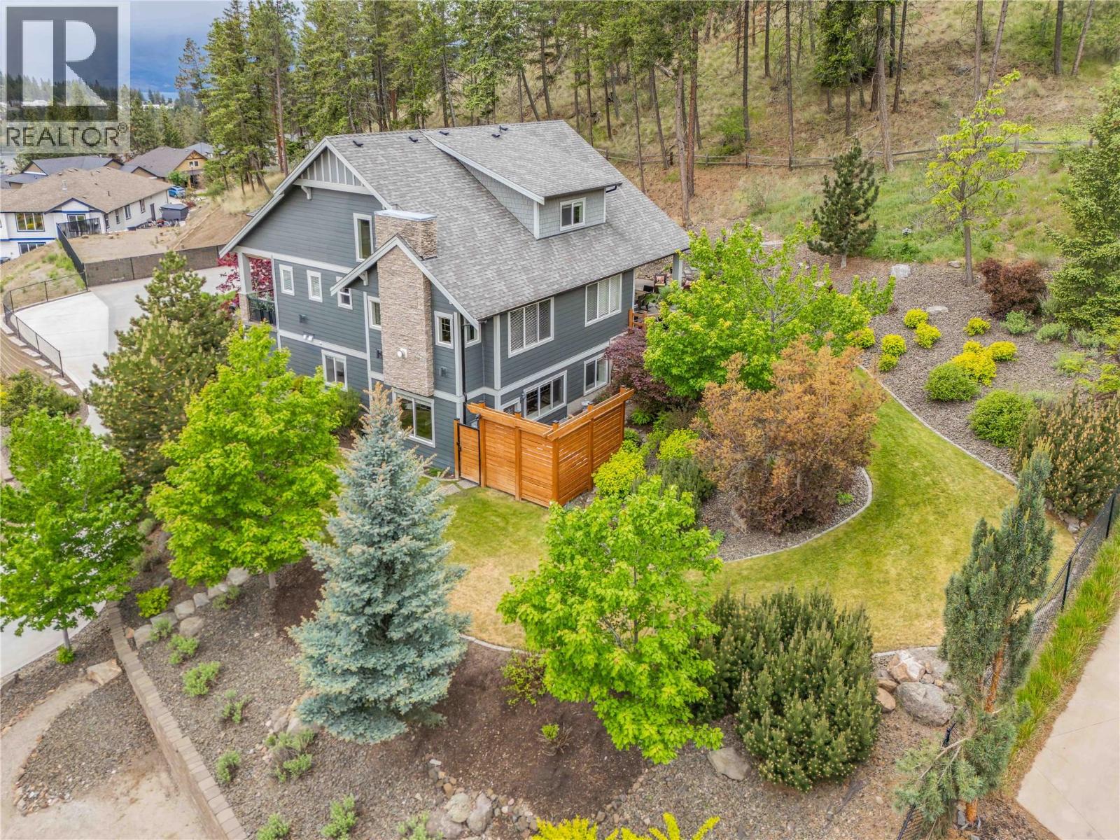
$6,337Set in family-friendly Tallus Ridge, this well maintained home is built for families who need space, flexibility, & serious utility. On a private .54-acre lot backing onto forest, the layout works for larger or multi-generational families without compromising comfort. The main floor is bright with vaulted ceilings, open-concept kitchen & dining areas, updated luxury vinyl plank flooring, & direct access to the outdoor patio. The kitchen anchors the home with a large island, pantry, dual ovens, gas range, & reverse osmosis filtration system. The main-floor primary suite adds long-term comfort with a 5-piece ensuite & massive walk-in closet, while a second main-floor bedroom adds flexibility for guests, office use, or kids. Upstairs, 2 bedrooms & full 4-piece bath create separation for kids or guests. The lower level adds comfortable multi-generational or future suite potential with 2 bedrooms, a brand-new kitchen with full appliance package, separate laundry, separate entrance, large living area & heated floors. It is bright, open & comfortable, with large bedrooms, plenty of street parking, & the option for a private patio. The 3-car garage with 14-ft ceilings securely stores an RV, boat, or workshop setup, and includes water, drain & 240V power for RV hookup, tools, or future EV charging. RV/boat parking beside the garage, multiple gas hookups on the patio, porch, and garage, plus a gas line for future pool heating, complete a rare blend of comfort, flexibility & function. (id:31684)
| 2 months ago | Listing updated with changes from the MLS® | |
| 2 months ago | Listing first seen on site |



The trademarks MLS®, Multiple Listing Service® and the associated logos are owned by The Canadian Real Estate Association (CREA) and identify the quality of services provided by real estate professionals who are members of CREA. Used under license.
The trademarks REALTOR®, REALTORS®, and the REALTOR® logo are controlled by The Canadian Real Estate Association (CREA) and identify real estate professionals who are members of CREA. These trademarks are owned or controlled by The Canadian Real Estate Association (CREA) and identify real estate professionals who are members of CREA (REALTOR®) and/or the quality of services they provide (MLS®).
This REALTOR.ca listing content is owned and licensed by REALTOR® members of The Canadian Real Estate Association.