Save
Ask
Tour
Hide
Share
$2,389,000
63 Days On Site

781 Wallace Road
Kelowna, BC V1X4T5

For Sale|Single Family Residence|Active
9
Beds
8
Total Baths
2
Partial Baths
6,112
SqFt
$391
/SqFt
2015
Built
Subdivision:
Rutland North
Call Now: (250) 575-4804
Is this the listing for you? We can help make it yours.
(250) 575-4804
781 Wallace Road781 Wallace Road781 Wallace Road781 Wallace Road
Save
Ask
Tour
Hide
Share

Mortgage Calculator

Monthly Payment (Est.)

$10,900
Calculator powered by Showcase IDX, a Constellation1 Company. Copyright ©2026 Information is deemed reliable but not guaranteed.

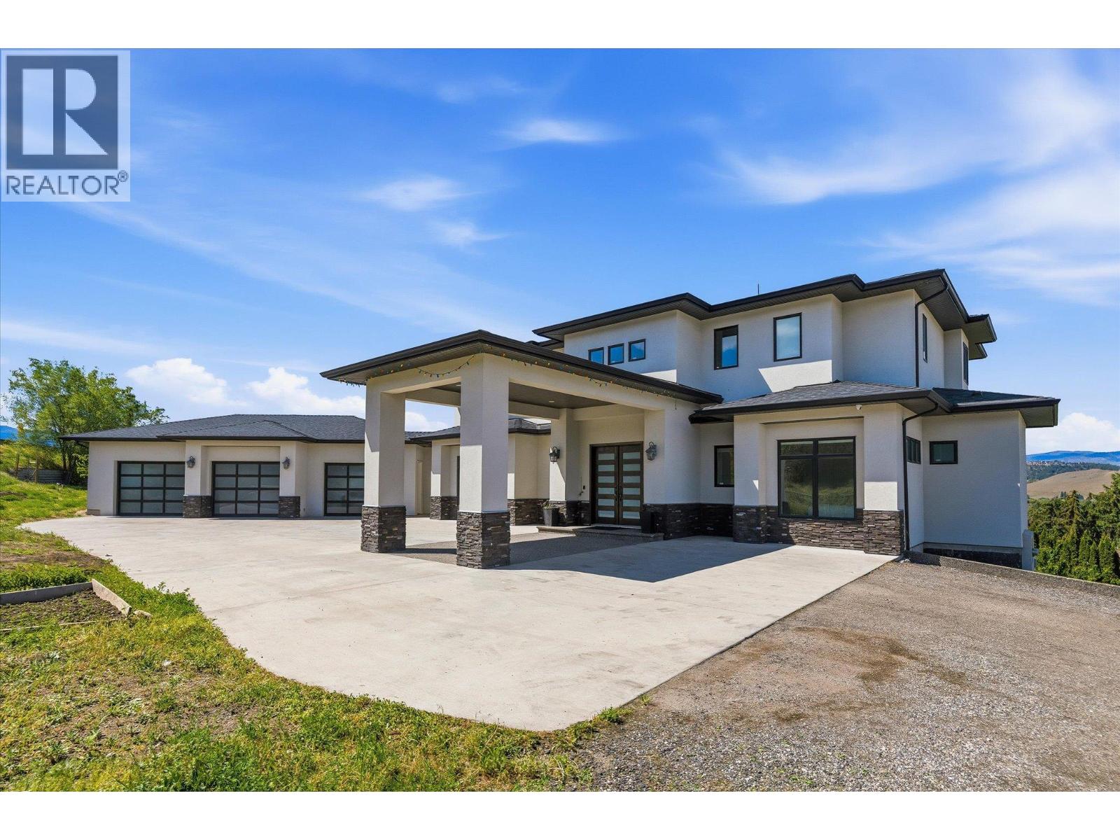
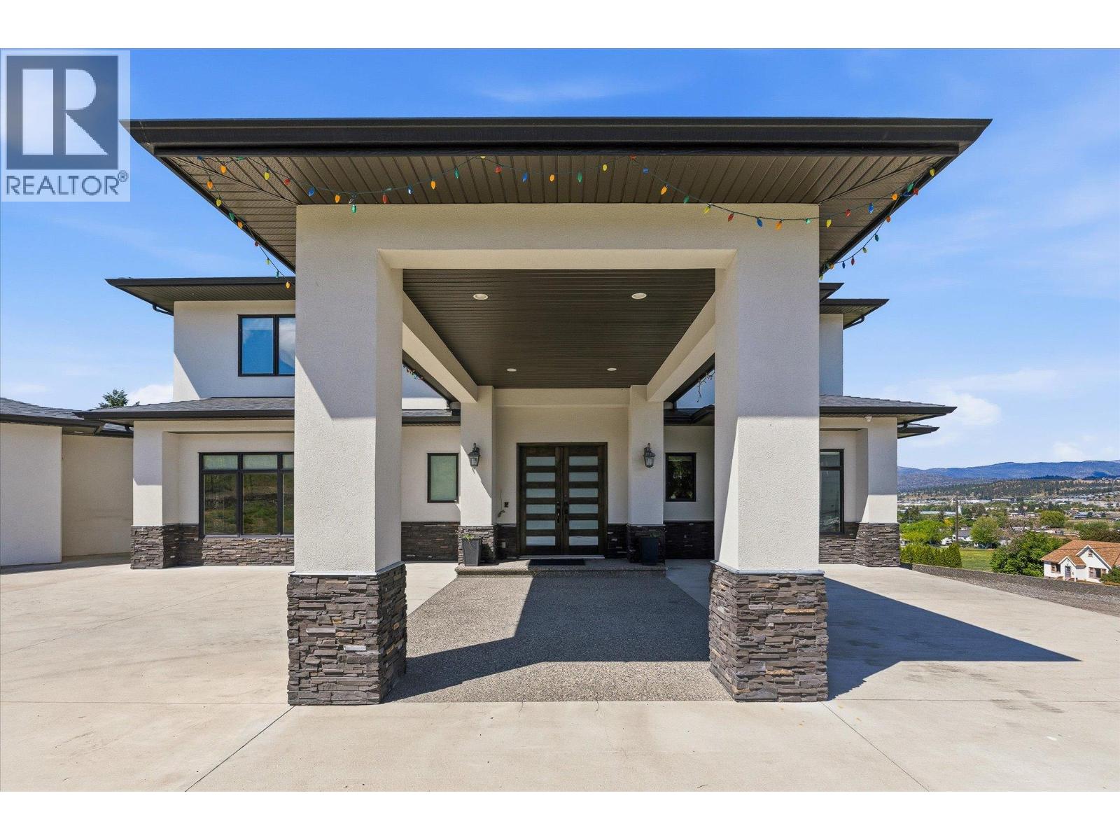
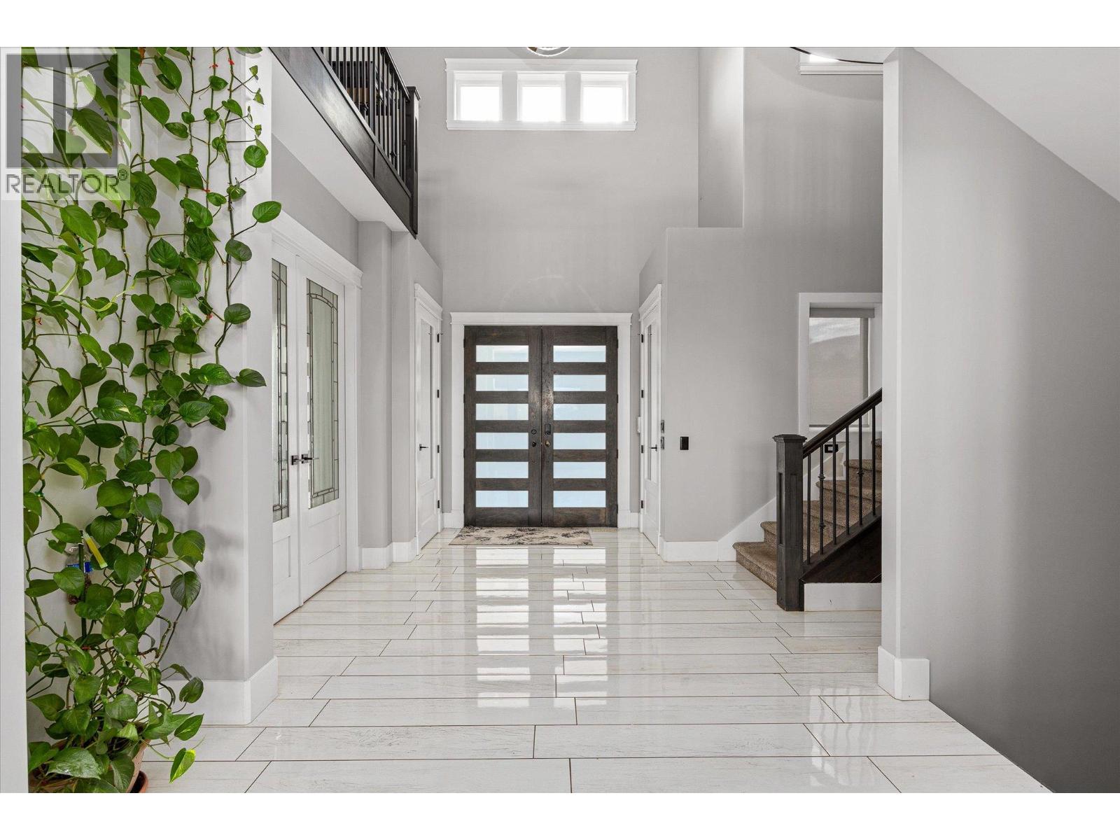
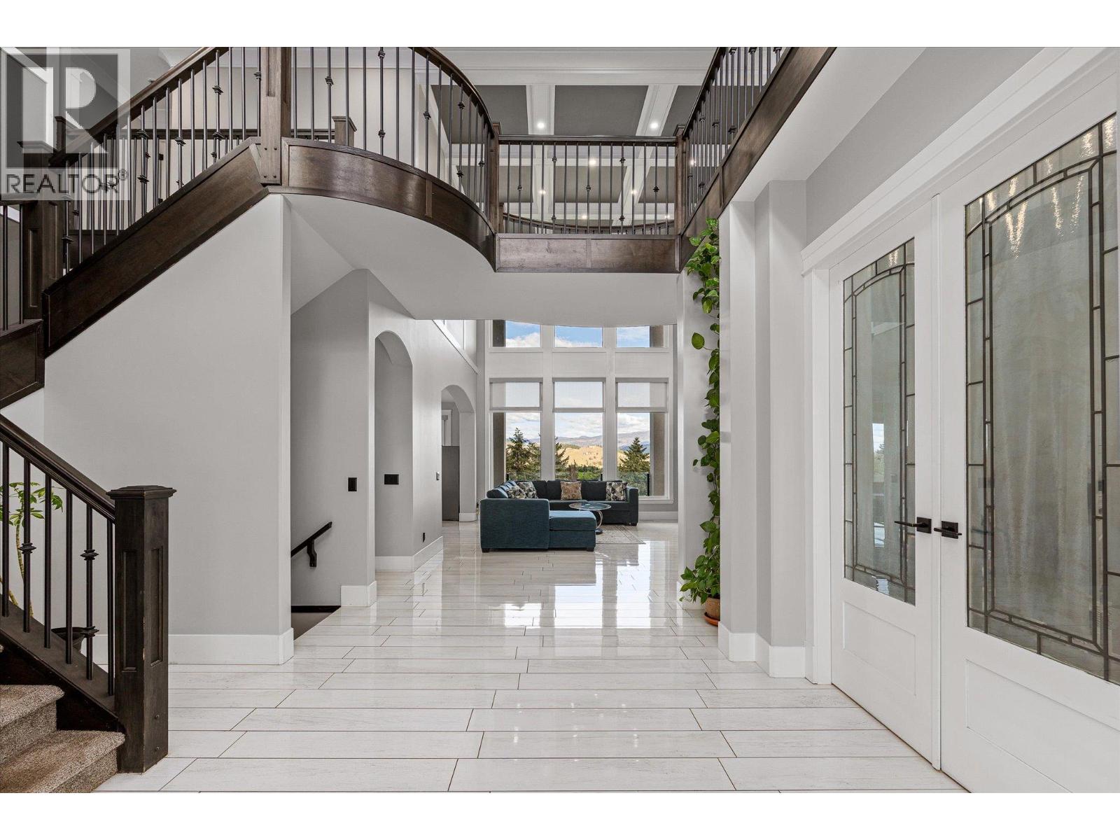
This incredible 9 bed 8 bath income-producing luxury acreage offering over 6,000 sq.ft. sits on 2.5 acres of Okanagan beauty with breathtaking lake views and exceptional revenue potential. The property features a fully self-contained legal 2-bedroom suite plus an additional 1-bedroom and den/theatre room in-law suite, providing outstanding flexibility for multigenerational living, Airbnb potential, or long-term rental income. Adding even more value is approximately 1.5 acres of producing cherry trees including 80 Lapin trees and 100 Staccato trees generating approximately 10,000 lbs annually with room to expand by an additional 200 trees. This home showcases soaring ceilings, floor-to-ceiling windows, coffered ceilings, custom built-ins, and a striking linear fireplace. The chef-inspired kitchen features high-end stainless steel appliances, a massive island, butler’s pantry, and seamless access to the expansive covered deck overlooking the lake. The primary retreat offers panoramic lake views, a spa-inspired ensuite, walk-in closet, and private balcony. Complete with a triple car garage, abundant RV and boat parking, and located just minutes to wineries, golf, schools, shopping, and amenities, this property offers luxury, lifestyle, and exceptional long-term value in the heart of Kelowna. (id:31684)

Save
Ask
Tour
Hide
Share
Listing Snapshot
Price 
$2,389,000
Days On Site 
63 Days
Bedrooms 
9
Inside Area (SqFt) 
6,112 sqft
Total Baths 
8
Full Baths 
N/A
Partial Baths 
2
Lot Size 
2.5 Acres
Year Built 
2015
MLS® Number 
10388111
Status 
Active
Property Tax 
N/A
Maintenance Fees 
N/A
Sq Ft Source 
N/A
Friends & Family
Recent Activity
a week agoListing updated with changes from the MLS®
a week agoPrice changed to $2,389,000
2 months agoListing first seen on site
General Features
Acres 
2.5
Garage 
Yes
Garage Spaces 
3
Levels 
Two
Parking 
Detached
Parking Spaces 
12
Property Sub Type 
Single Family Residence
Sewer 
Public Sewer
SqFt Total 
6112
Style 
ContemporaryRanch
Interior Features
Cooling 
Central Air
Fireplace 
Yes
Fireplace Features 
Free Standing
Fireplaces 
2
Flooring 
CarpetTileLaminate
Heating 
Forced AirSee Remarks
Bathroom 1 
Dimensions - 5'11'' x 7'3''Level - Second
Bathroom 2 
Dimensions - 12'1'' x 6'1''Level - Second
Bathroom 3 
Dimensions - 12'9'' x 15'4''Level - Second
Bathroom 4 
Dimensions - 3' x 7'8''Level - Main
Bathroom 5 
Dimensions - 2'11'' x 7'1''Level - Main
Bathroom 6 
Dimensions - 11'9'' x 5'11''Level - Main
Bedroom 1 
Dimensions - 15'8'' x 12'10''Level - Second
Bedroom 2 
Dimensions - 16'7'' x 14'9''Level - Second
Bedroom 4 
Dimensions - 13'4'' x 11'5''Level - Main
Bedroom 5 
Dimensions - 13'5'' x 15'Level - Main
Bedroom 6 
Dimensions - 13'5'' x '11''Level - Main
Den 
Dimensions - 10'10'' x 6'9''Level - Main
Laundry 
Dimensions - 7'3'' x 11'1''Level - Main
Living Room 
Dimensions - 19'9'' x 17'Level - Main
Master Bedroom 
Dimensions - 15'6'' x 23'8''Level - Second
Other Room 1 
Dimensions - 10'6'' x 7'8''Level - Second
Other Room 2 
Dimensions - 10'9'' x 4'11''Level - Second
Other Room 3 
Dimensions - 10'11'' x 8'8''Level - Second
Other Room 4 
Dimensions - 30'1'' x 44'8''Level - Main
Other Room 5 
Dimensions - 9'10'' x 9'6''Level - Main
Save
Ask
Tour
Hide
Share
Exterior Features
View 
CityLakeMountain(s)
Waterview 
CityLakeMountain(s)

Listing courtesy of: Kaila Klassen of Royal LePage Kelowna

The trademarks MLS®, Multiple Listing Service® and the associated logos are owned by The Canadian Real Estate Association (CREA) and identify the quality of services provided by real estate professionals who are members of CREA. Used under license.

The trademarks REALTOR®, REALTORS®, and the REALTOR® logo are controlled by The Canadian Real Estate Association (CREA) and identify real estate professionals who are members of CREA. These trademarks are owned or controlled by The Canadian Real Estate Association (CREA) and identify real estate professionals who are members of CREA (REALTOR®) and/or the quality of services they provide (MLS®).

This REALTOR.ca listing content is owned and licensed by REALTOR® members of The Canadian Real Estate Association.

Neighborhood & Commute
Source: Walkscore
Save
Ask
Tour
Hide
Share