Save
Ask
Tour
Hide
Share
$1,199,700
63 Days On Site

339 Cordon Place
Vernon, BC V1H1Z9

For Sale|Single Family Residence|Active
3
Beds
3
Total Baths
1
Partial Bath
3,050
SqFt
$393
/SqFt
2007
Built
Subdivision:
Bella Vista
Call Now: (250) 575-4804
Is this the listing for you? We can help make it yours.
(250) 575-4804
339 Cordon Place339 Cordon Place339 Cordon Place339 Cordon Place
Save
Ask
Tour
Hide
Share

Mortgage Calculator

Monthly Payment (Est.)

$5,474
Calculator powered by Showcase IDX, a Constellation1 Company. Copyright ©2026 Information is deemed reliable but not guaranteed.

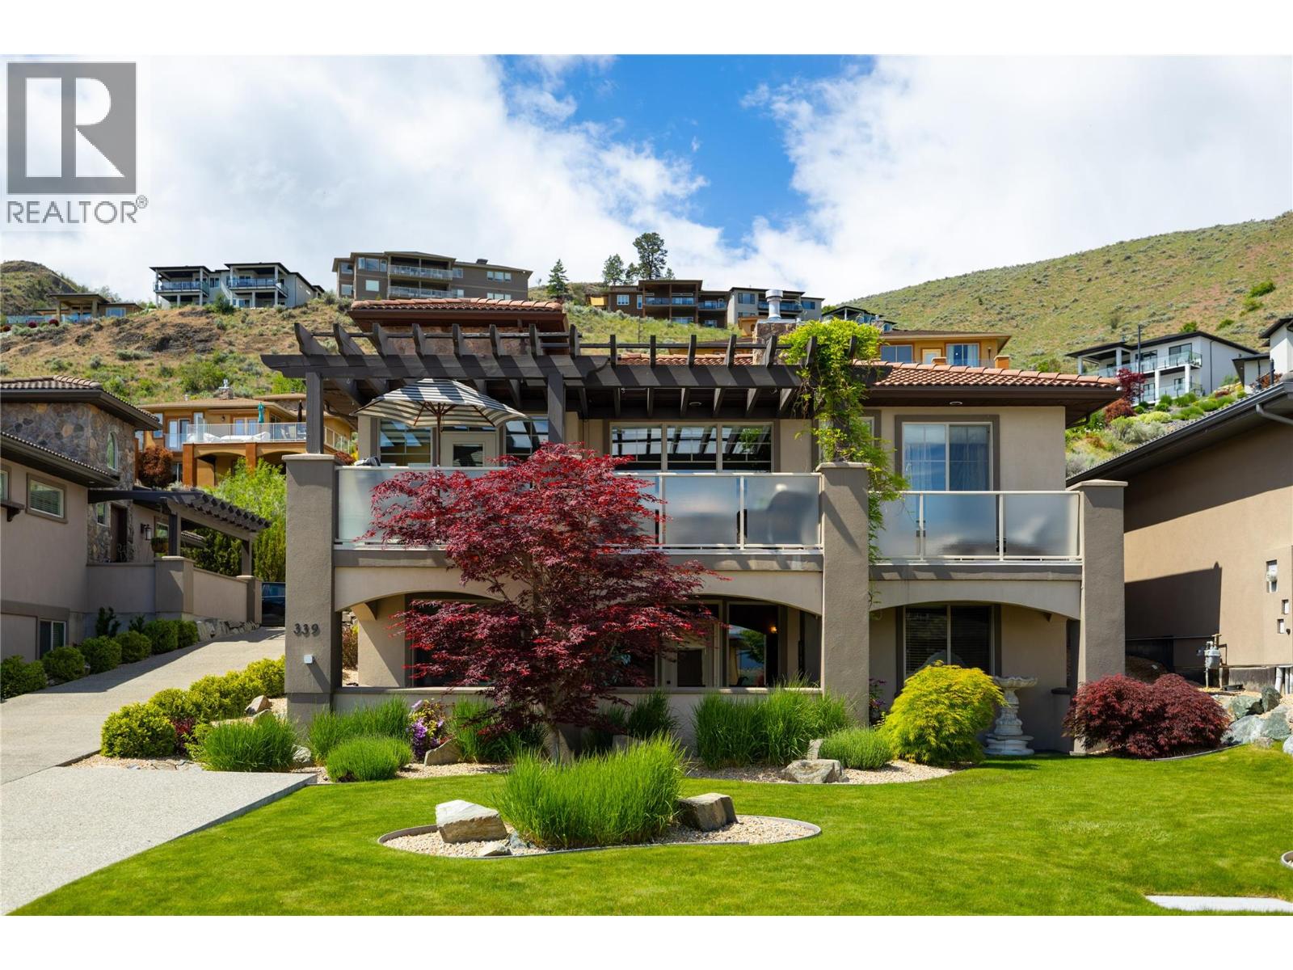
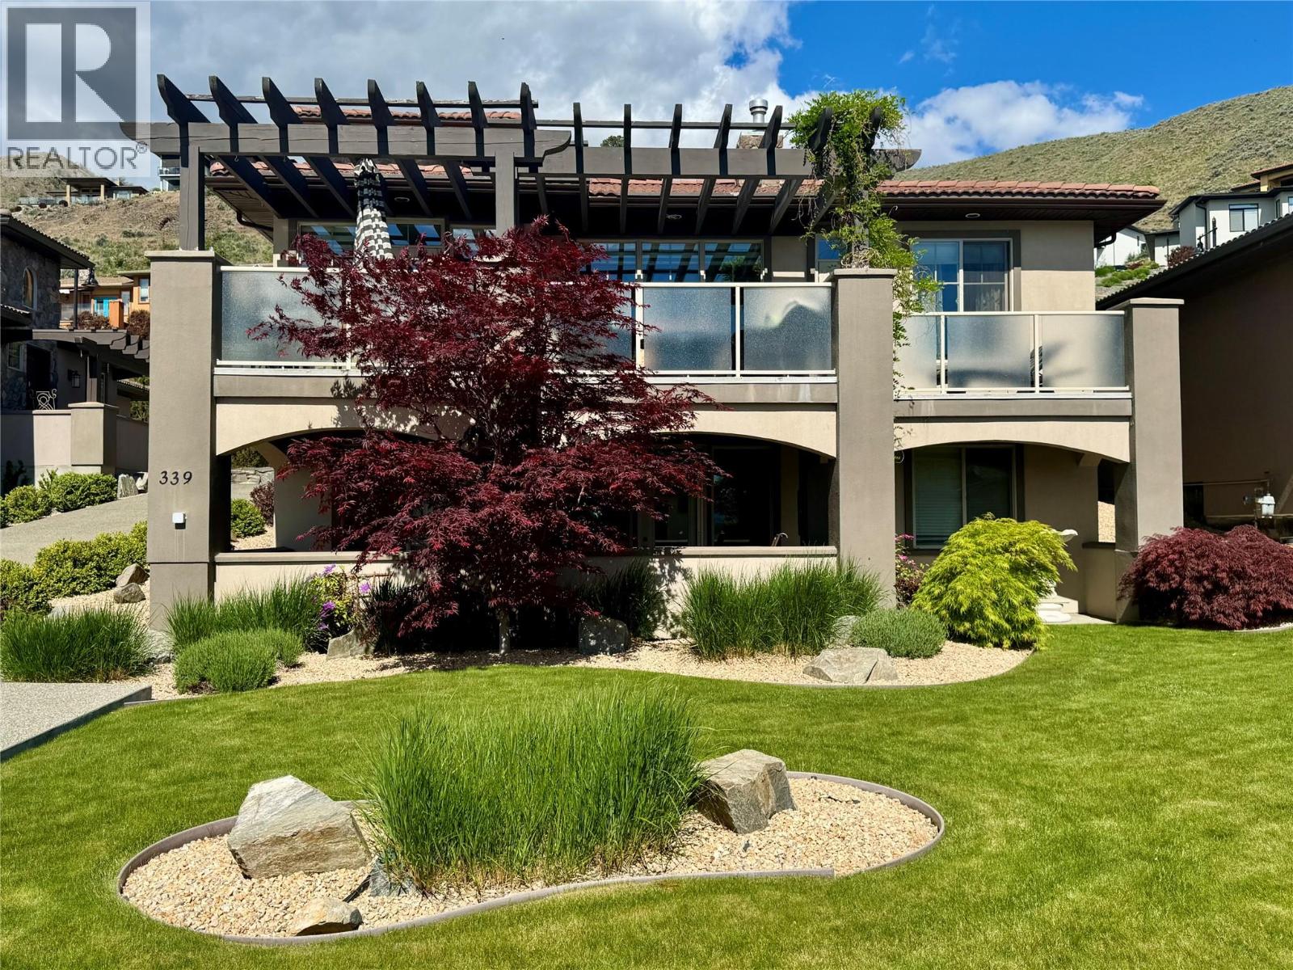
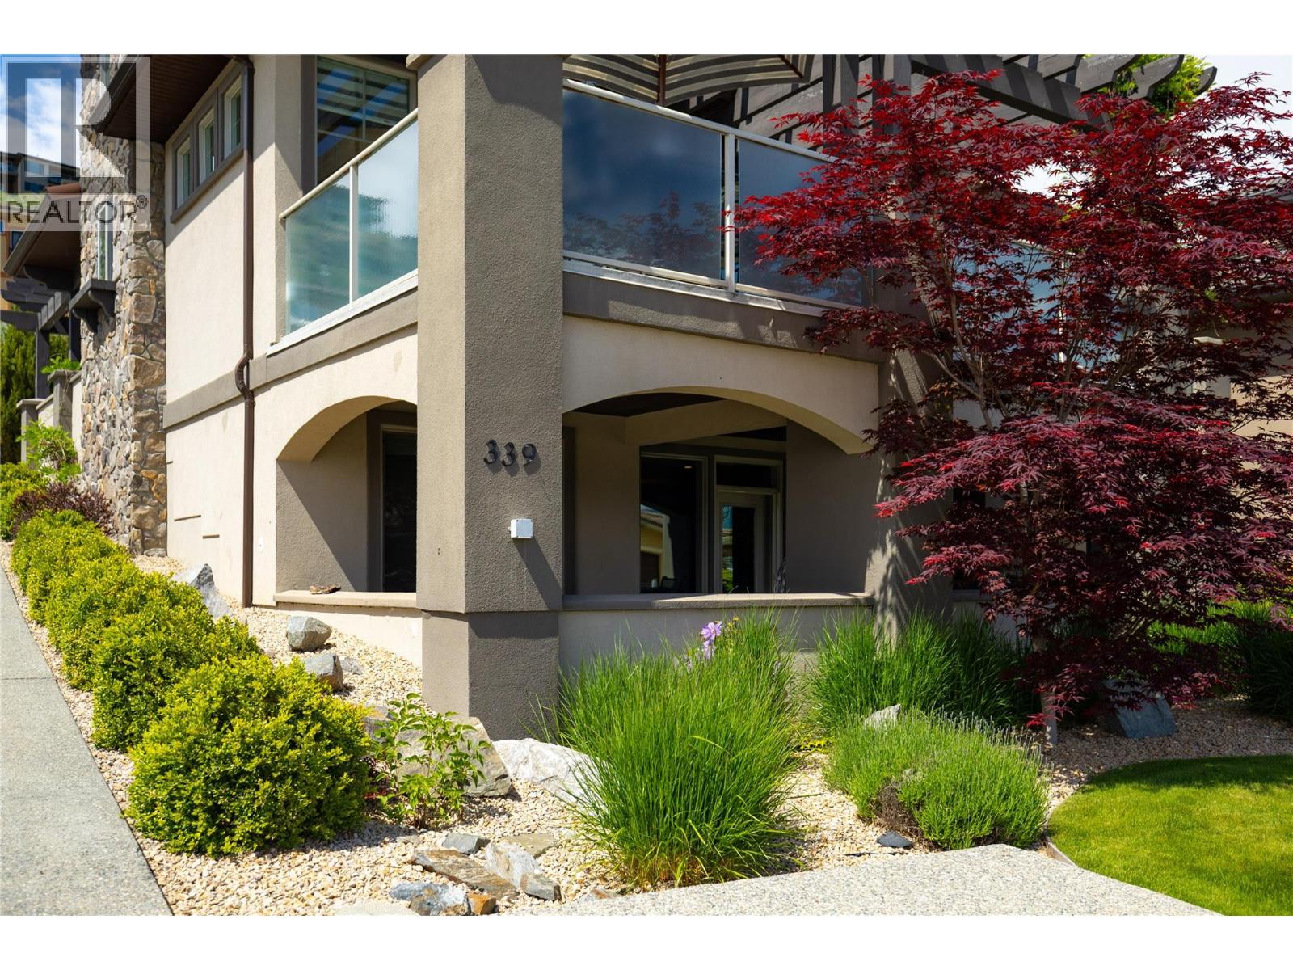
Welcome to the best value single family residence at The Rise! This beautifully updated 3 bed, 2.5 bath home has been carefully and artistically interpreted to evoke moody, glamorous, and sumptuous living. Wall textures and paint techniques enhance the bespoke design which is showcased by the spectacular Commonage and city views when you move outside onto the decks which are perfect for entertaining. The chef's kitchen features stone worktops, stainless appliances and soaring ceilings from which clerestory windows filter the southern light. The principal suite capitalizes on the view and offers a relaxing retreat in the ensuite bath. Downstairs there are 2 additional bedrooms, a full bath, office and a family room...and that's all before you get to the generous media/theatre room featuring a stone topped bar. Geothermal heating and cooling ensures affordability while the 100 yr clay tile roof will endure for generations. Don't settle for bland! This stunning home has BIG PERSONALITY!! Book your personal tour soon!! (id:31684)

Save
Ask
Tour
Hide
Share
Listing Snapshot
Price 
$1,199,700
Days On Site 
63 Days
Bedrooms 
3
Inside Area (SqFt) 
3,050 sqft
Total Baths 
3
Full Baths 
N/A
Partial Baths 
1
Lot Size 
0.13 Acres
Year Built 
2007
MLS® Number 
10388113
Status 
Active
Property Tax 
N/A
Maintenance Fees 
N/A
Sq Ft Source 
N/A
Friends & Family
Recent Activity
2 weeks agoListing updated with changes from the MLS®
2 months agoListing first seen on site
General Features
Acres 
0.13
Attached Garage 
Yes
Garage 
Yes
Garage Spaces 
2
Levels 
Two
Parking 
Attached
Parking Spaces 
2
Property Sub Type 
Single Family Residence
Sewer 
Public Sewer
SqFt Total 
3050
Style 
Ranch
Interior Features
Cooling 
Central AirGeothermal
Fireplace 
Yes
Fireplace Features 
Gas
Fireplaces 
2
Flooring 
CarpetHardwood
Heating 
GeothermalSee Remarks
Bathroom 1 
Dimensions - 9'3'' x 6'10''Level - Lower
Bathroom 2 
Dimensions - 5'6'' x 5'3''Level - Main
Bathroom 3 
Dimensions - 9' x 9'2''Level - Main
Bedroom 1 
Dimensions - 15'2'' x 9'10''Level - Lower
Bedroom 2 
Dimensions - 9'6'' x 10'8''Level - Lower
Den 
Dimensions - 12'9'' x 8'2''Level - Lower
Dining Room 
Dimensions - 12'4'' x 10'5''Level - Main
Exercise Room 
Dimensions - 8'2'' x 12'9''Level - Lower
Family Room 
Dimensions - 18'7'' x 13'1''Level - Lower
Foyer 
Dimensions - 9'2'' x 6'1''Level - Main
Kitchen 
Dimensions - 12'1'' x 12'8''Level - Main
Laundry 
Dimensions - 9'4'' x 8'Level - Main
Living Room 
Dimensions - 18'6'' x 13'2''Level - Main
Master Bedroom 
Dimensions - 15'0'' x 12'11''Level - Main
Media 
Dimensions - 24'11'' x 19'11''Level - Lower
Other Room 1 
Dimensions - 22'4'' x 11'Level - Lower
Other Room 2 
Dimensions - 14' x 5'8''Level - Main
Other Room 3 
Dimensions - 24'2'' x 9'6''Level - Main
Other Room 4 
Dimensions - 7'8'' x 8'3''Level - Main
Utility Room 
Dimensions - 7'8'' x 9'7''Level - Lower
Save
Ask
Tour
Hide
Share
Exterior Features
Frontage 
50 ft
View 
CityMountain(s)Valley
Waterview 
CityMountain(s)Valley

Listing courtesy of: Steve Onsorge of Coldwell Banker Executives Realty

The trademarks MLS®, Multiple Listing Service® and the associated logos are owned by The Canadian Real Estate Association (CREA) and identify the quality of services provided by real estate professionals who are members of CREA. Used under license.

The trademarks REALTOR®, REALTORS®, and the REALTOR® logo are controlled by The Canadian Real Estate Association (CREA) and identify real estate professionals who are members of CREA. These trademarks are owned or controlled by The Canadian Real Estate Association (CREA) and identify real estate professionals who are members of CREA (REALTOR®) and/or the quality of services they provide (MLS®).

This REALTOR.ca listing content is owned and licensed by REALTOR® members of The Canadian Real Estate Association.

Neighborhood & Commute
Source: Walkscore
Save
Ask
Tour
Hide
Share