
654 Buck RoadKelowna, BC V1W1N7
Mortgage Calculator
Monthly Payment (Est.)
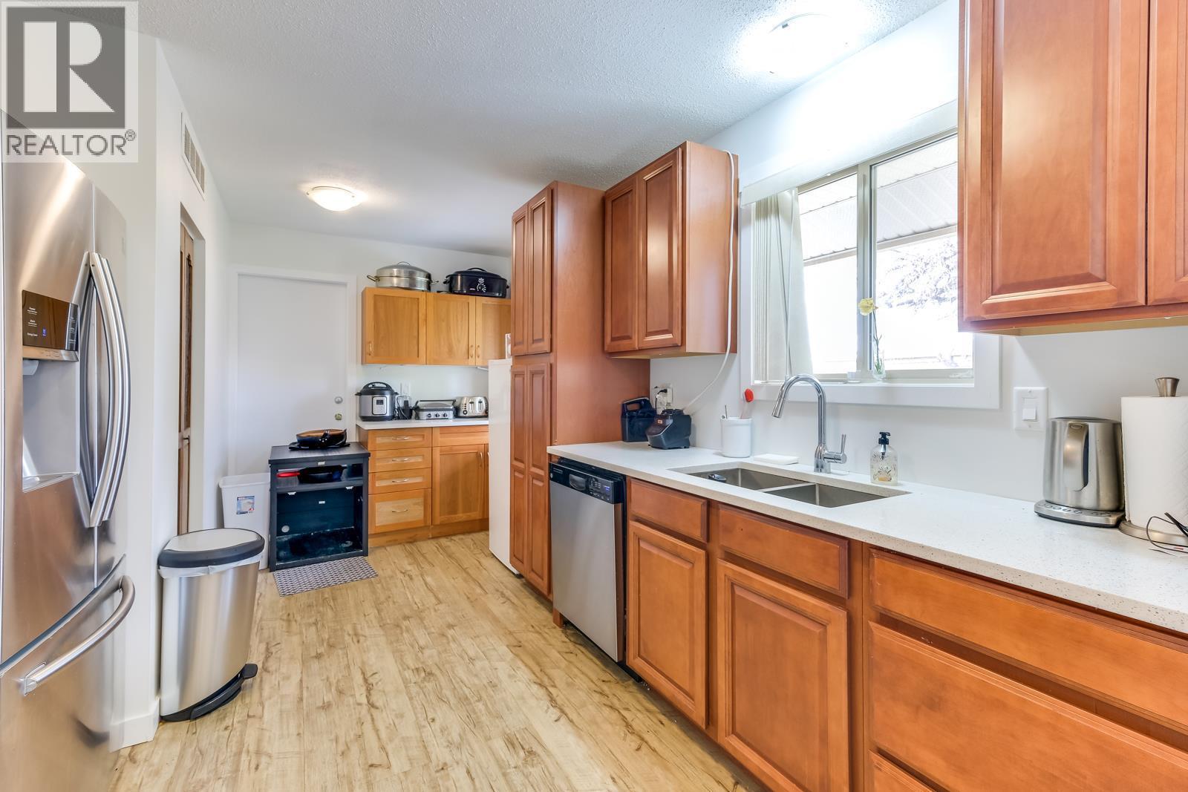
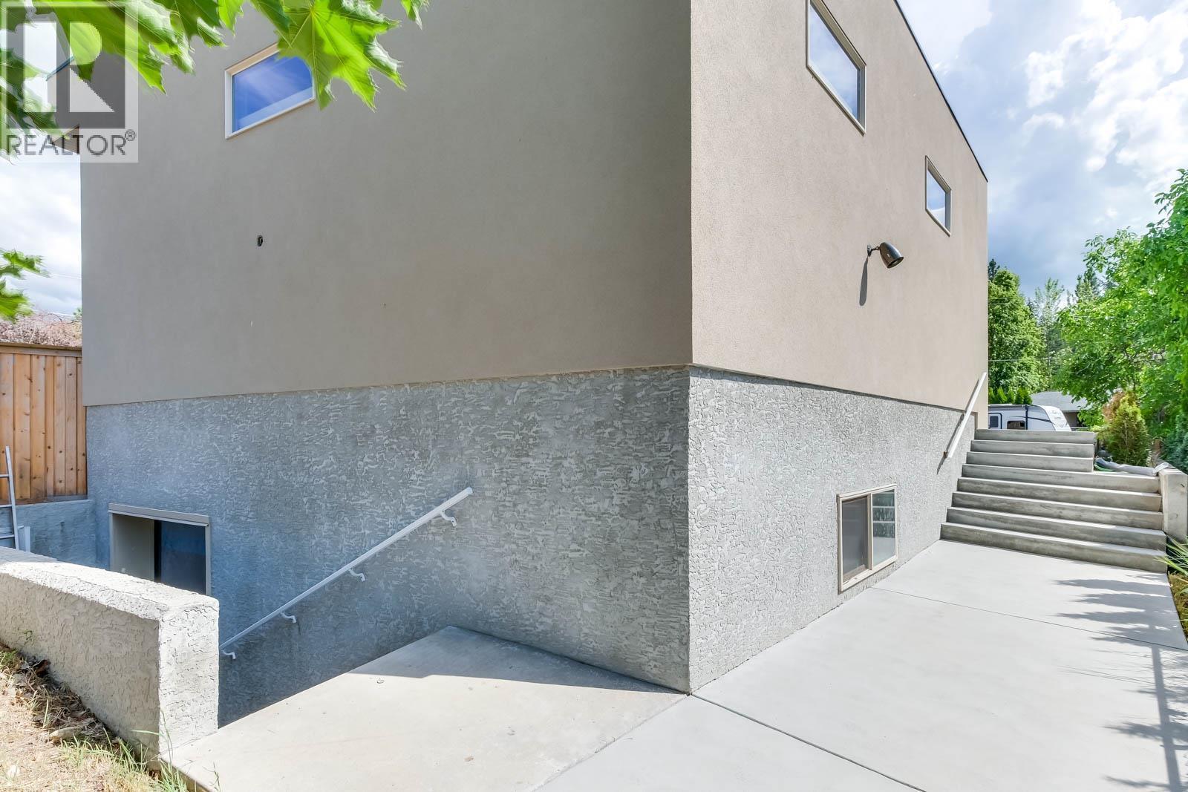
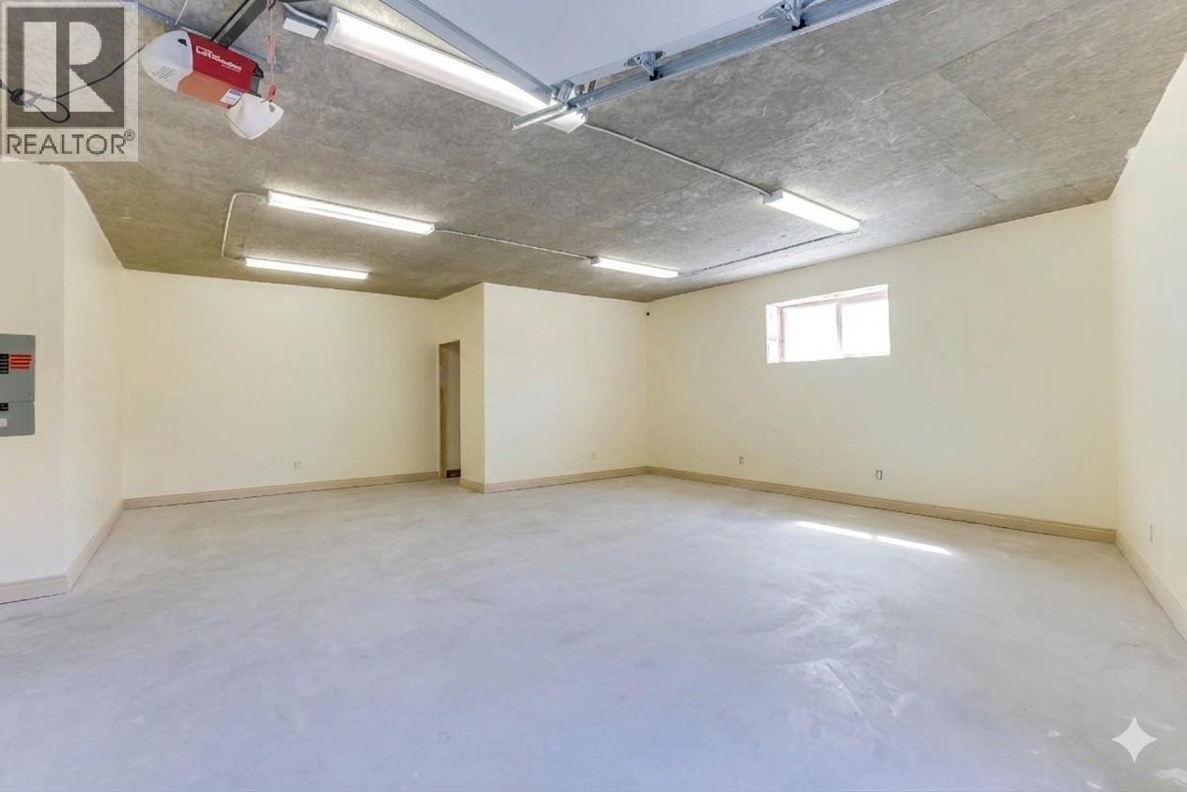
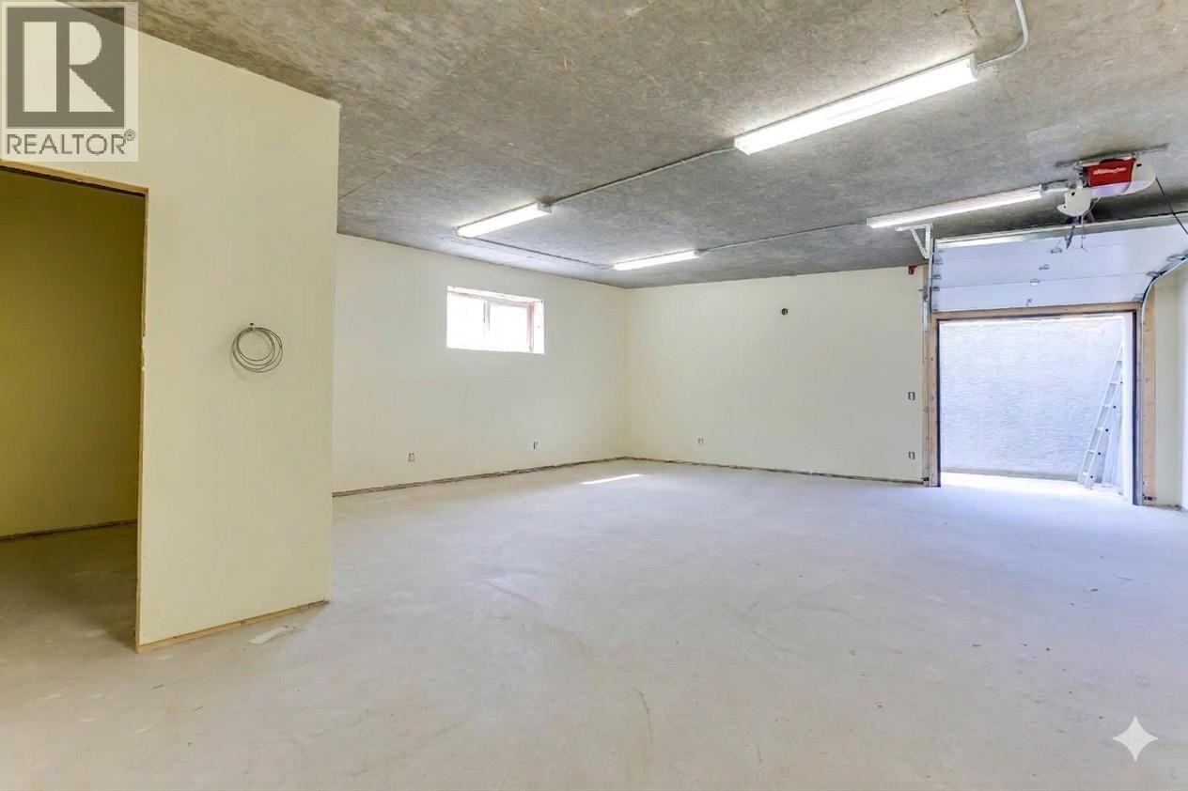
$5,242Rare investment opportunity in the quiet, highly sought-after Lower Mission! This beautifully remodeled home includes a legal secondary suite and currently generates $3,900/month in rental income. A newly built detached garage features a rare undeveloped basement, offering flexible future use. The property may have potential for subdivision into two lots, subject to City approval and buyer verification. Recent water and sewer service upgrades have been completed, which may be beneficial for future development plans. A versatile property with income, upgrades, and long-term potential. Please note: Some listing photos have been digitally edited and virtually staged using AI. (id:31684)
| 2 months ago | Listing updated with changes from the MLS® | |
| 2 months ago | Listing first seen on site |



The trademarks MLS®, Multiple Listing Service® and the associated logos are owned by The Canadian Real Estate Association (CREA) and identify the quality of services provided by real estate professionals who are members of CREA. Used under license.
The trademarks REALTOR®, REALTORS®, and the REALTOR® logo are controlled by The Canadian Real Estate Association (CREA) and identify real estate professionals who are members of CREA. These trademarks are owned or controlled by The Canadian Real Estate Association (CREA) and identify real estate professionals who are members of CREA (REALTOR®) and/or the quality of services they provide (MLS®).
This REALTOR.ca listing content is owned and licensed by REALTOR® members of The Canadian Real Estate Association.