
592 Bear Valley RoadLumby, BC V0E 2G1
Mortgage Calculator
Monthly Payment (Est.)
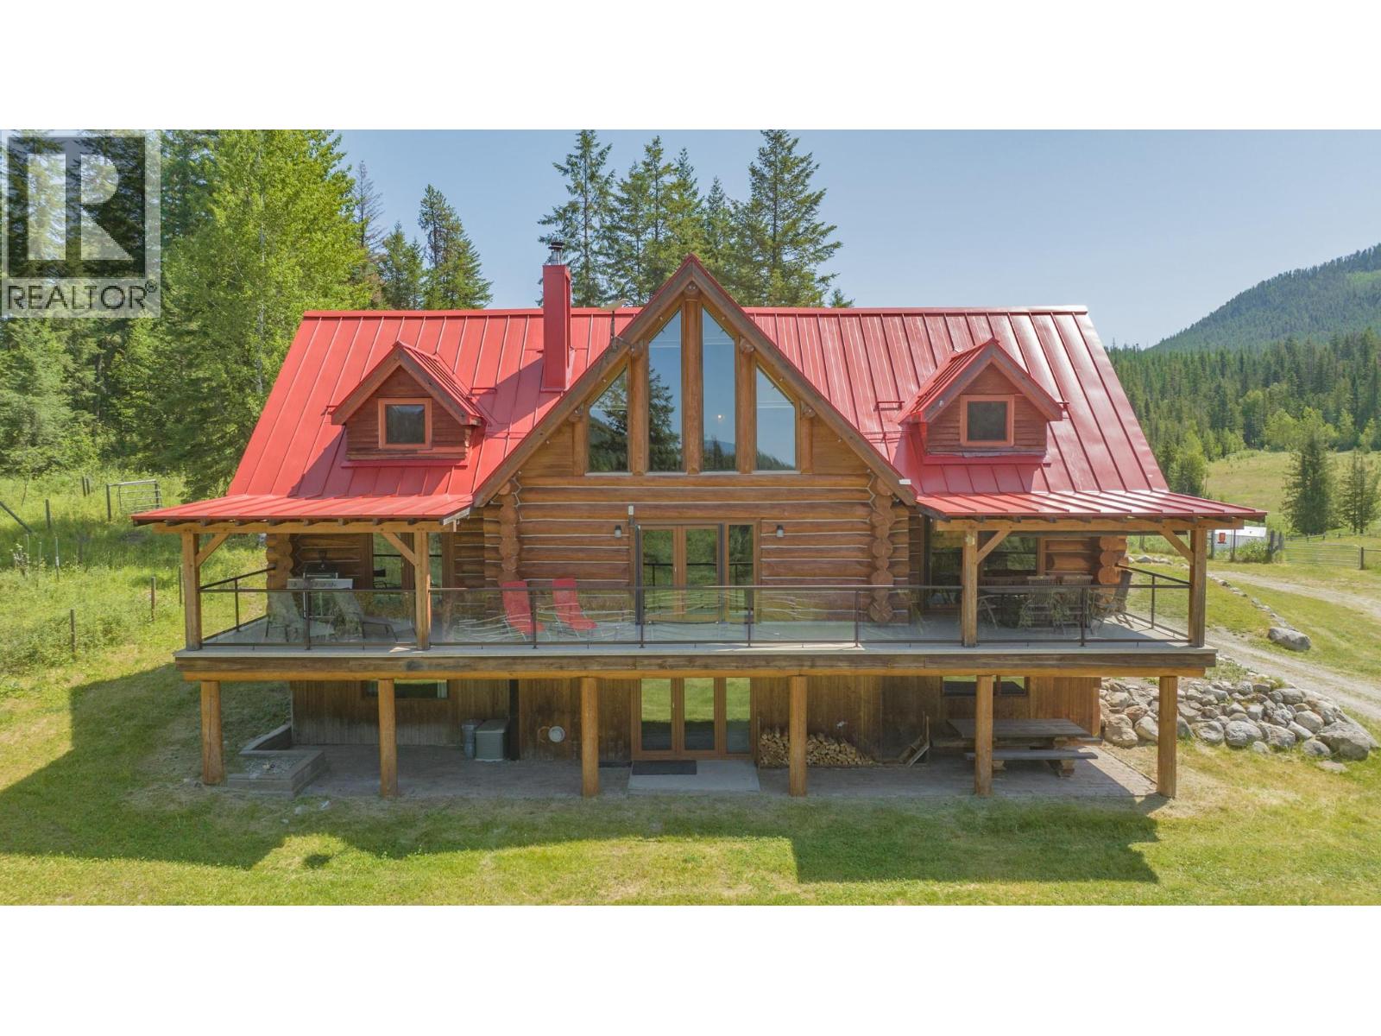
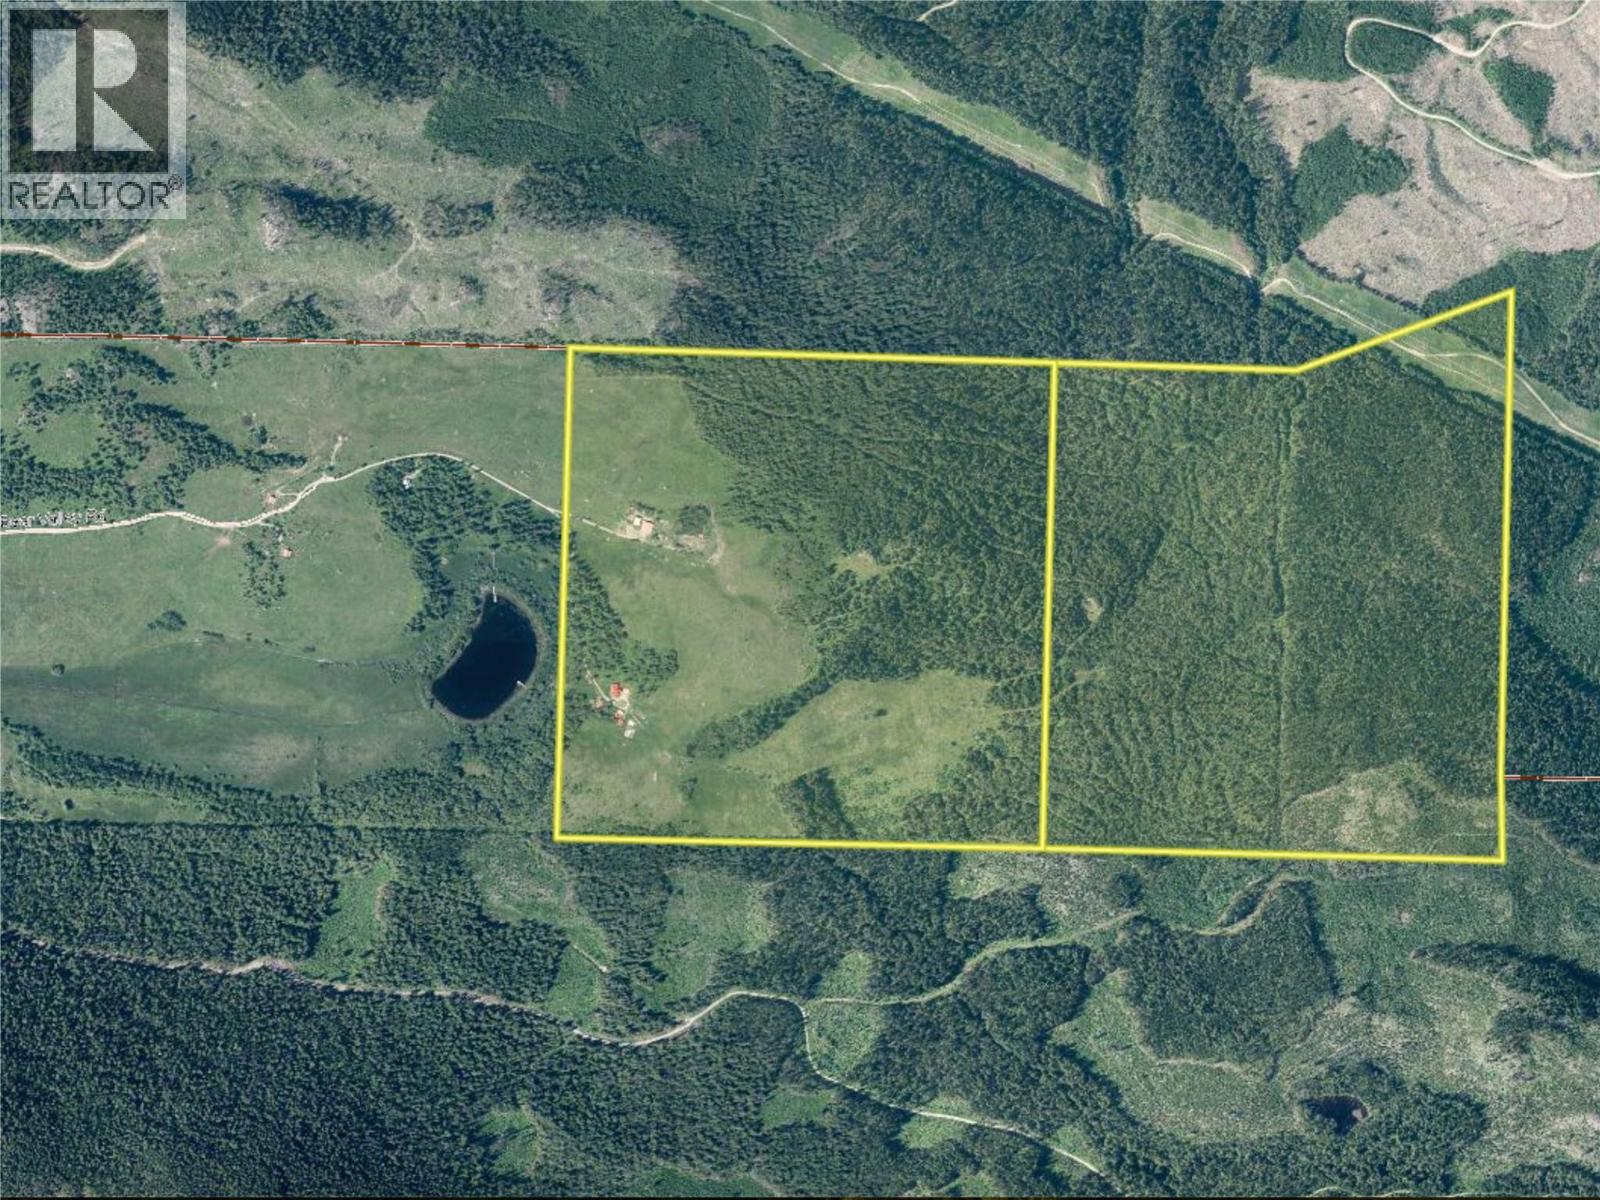
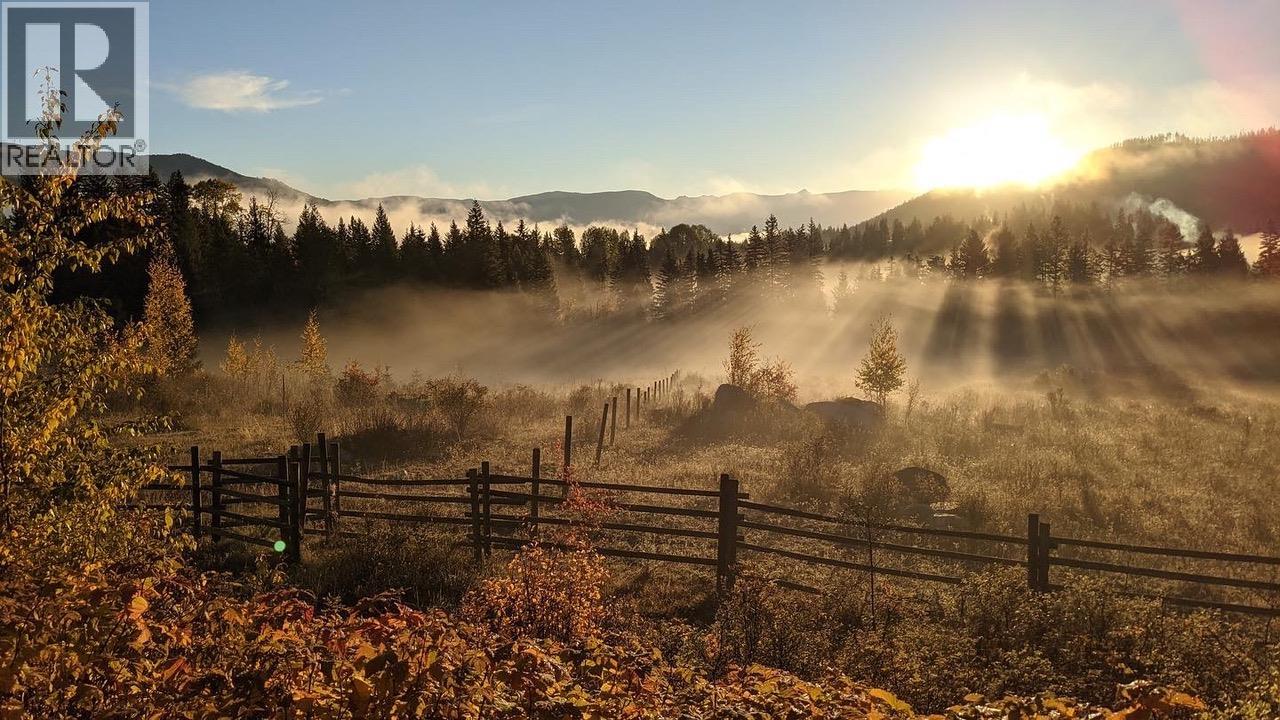
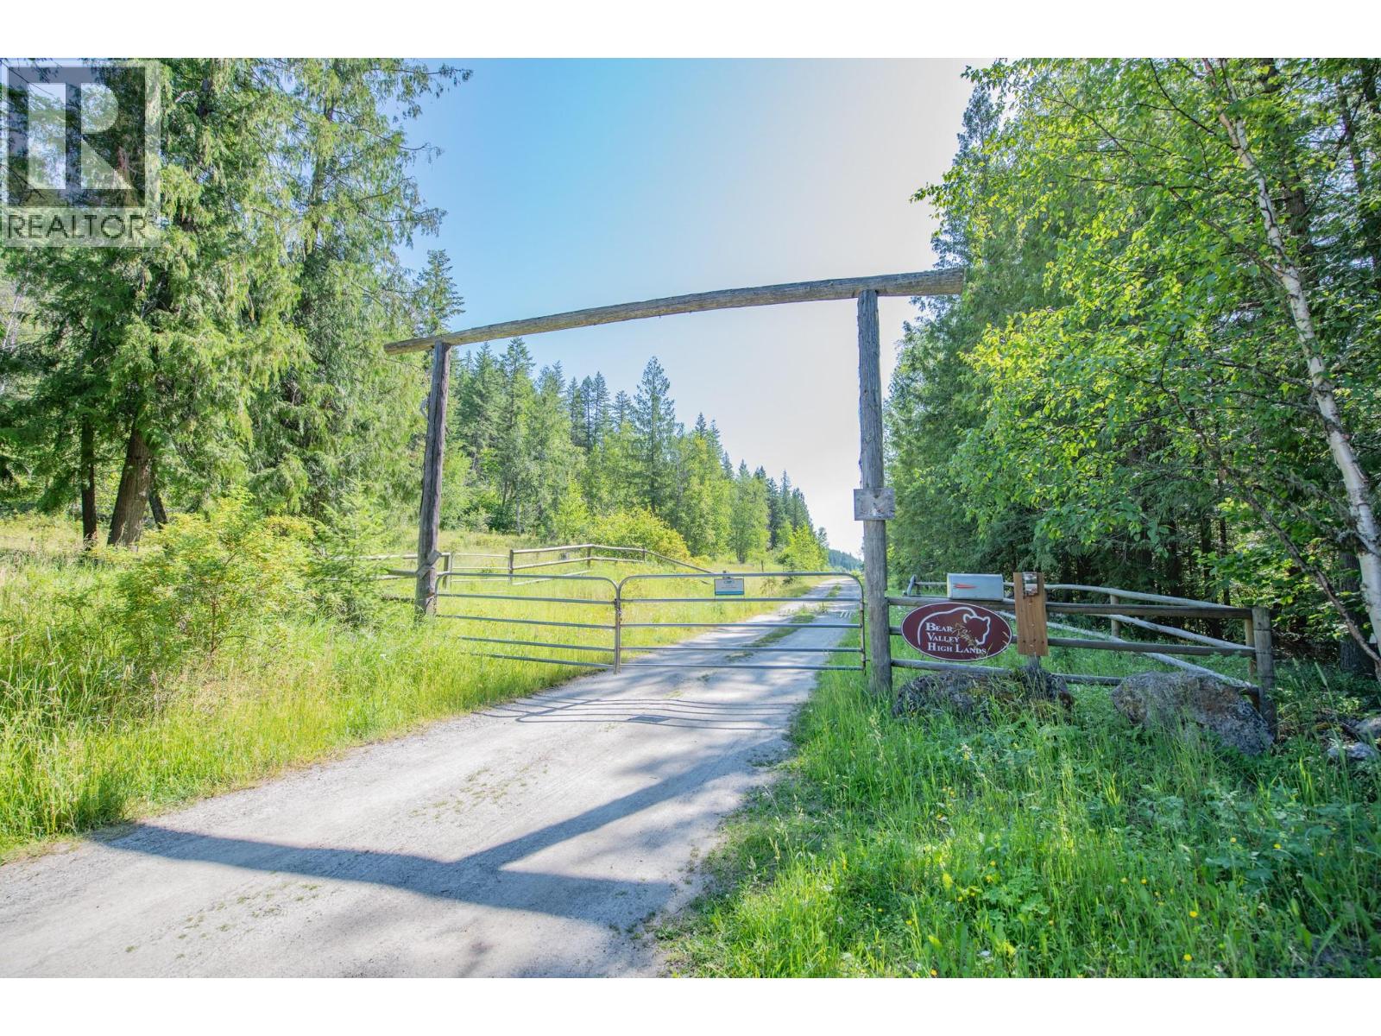
Enter an interest rate to see your estimated monthly payment.Strategically designed for those seeking privacy, self-sufficient living, and a true connection to nature, this extraordinary 240-acre estate offers the ultimate off-grid lifestyle without sacrificing comfort. Comprised of two separate titles and anchored by a stunning handcrafted log home, this unique property blends rustic charm with impressive modern infrastructure and ecological sustainability. The home is powered by a highly efficient solar & integrated micro-hydro system providing up to 6.4KW of continuous power, along with solar hot water to reduce propane use. Two beautiful blaze kings stoves ensure warmth all winter. A gravity-fed water system provides the house with reliable water & the overflow feeds a large pond, ensuring many summer memories! Despite the secluded setting, Starlink internet & a Wi-Fi mesh network keep you fully connected. Designed for both recreation & agriculture, the property includes a relaxing log sauna, a 3,100 sq ft pole barn & a 1,300 sq ft coverall workshop with independent power systems. Livestock infrastructure includes frost-free hydrants, creek-fed waterers, cross-fencing across 3 fields, timber frame shelters, dugout ponds & a loading/sorting corral with a 60x100 riding ring. Completely perimeter fenced for added security & functionality, this remarkable estate is ideal for those dreaming of a private retreat, hobby farm, equestrian property, or sustainable homestead where modern convenience & country living exist in perfect harmony. (id:31684)
| 2 months ago | Listing updated with changes from the MLS® | |
| 5 months ago | Status changed to Active | |
| 5 months ago | Listing first seen on site |



The trademarks MLS®, Multiple Listing Service® and the associated logos are owned by The Canadian Real Estate Association (CREA) and identify the quality of services provided by real estate professionals who are members of CREA. Used under license.
The trademarks REALTOR®, REALTORS®, and the REALTOR® logo are controlled by The Canadian Real Estate Association (CREA) and identify real estate professionals who are members of CREA. These trademarks are owned or controlled by The Canadian Real Estate Association (CREA) and identify real estate professionals who are members of CREA (REALTOR®) and/or the quality of services they provide (MLS®).
This REALTOR.ca listing content is owned and licensed by REALTOR® members of The Canadian Real Estate Association.