Save
Ask
Tour
Hide
Share
$1,700,000
2 Days On Site

3103 Thacker Drive Unit# 22
West Kelowna, BC V1Z1X5

For Sale|Single Family Residence|Active
4
Beds
4
Total Baths
1
Partial Bath
3,515
SqFt
$484
/SqFt
2001
Built
Subdivision:
Lakeview Heights
Call Now: (250) 575-4804
Is this the listing for you? We can help make it yours.
(250) 575-4804
3103 Thacker Drive Unit# 223103 Thacker Drive Unit# 223103 Thacker Drive Unit# 223103 Thacker Drive Unit# 22
Save
Ask
Tour
Hide
Share

Mortgage Calculator

Monthly Payment (Est.)

$7,756
Calculator powered by Showcase IDX, a Constellation1 Company. Copyright ©2026 Information is deemed reliable but not guaranteed.

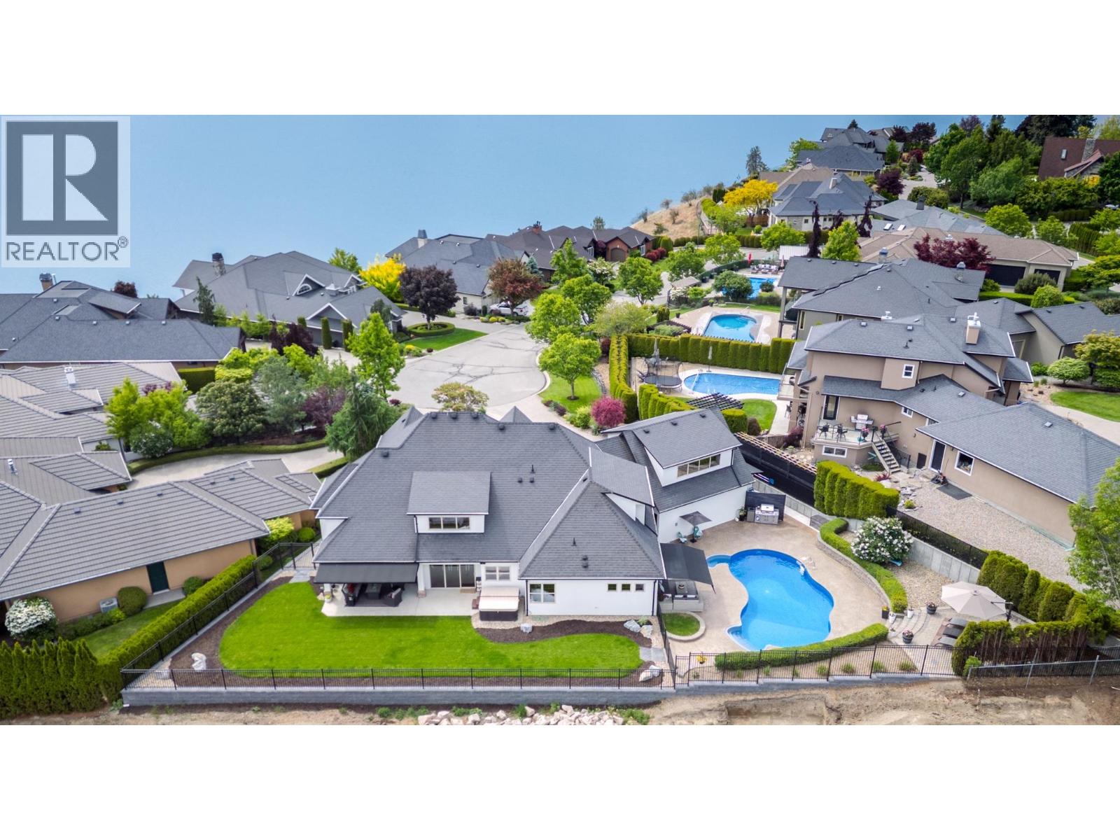
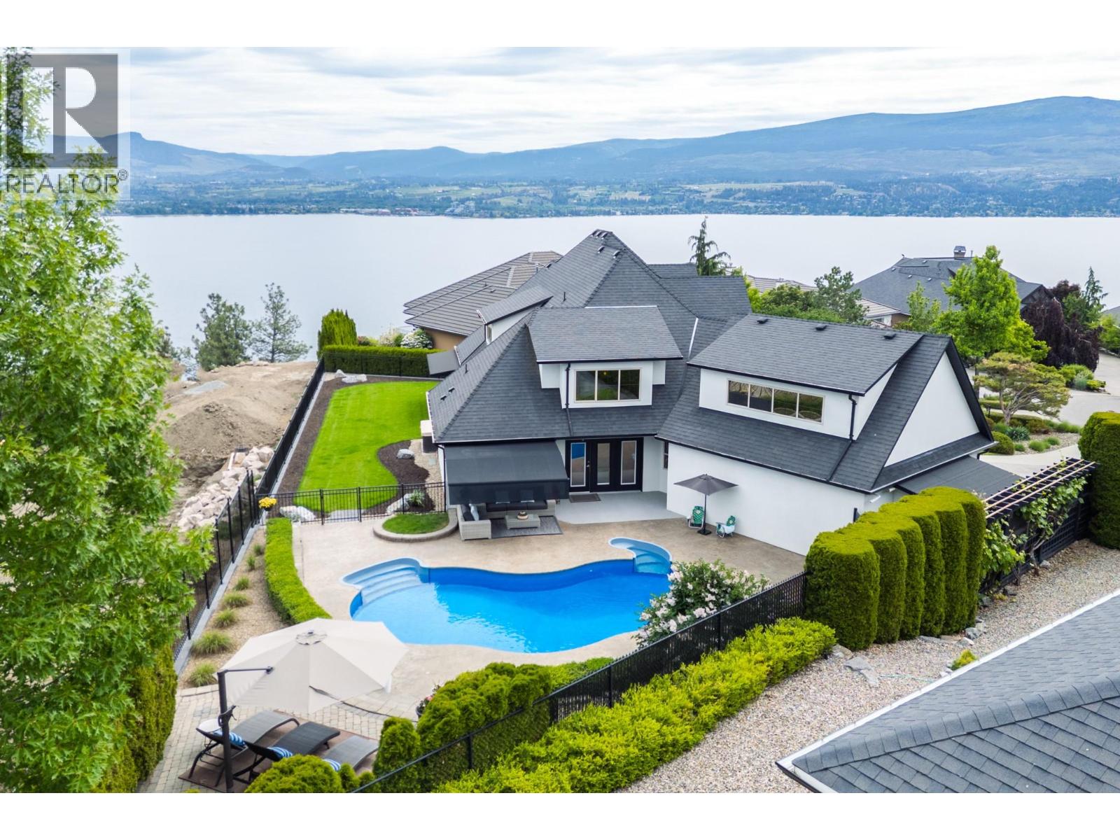
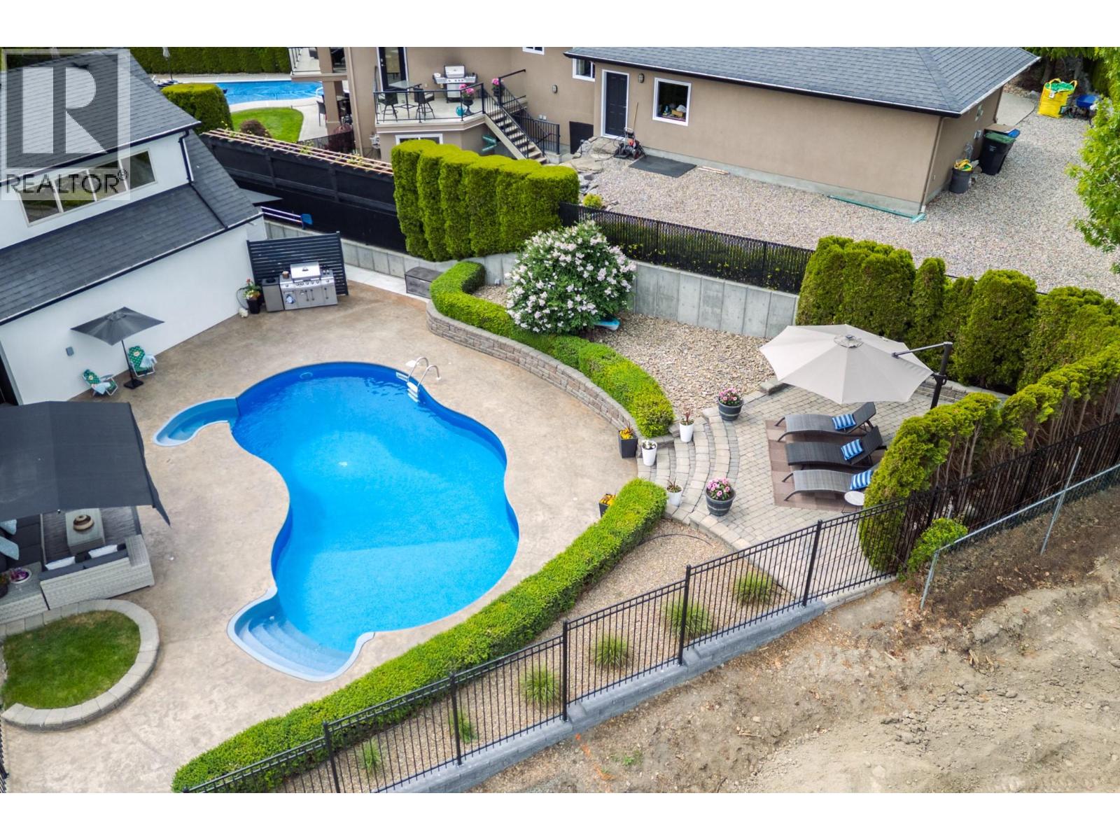
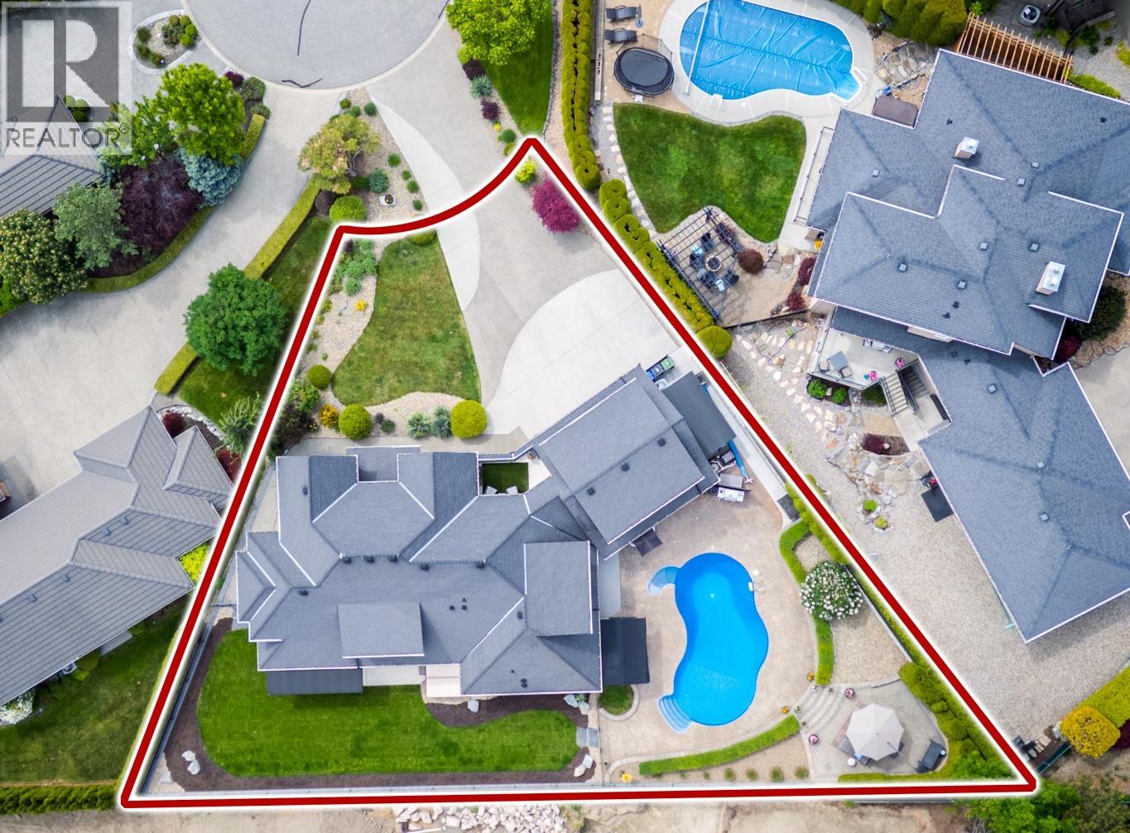
This impeccably kept home in Thacker Ridge Estates blends privacy, luxury, and the Okanagan lifestyle on a professionally landscaped lot. Offering over 3,600 sq.ft. of thoughtfully designed space; and with over $180,000 invested over the past few years, is truly move in ready. Most notable updates include a full exterior repaint, pool liner and heater, fixed and motorized awnings, 239’ of retaining wall, fencing, backyard landscaping including irrigation and sod, solar control window film, epoxy garage floor, and HWT. There are soaring ceilings in the living room encompassed by a grand stone fireplace, expansive windows, and a bright open-concept layout designed to capture views of Okanagan Lake, surrounding mountains and downtown Kelowna. The kitchen offers seamless flow into the dining and living areas, and out to the backyard, creating the perfect setting for both everyday living and entertaining. The main floor primary bedroom includes heated floors, a steam shower, jetted tub, and access out to the heated stamped concrete pool, hot tub, custom bbq area, and multiple lounging areas. Upstairs the home continues to impress with a spacious media room, wet bar, lake-view deck, and three more bedrooms. The near 23’x23’ garage has an EV charger and plenty of space for storage. Located just minutes from Lakeview Village shopping centre, the newly revamped Anders Park, community centre, multiple wineries, Kalamoir Regional Park, and most importantly, the beach. (id:31684)

Save
Ask
Tour
Hide
Share
Listing Snapshot
Price 
$1,700,000
Days On Site 
2 Days
Bedrooms 
4
Inside Area (SqFt) 
3,515 sqft
Total Baths 
4
Full Baths 
N/A
Partial Baths 
1
Lot Size 
0.27 Acres
Year Built 
2001
MLS® Number 
10388187
Status 
Active
Property Tax 
N/A
Maintenance Fees 
$215 monthly
Sq Ft Source 
N/A
Friends & Family
Recent Activity
yesterdayListing updated with changes from the MLS®
3 days agoListing first seen on site
General Features
Acres 
0.27
Attached Garage 
Yes
Garage 
Yes
Garage Spaces 
2
Levels 
Two
Parking 
Attached
Parking Spaces 
9
Pets 
Yes
Property Sub Type 
Single Family Residence
Sewer 
Public Sewer
SqFt Total 
3515
Interior Features
Cooling 
Central Air
Fireplace 
Yes
Fireplace Features 
Gas
Fireplaces 
1
Flooring 
CarpetCeramic TileHardwoodSlate
Heating 
RadiantForced AirRadiant FloorSee Remarks
Bathroom 1 
Dimensions - 5'10'' x 7'11''Level - Second
Bathroom 2 
Dimensions - 5'10'' x 7'8''Level - Second
Bathroom 3 
Dimensions - 11'0'' x 12'2''Level - Main
Bathroom 4 
Dimensions - 7'3'' x 4'11''Level - Main
Bedroom 1 
Dimensions - 16'6'' x 11'6''Level - Second
Bedroom 2 
Dimensions - 13'7'' x 13'4''Level - Second
Bedroom 3 
Dimensions - 13'3'' x 10'10''Level - Second
Den 
Dimensions - 13'0'' x 10'1''Level - Main
Dining Room 
Dimensions - 16'5'' x 10'11''Level - Main
Foyer 
Dimensions - 21'8'' x 16'7''Level - Main
Kitchen 
Dimensions - 19'1'' x 14'5''Level - Main
Laundry 
Dimensions - 8'0'' x 5'10''Level - Main
Living Room 
Dimensions - 16'5'' x 17'2''Level - Main
Master Bedroom 
Dimensions - 16'10'' x 14'4''Level - Main
Media 
Dimensions - 18'6'' x 22'11''Level - Second
Other Room 1 
Dimensions - 8'4'' x 11'4''Level - Second
Save
Ask
Tour
Hide
Share
Exterior Features
Lot Features 
Landscaped
Private Pool 
Yes
View 
CityLakeMountain(s)Valley
Waterview 
CityLakeMountain(s)Valley
Community Features
Maintenance Fee 
215
Maintenance Fee Frequency 
Monthly

Listing courtesy of: Josh Miko of CIR Realty

The trademarks MLS®, Multiple Listing Service® and the associated logos are owned by The Canadian Real Estate Association (CREA) and identify the quality of services provided by real estate professionals who are members of CREA. Used under license.

The trademarks REALTOR®, REALTORS®, and the REALTOR® logo are controlled by The Canadian Real Estate Association (CREA) and identify real estate professionals who are members of CREA. These trademarks are owned or controlled by The Canadian Real Estate Association (CREA) and identify real estate professionals who are members of CREA (REALTOR®) and/or the quality of services they provide (MLS®).

This REALTOR.ca listing content is owned and licensed by REALTOR® members of The Canadian Real Estate Association.

Neighborhood & Commute
Source: Walkscore
Save
Ask
Tour
Hide
Share