
8900 Jim Bailey Road Unit# 13Kelowna, BC V4V0B5
Mortgage Calculator
Monthly Payment (Est.)
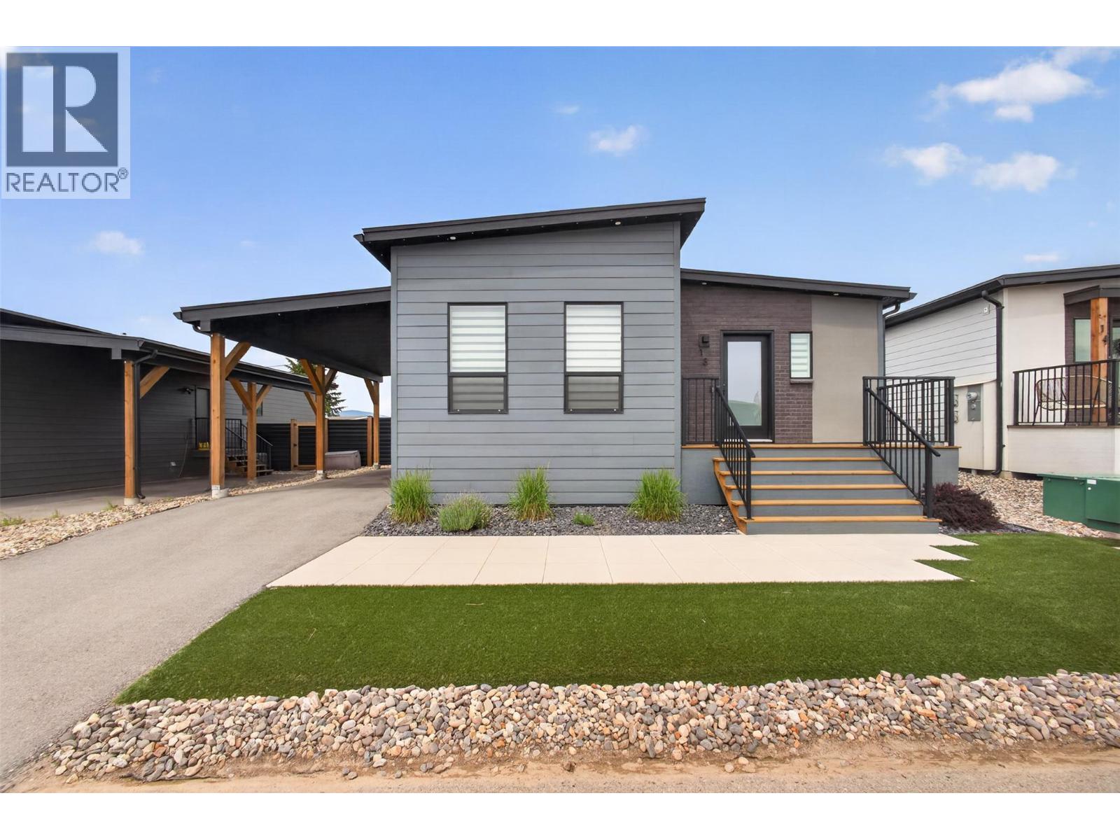
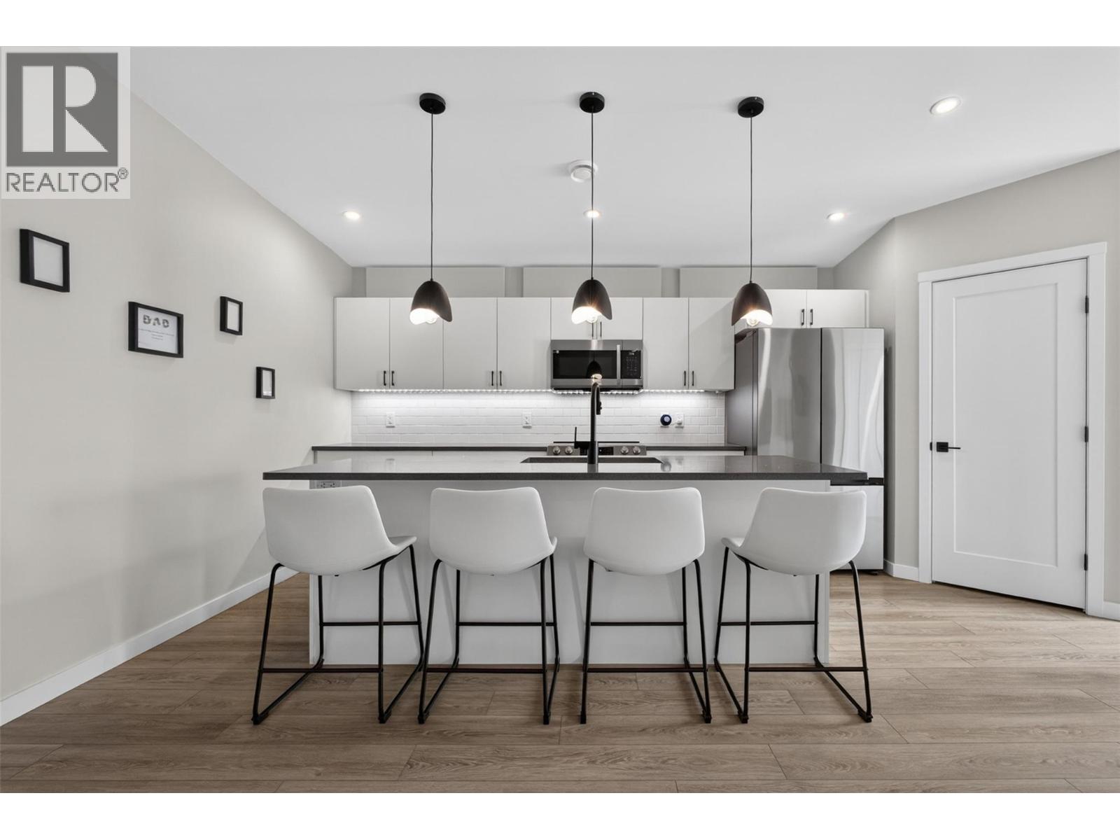
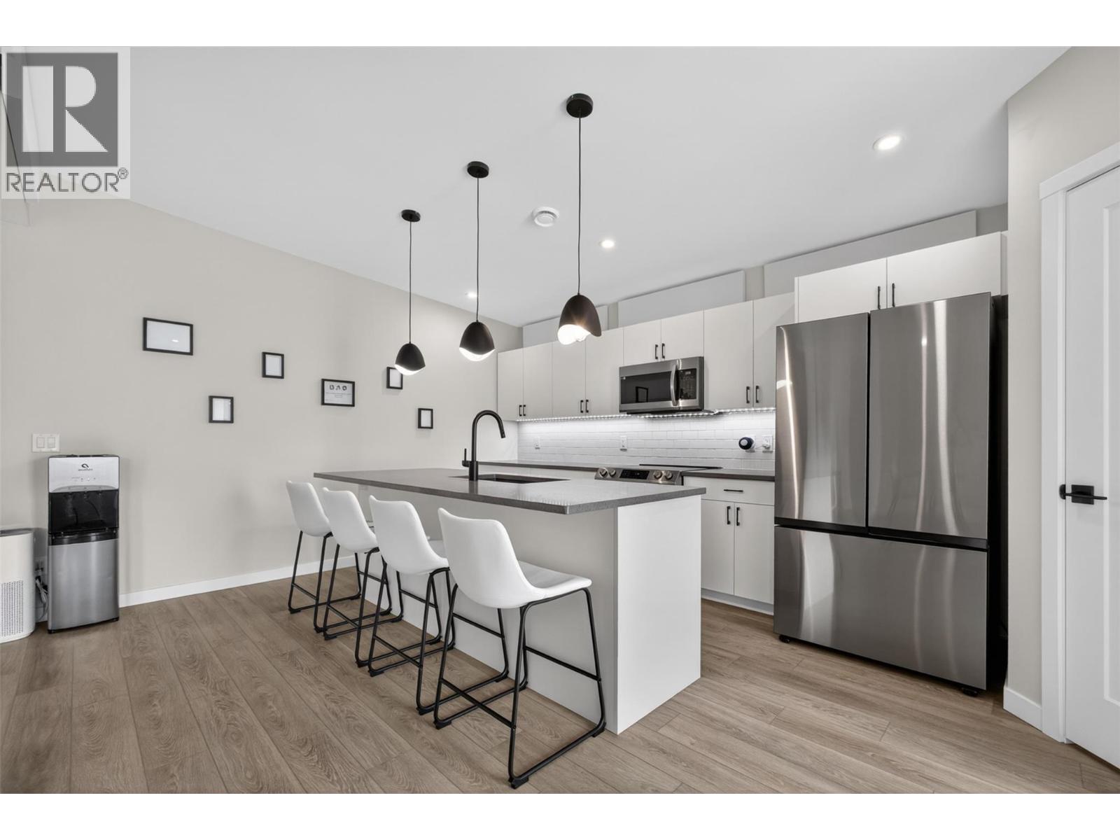
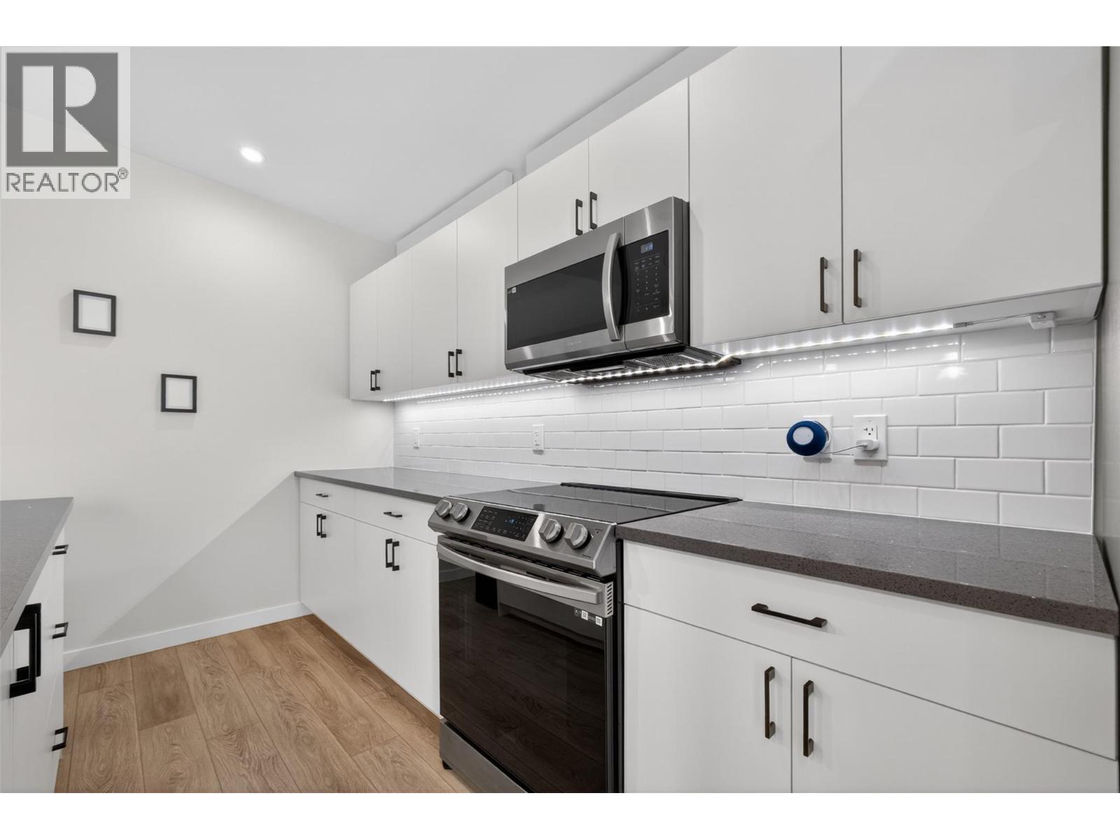
$2,213Single-family home living without the hefty price tag—this brand new 3-bedroom, 2-bathroom home offers the perfect opportunity for families looking for affordable, low-maintenance living in a pet-friendly community. With over 1,300 square feet, the layout is bright, functional, and designed for everyday comfort. Thoughtful upgrades throughout include upgraded quartz countertops, new appliances, hot water on demand, additional decking, and an electric awning for added outdoor enjoyment. The fenced yard with synthetic turf keeps maintenance simple while still offering space for kids and pets to play, and a storage shed adds extra practicality. With the peace of mind of a new home warranty and a welcoming family-oriented setting, this property offers a smart alternative to higher-priced detached homes. Conveniently located close to the airport, UBCO, and local shops, it’s a location that works just as well for busy families as it does for long-term investment potential. (id:31684)
| yesterday | Listing updated with changes from the MLS® | |
| yesterday | Listing first seen on site |



The trademarks MLS®, Multiple Listing Service® and the associated logos are owned by The Canadian Real Estate Association (CREA) and identify the quality of services provided by real estate professionals who are members of CREA. Used under license.
The trademarks REALTOR®, REALTORS®, and the REALTOR® logo are controlled by The Canadian Real Estate Association (CREA) and identify real estate professionals who are members of CREA. These trademarks are owned or controlled by The Canadian Real Estate Association (CREA) and identify real estate professionals who are members of CREA (REALTOR®) and/or the quality of services they provide (MLS®).
This REALTOR.ca listing content is owned and licensed by REALTOR® members of The Canadian Real Estate Association.