Save
Ask
Tour
Hide
Share
$499,900
60 Days On Site

3208 35 Street
Vernon, BC V1T6B7

For Sale|Single Family Residence|Active
2
Beds
2
Total Baths
896
SqFt
$558
/SqFt
1949
Built
Subdivision:
City of Vernon
Call Now: (250) 575-4804
Is this the listing for you? We can help make it yours.
(250) 575-4804
3208 35 Street3208 35 Street3208 35 Street3208 35 Street
Save
Ask
Tour
Hide
Share

Mortgage Calculator

Monthly Payment (Est.)

$2,281
Calculator powered by Showcase IDX, a Constellation1 Company. Copyright ©2026 Information is deemed reliable but not guaranteed.

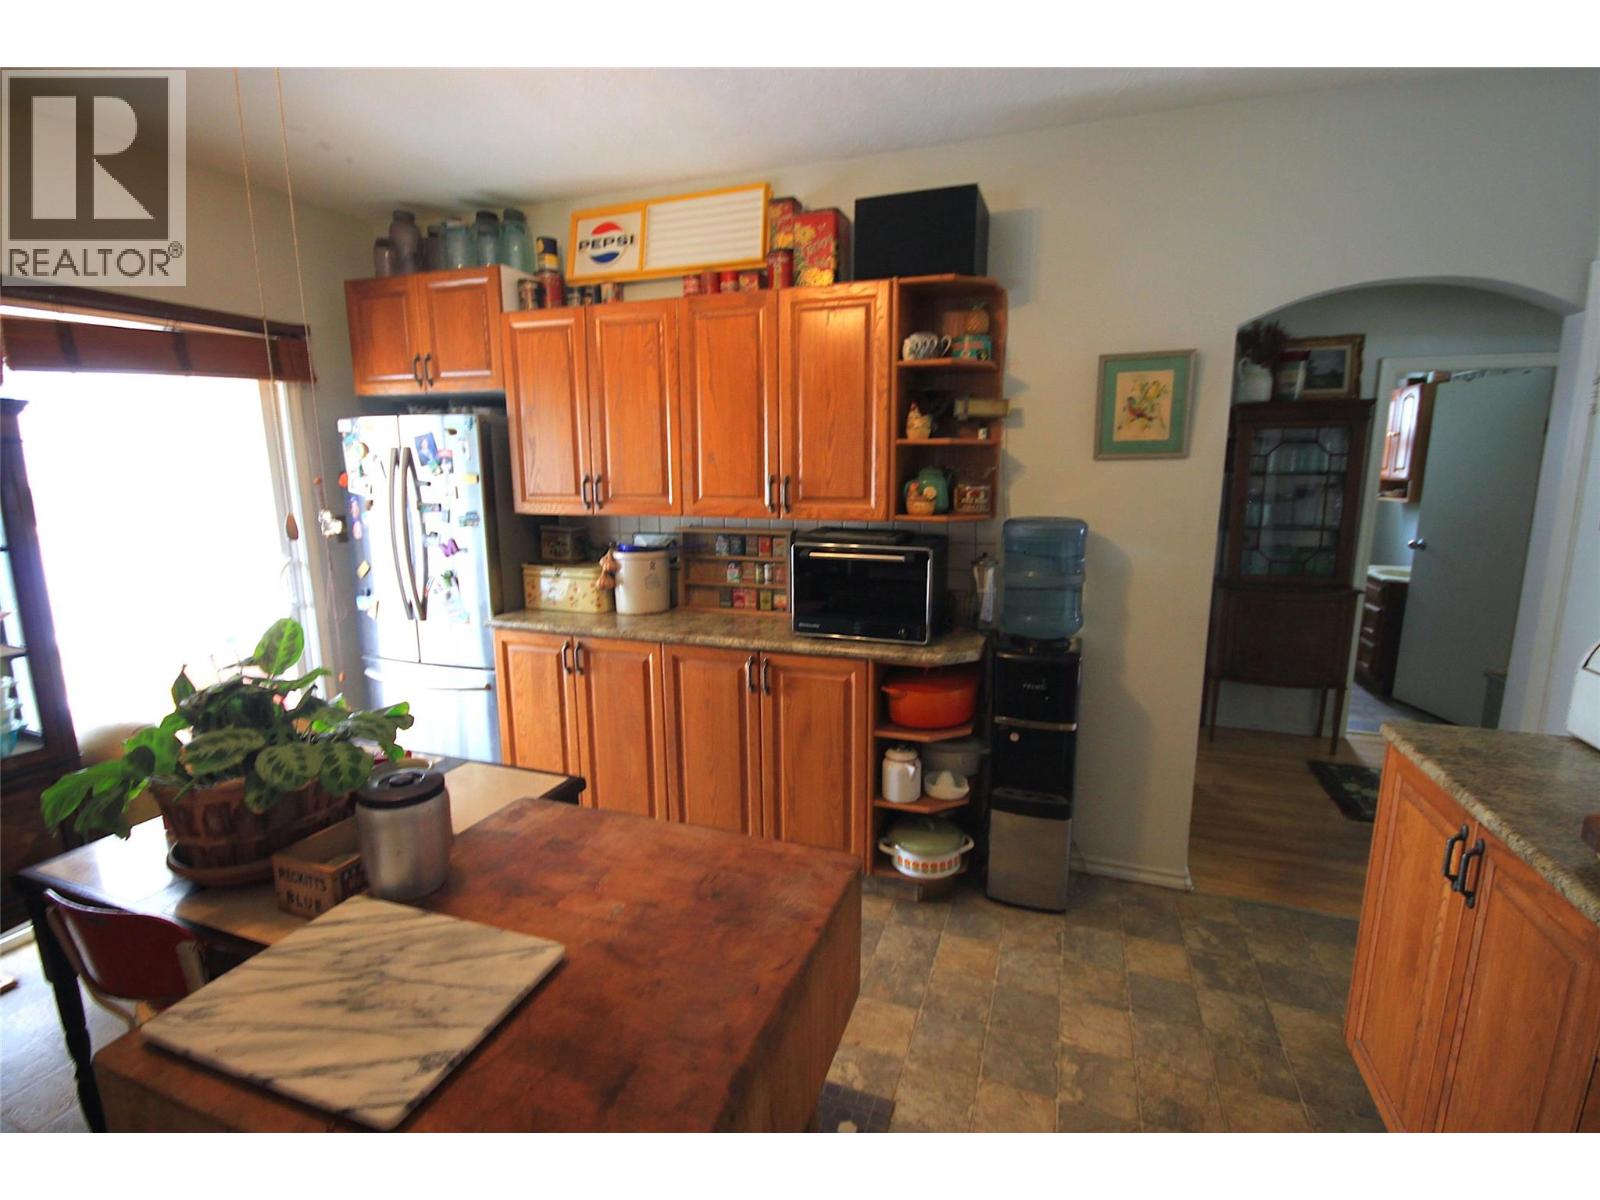
First time Buyer/Professional Office/Investor opportunity!! Commercial Mixed Use (CMUN) zoning allows for multiple Commercial and Residential uses from Offices to Health Care, Sales Centres to Child Care Services, Multiunit Housing and Mixed Use Housing. Choose the residential use with 2 bedrooms 1 bathroom on the main and a full unfinished basement with 2nd 3 piece bathroom there is plenty of space to add your own value and accommodate a young growing family. The kitchen has updated Oak cabinets with Stainless Steel appliances and leads to a large accommodating backyard sundeck and private fenced yard space. Double tandem carport accommodates 2 cars and yet there is still a detached workshop space with 220 volt power for at home business or tinkering/hobbies. (id:31684)

Save
Ask
Tour
Hide
Share
Listing Snapshot
Price 
$499,900
Days On Site 
60 Days
Bedrooms 
2
Inside Area (SqFt) 
896 sqft
Total Baths 
2
Full Baths 
N/A
Partial Baths 
N/A
Lot Size 
0.11 Acres
Year Built 
1949
MLS® Number 
10388342
Status 
Active
Property Tax 
N/A
Maintenance Fees 
N/A
Sq Ft Source 
N/A
Friends & Family
Recent Activity
2 months agoListing updated with changes from the MLS®
2 months agoListing first seen on site
General Features
Acres 
0.11
Garage 
Yes
Garage Spaces 
1
Levels 
One
Parking 
Detached
Parking Spaces 
4
Property Sub Type 
Single Family Residence
Sewer 
Public Sewer
SqFt Total 
896
Style 
Ranch
Interior Features
Cooling 
Central Air
Flooring 
HardwoodVinyl
Heating 
See Remarks
Bathroom 1 
Dimensions - Measurements not availableLevel - Basement
Bathroom 2 
Dimensions - 7'10'' x 6'0''Level - Main
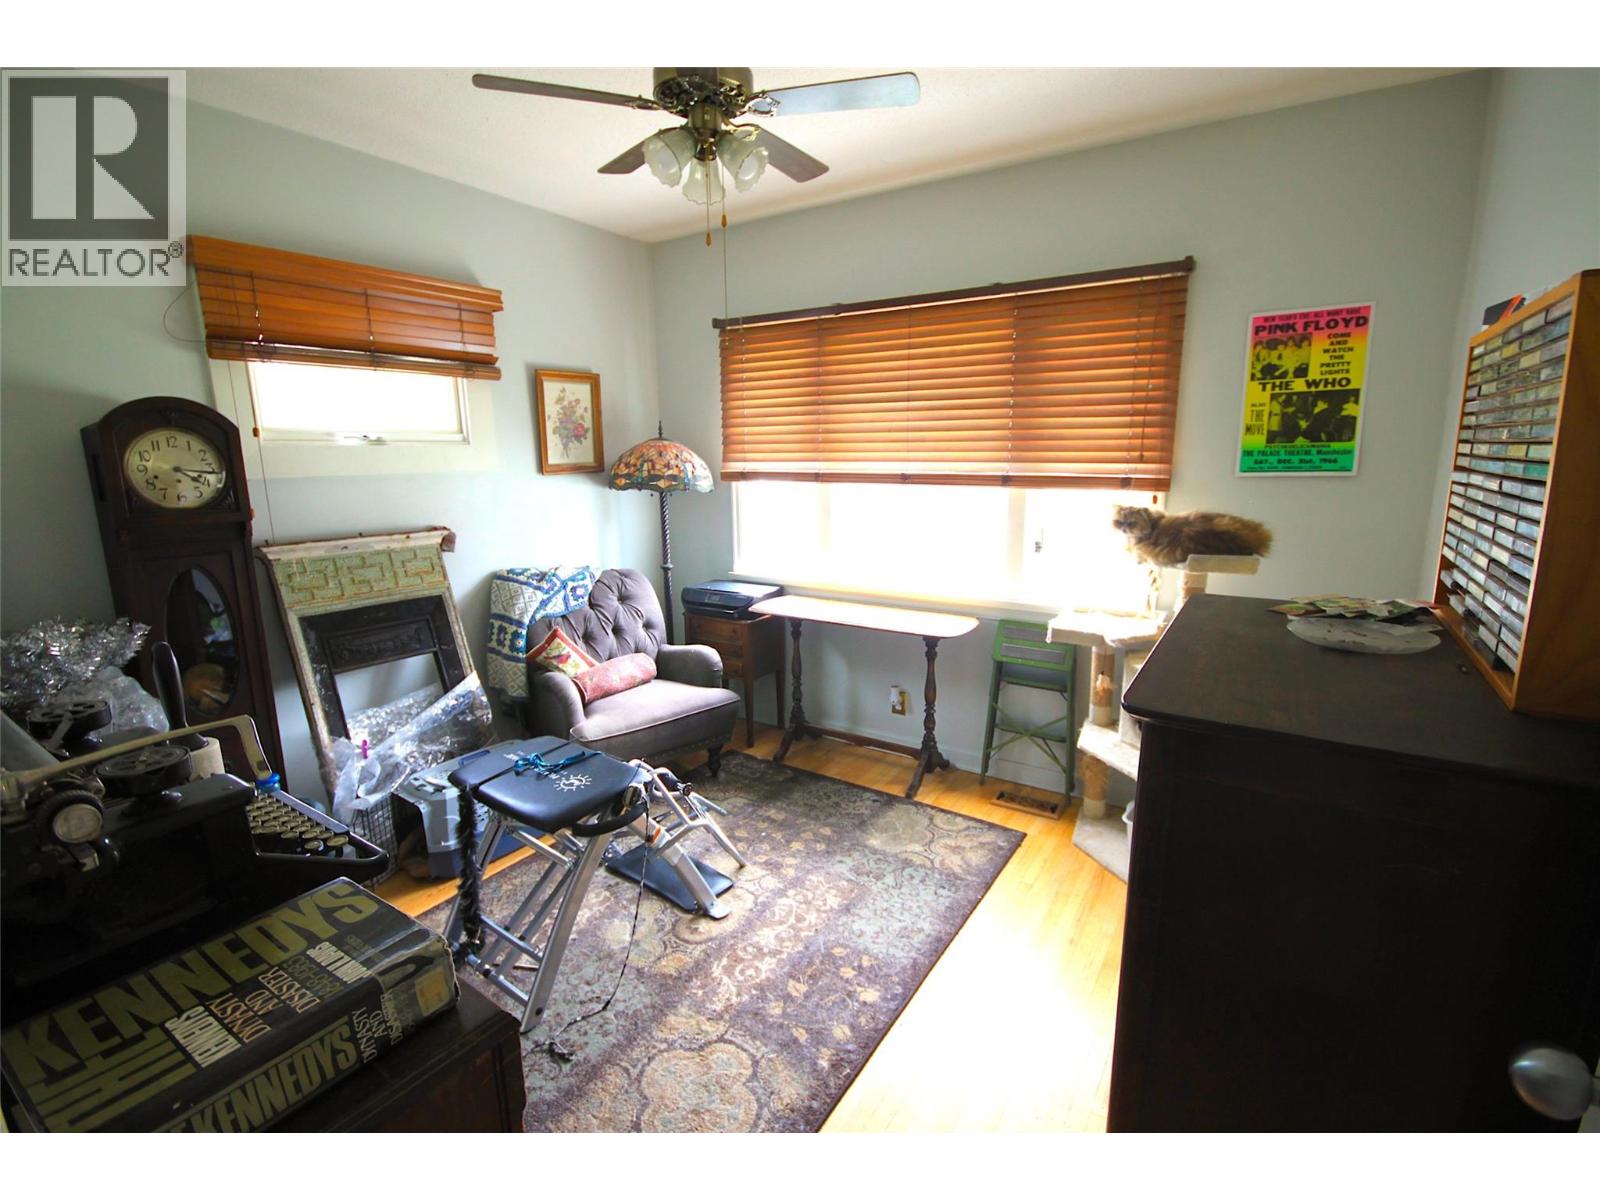
Bedroom 1 
Dimensions - 10'2'' x 11'1''Level - Main
Kitchen 
Dimensions - 14'5'' x 12'4''Level - Main
Living Room 
Dimensions - 14'5'' x 15'6''Level - Main
Master Bedroom 
Dimensions - 11'2'' x 11'4''Level - Main
Other Room 1 
Dimensions - 11'8'' x 31'3''Level - Main
Other Room 2 
Dimensions - 12'0'' x 20'0''Level - Main
Save
Ask
Tour
Hide
Share
Exterior Features
Fencing 
Fenced
Frontage 
50 ft
Lot Features 
LandscapedLevel
View 
CityMountain(s)
Waterview 
CityMountain(s)

Listing courtesy of: John Kristian of RE/MAX Vernon

The trademarks MLS®, Multiple Listing Service® and the associated logos are owned by The Canadian Real Estate Association (CREA) and identify the quality of services provided by real estate professionals who are members of CREA. Used under license.

The trademarks REALTOR®, REALTORS®, and the REALTOR® logo are controlled by The Canadian Real Estate Association (CREA) and identify real estate professionals who are members of CREA. These trademarks are owned or controlled by The Canadian Real Estate Association (CREA) and identify real estate professionals who are members of CREA (REALTOR®) and/or the quality of services they provide (MLS®).

This REALTOR.ca listing content is owned and licensed by REALTOR® members of The Canadian Real Estate Association.

Neighborhood & Commute
Source: Walkscore
Save
Ask
Tour
Hide
Share