
2740 Lakeview RoadWest Kelowna, BC V1Z1Y4
Mortgage Calculator
Monthly Payment (Est.)
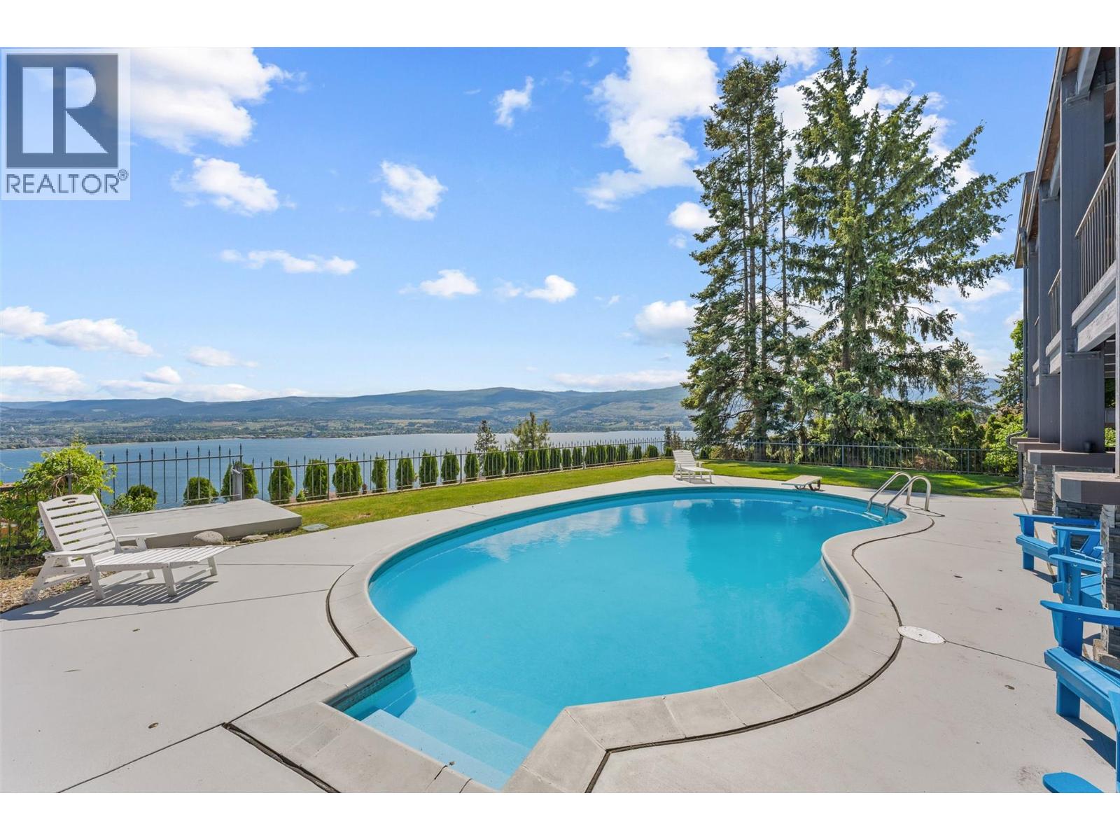
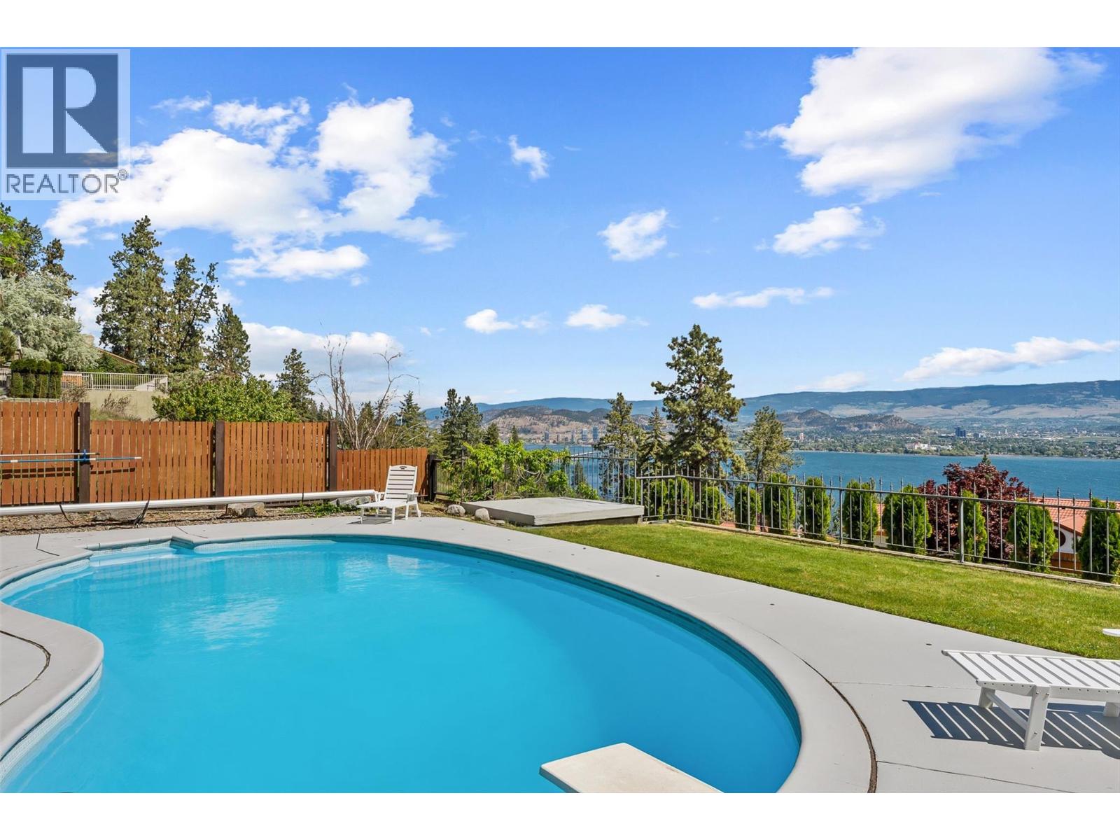
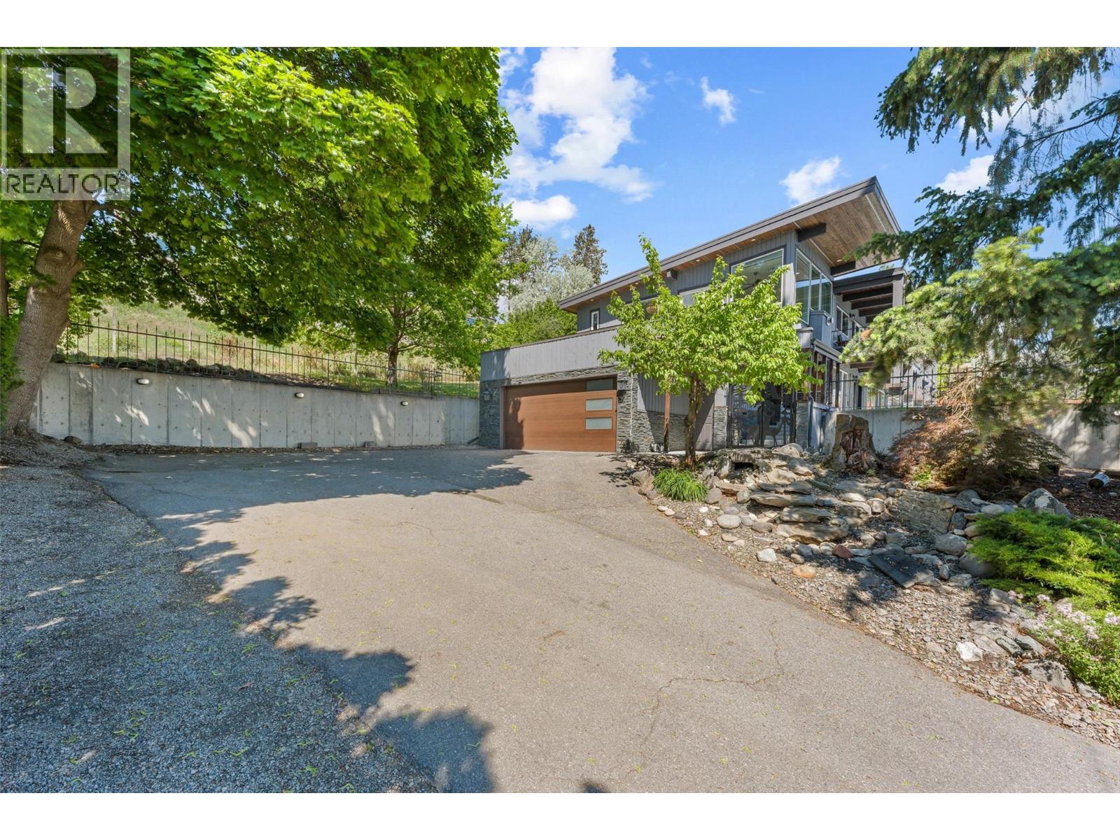
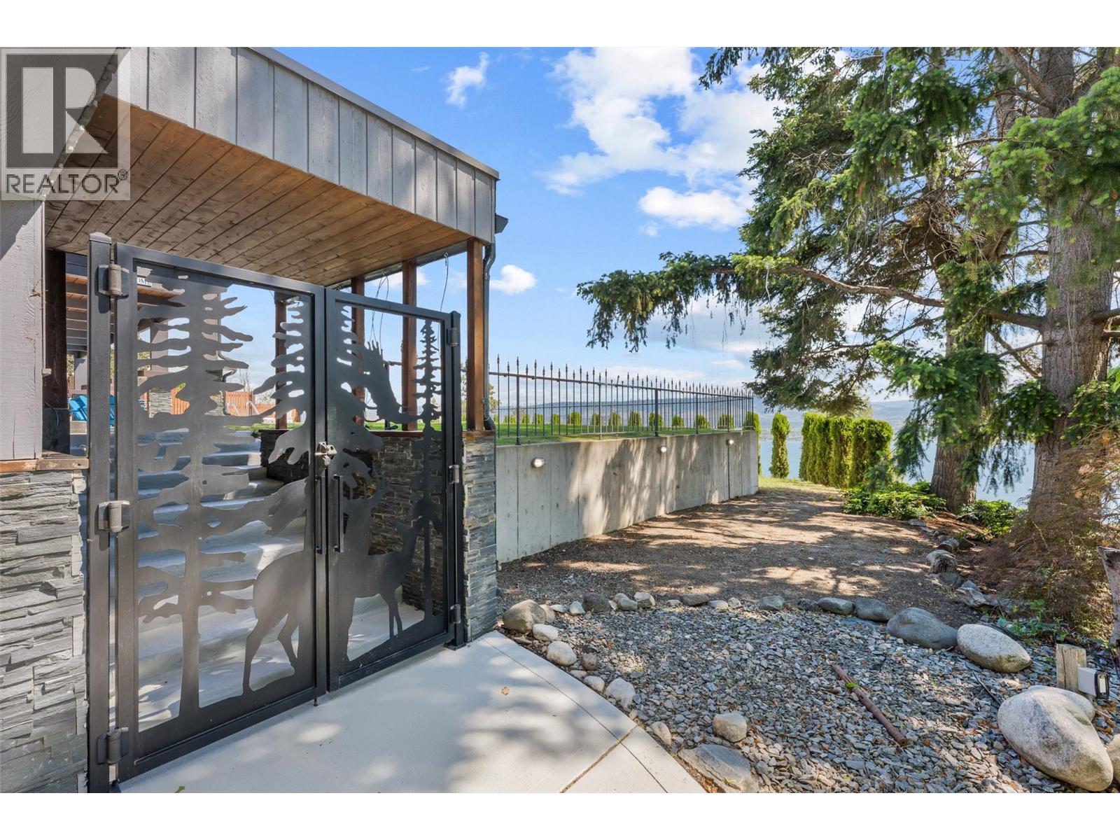
$8,440Perched on a beautifully landscaped 0.49-acre property, this extensively renovated home captures breathtaking, unobstructed Okanagan Lake views stretching from the William R. Bennett Bridge to the Upper Mission. Thoughtfully redesigned with exceptional attention to detail, this home seamlessly blends timeless warmth with modern luxury. The main level is designed for everyday living and effortless entertaining, featuring 3 bedrooms, 2 bathrooms, spacious living areas, and a stunning kitchen finished with quartz countertops and custom soft-close cabinetry. The resort-inspired primary retreat, added during a major 2017 renovation, offers a private sanctuary complete with incredible lake views and spa-like comfort. Downstairs, the walkout level transforms into the ultimate extension of entertainment space with 2 additional bedrooms, a full bathroom, a custom granite wet bar, additional family room, pool table, and built-in indoor/outdoor sound system. Step outside to the expansive partially covered pool deck, where panoramic lake views and manicured grounds create a true resort atmosphere. Every finish throughout the home has been carefully curated, from Italian tile and hardwood flooring to solid wood doors, custom beams, and premium stone surfaces. Offering incredible privacy, elevated style, and unforgettable views, this is a property that truly stands apart. Recent upgrades include new HWT, new Furnace, new lighting, sandblasting of pool with new epoxy finish and pool cover. (id:31684)
| 3 weeks ago | Listing updated with changes from the MLS® | |
| 3 weeks ago | Price changed to $1,850,000 | |
| 2 months ago | Listing first seen on site |



The trademarks MLS®, Multiple Listing Service® and the associated logos are owned by The Canadian Real Estate Association (CREA) and identify the quality of services provided by real estate professionals who are members of CREA. Used under license.
The trademarks REALTOR®, REALTORS®, and the REALTOR® logo are controlled by The Canadian Real Estate Association (CREA) and identify real estate professionals who are members of CREA. These trademarks are owned or controlled by The Canadian Real Estate Association (CREA) and identify real estate professionals who are members of CREA (REALTOR®) and/or the quality of services they provide (MLS®).
This REALTOR.ca listing content is owned and licensed by REALTOR® members of The Canadian Real Estate Association.