Save
Ask
Tour
Hide
Share
$949,000
53 Days On Site

75 Martin Street Unit# 101
Penticton, BC V2A9C8

For Sale|Single Family Residence|Active
2
Beds
3
Total Baths
1
Partial Bath
1,311
SqFt
$724
/SqFt
2008
Built
Subdivision:
Main North
Call Now: (250) 575-4804
Is this the listing for you? We can help make it yours.
(250) 575-4804
75 Martin Street Unit# 10175 Martin Street Unit# 10175 Martin Street Unit# 10175 Martin Street Unit# 101
Save
Ask
Tour
Hide
Share

Mortgage Calculator

Monthly Payment (Est.)

$4,330
Calculator powered by Showcase IDX, a Constellation1 Company. Copyright ©2026 Information is deemed reliable but not guaranteed.

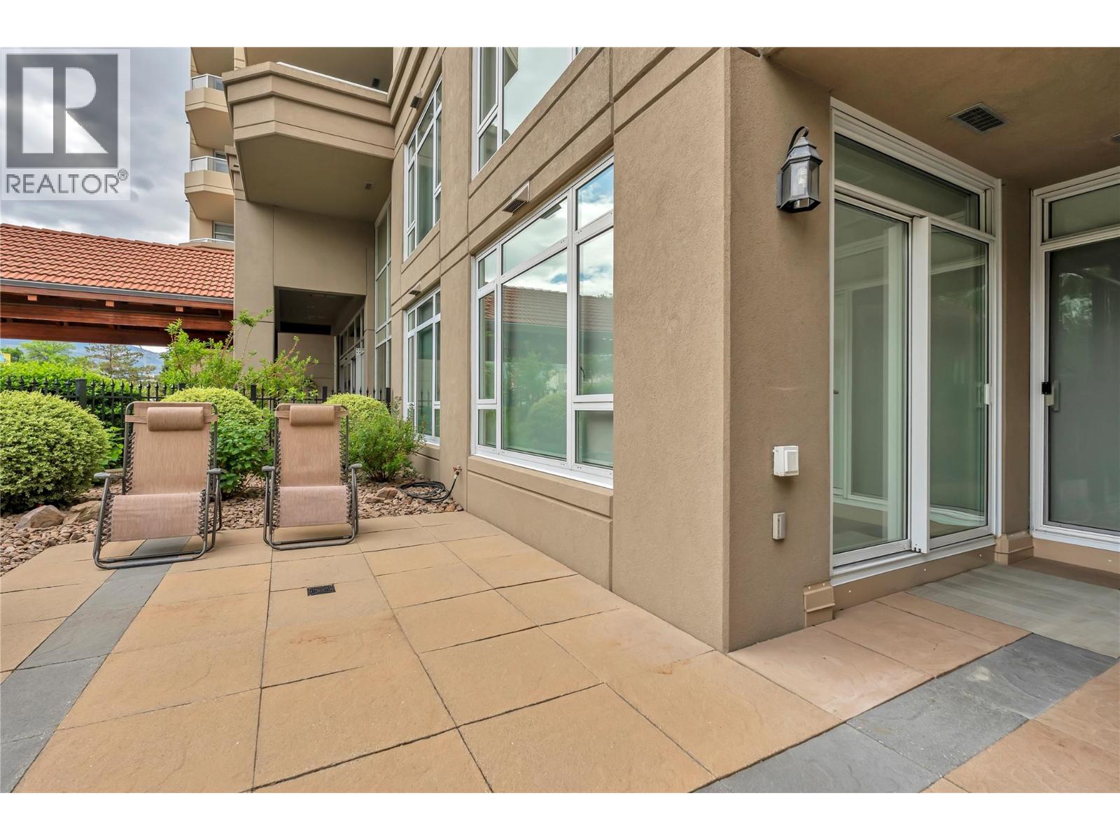
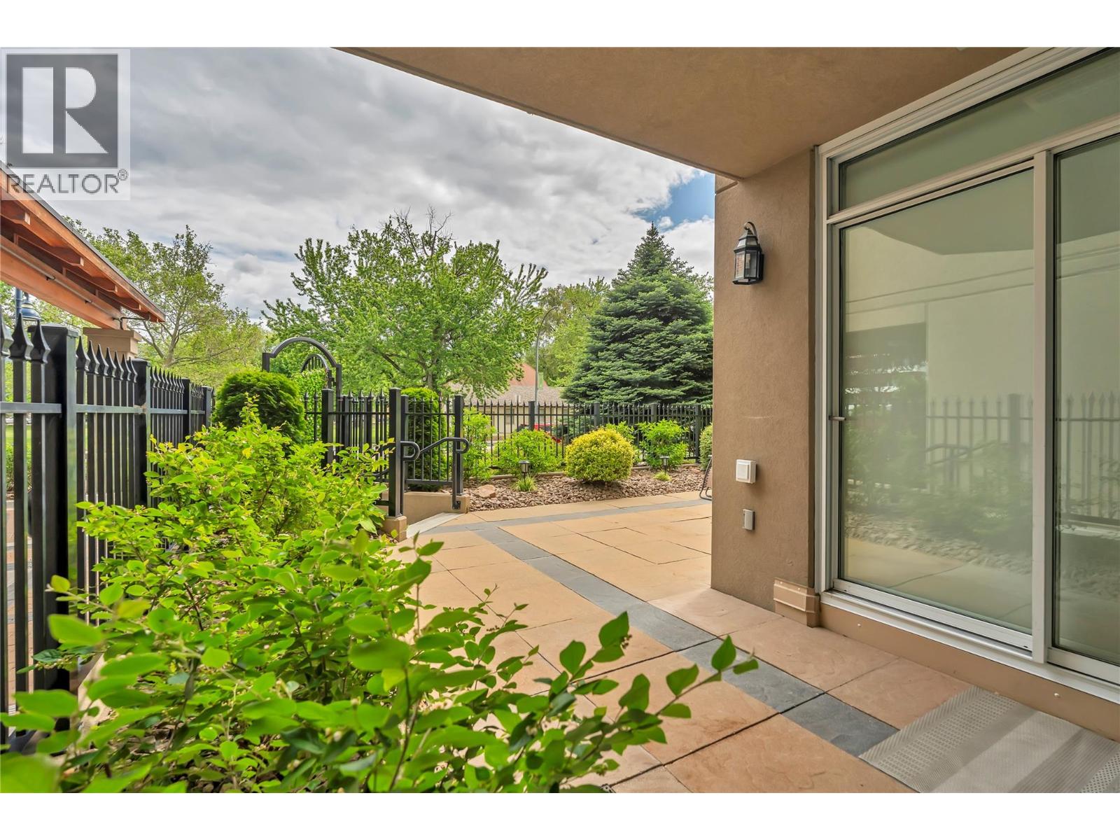
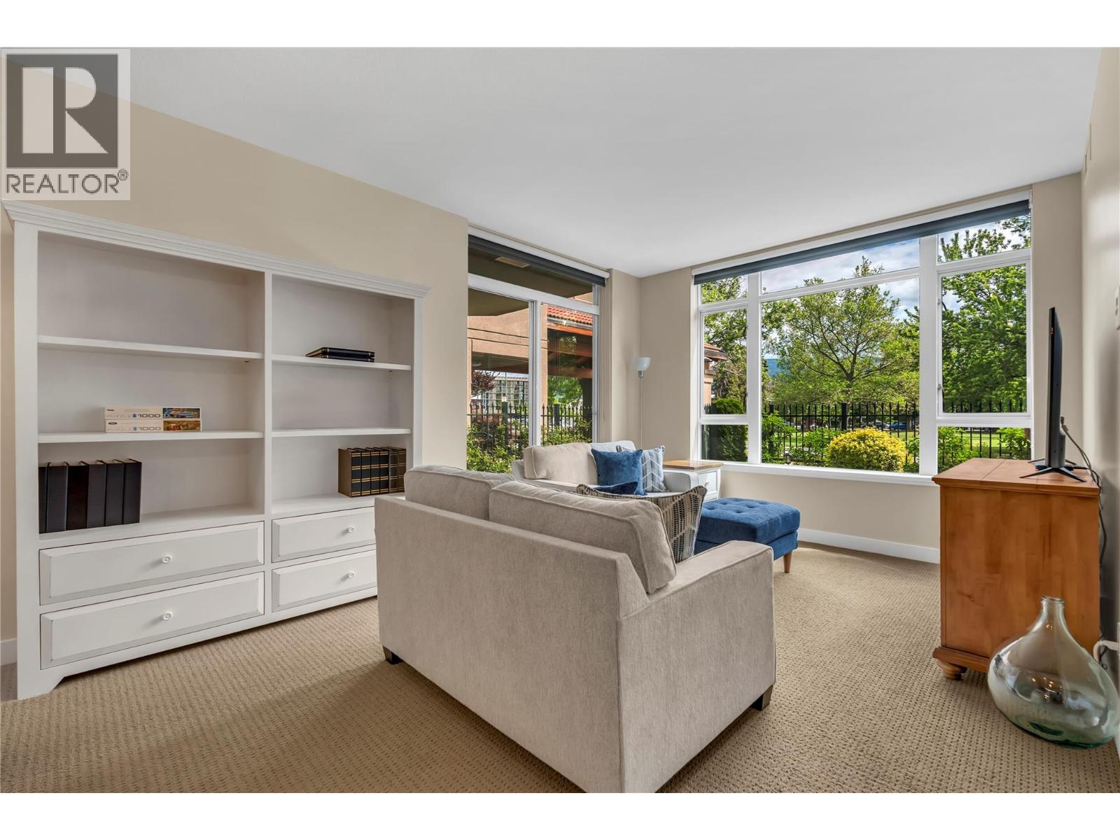
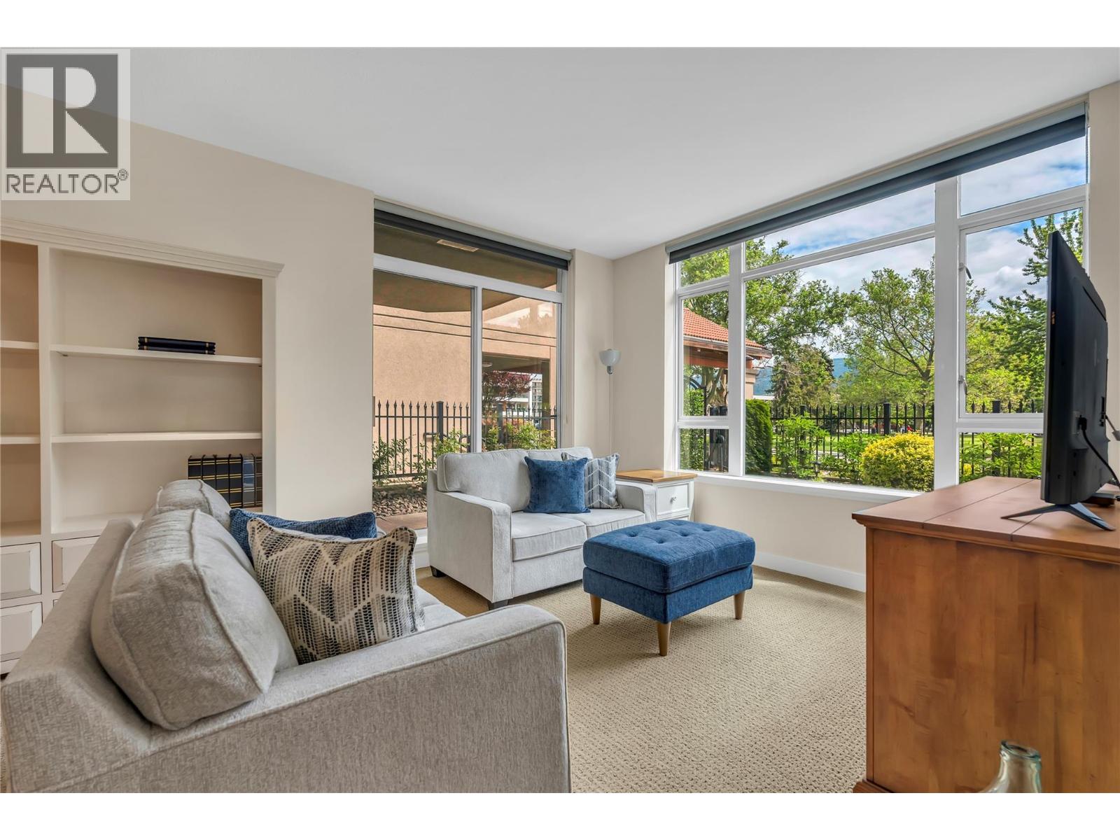
Welcome to Lakeshore Living! This ground level entry unit is in brand new condition and move in ready. Pride of ownership is evident the moment you walk through the door. Perched right across the street from Okanagan Lake, a rare combination of two bedrooms and a den make this floor plan very sought after. The open floor plan with center island makes a great venue for entertaining. Plenty of natural light that leads to a rare walkout full fenced secure patio area with street access for your bike or scooter. Location is key and this one is hard to beat. Walking distance to anything you desire. 24-hour security makes worry-free living easy. As a Bonus, this unit includes a coveted second parking stall which is rare. The heated parking also provides a car wash to detail your ride. Strata includes Hot Water and Natural Gas. 24 Hours Notice for all showings. Contact LS for more details. (id:31684)

Save
Ask
Tour
Hide
Share
Listing Snapshot
Price 
$949,000
Days On Site 
53 Days
Bedrooms 
2
Inside Area (SqFt) 
1,311 sqft
Total Baths 
3
Full Baths 
N/A
Partial Baths 
1
Lot Size 
N/A
Year Built 
2008
MLS® Number 
10388392
Status 
Active
Property Tax 
N/A
Maintenance Fees 
$584.75 monthly
Sq Ft Source 
N/A
Friends & Family
Recent Activity
2 months agoListing updated with changes from the MLS®
2 months agoListing first seen on site
General Features
Garage 
Yes
Levels 
One
Parking 
Detached
Parking Spaces 
2
Pets 
Yes
Property Sub Type 
Single Family Residence
Sewer 
Public Sewer
SqFt Total 
1311
Interior Features
Cooling 
Central Air
Heating 
Forced AirSee Remarks
Bathroom 1 
Dimensions - 5'8'' x 6'11''Level - Main
Bathroom 2 
Dimensions - 5'5'' x 9'9''Level - Main
Bathroom 3 
Dimensions - 10'6'' x 8'5''Level - Main
Bedroom 1 
Dimensions - 11'6'' x 11'8''Level - Main
Dining Room 
Dimensions - 12'10'' x 11'9''Level - Main
Kitchen 
Dimensions - 8'0'' x 11'7''Level - Main
Living Room 
Dimensions - 12'10'' x 16'0''Level - Main
Master Bedroom 
Dimensions - 10'7'' x 17'7''Level - Main
Office 
Dimensions - 11'2'' x 8'11''Level - Main
Save
Ask
Tour
Hide
Share
Exterior Features
Private Pool 
Yes
View 
CityLakeMountain(s)ValleyWater
Waterview 
CityLakeMountain(s)ValleyWater
Community Features
Maintenance Fee 
584.75
Maintenance Fee Frequency 
Monthly

Listing courtesy of: Grant Klatik of Chamberlain Property Group

The trademarks MLS®, Multiple Listing Service® and the associated logos are owned by The Canadian Real Estate Association (CREA) and identify the quality of services provided by real estate professionals who are members of CREA. Used under license.

The trademarks REALTOR®, REALTORS®, and the REALTOR® logo are controlled by The Canadian Real Estate Association (CREA) and identify real estate professionals who are members of CREA. These trademarks are owned or controlled by The Canadian Real Estate Association (CREA) and identify real estate professionals who are members of CREA (REALTOR®) and/or the quality of services they provide (MLS®).

This REALTOR.ca listing content is owned and licensed by REALTOR® members of The Canadian Real Estate Association.

Neighborhood & Commute
Source: Walkscore
Save
Ask
Tour
Hide
Share