
10529 Powley Court Unit# 204Lake Country, BC V4V2S2



Mortgage Calculator
Monthly Payment (Est.)
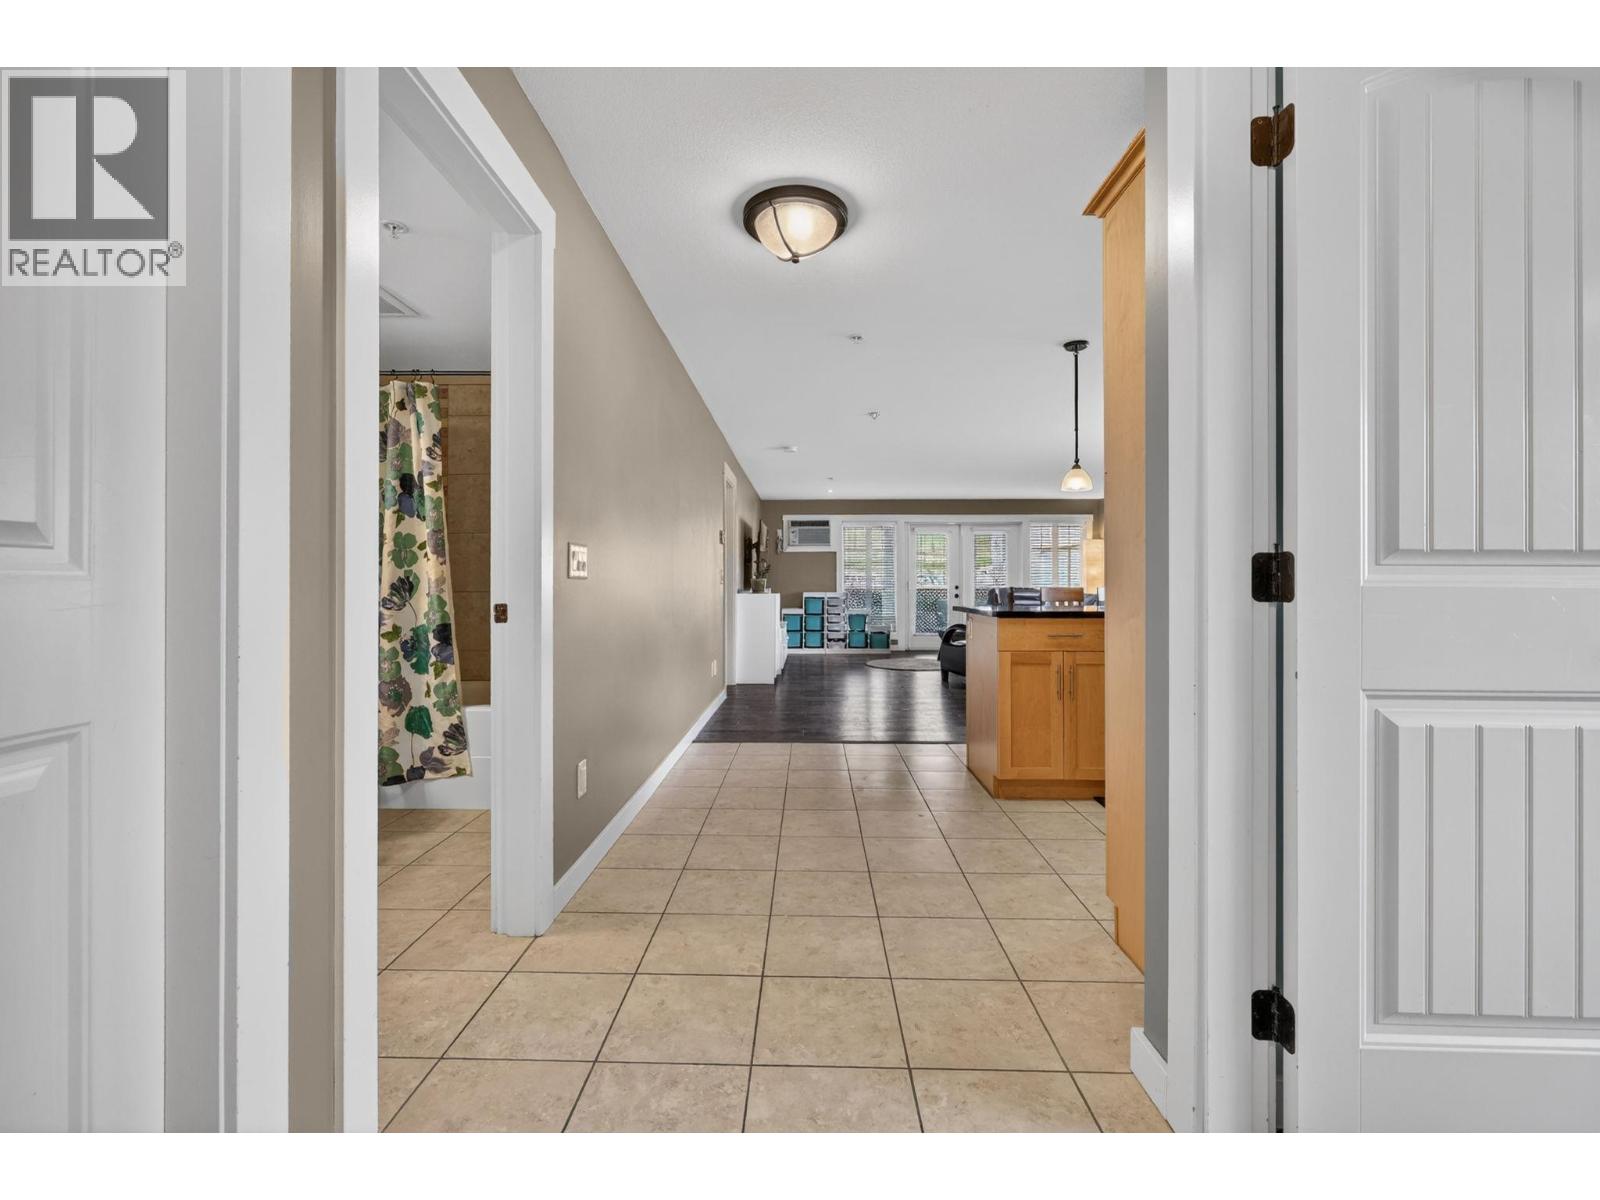
$2,053Welcome to Aspen View! This 2-bedroom, 2-bathroom corner-unit condo, perfectly situated in the heart of Lake Country. Offering the ultimate blend of convenience and comfort, this home is just minutes away from all local amenities and provides quick, easy access to UBCO - making it an ideal choice for professionals, students, or savvy investors. The primary bedroom features a spacious ensuite complete with a dual vanity! The open-concept kitchen and living area is flooded with natural light, creating a warm and inviting atmosphere and the split floorplan separates the bedrooms for maximum privacy. This unit features an oversized deck - a great bonus space that is perfect for entertaining, summer BBQs, or simply unwinding. This unit comes with two dedicated parking stalls for added security and convenience. Don't miss out on this bright, low-maintenance gem. Book your viewing today! (id:31684)
| yesterday | Listing updated with changes from the MLS® | |
| yesterday | Listing first seen on site |



The trademarks MLS®, Multiple Listing Service® and the associated logos are owned by The Canadian Real Estate Association (CREA) and identify the quality of services provided by real estate professionals who are members of CREA. Used under license.
The trademarks REALTOR®, REALTORS®, and the REALTOR® logo are controlled by The Canadian Real Estate Association (CREA) and identify real estate professionals who are members of CREA. These trademarks are owned or controlled by The Canadian Real Estate Association (CREA) and identify real estate professionals who are members of CREA (REALTOR®) and/or the quality of services they provide (MLS®).
This REALTOR.ca listing content is owned and licensed by REALTOR® members of The Canadian Real Estate Association.