Save
Ask
Tour
Hide
Share
$575,000
1 Day On Site

3996 Beach Avenue Unit# 335
Peachland, BC V0H1X5

For Sale|Single Family Residence|Active
2
Beds
2
Total Baths
1,346
SqFt
$427
/SqFt
2005
Built
Subdivision:
Peachland
Call Now: (250) 575-4804
Is this the listing for you? We can help make it yours.
(250) 575-4804
3996 Beach Avenue Unit# 3353996 Beach Avenue Unit# 3353996 Beach Avenue Unit# 3353996 Beach Avenue Unit# 335
Save
Ask
Tour
Hide
Share

Mortgage Calculator

Monthly Payment (Est.)

$2,623
Calculator powered by Showcase IDX, a Constellation1 Company. Copyright ©2026 Information is deemed reliable but not guaranteed.

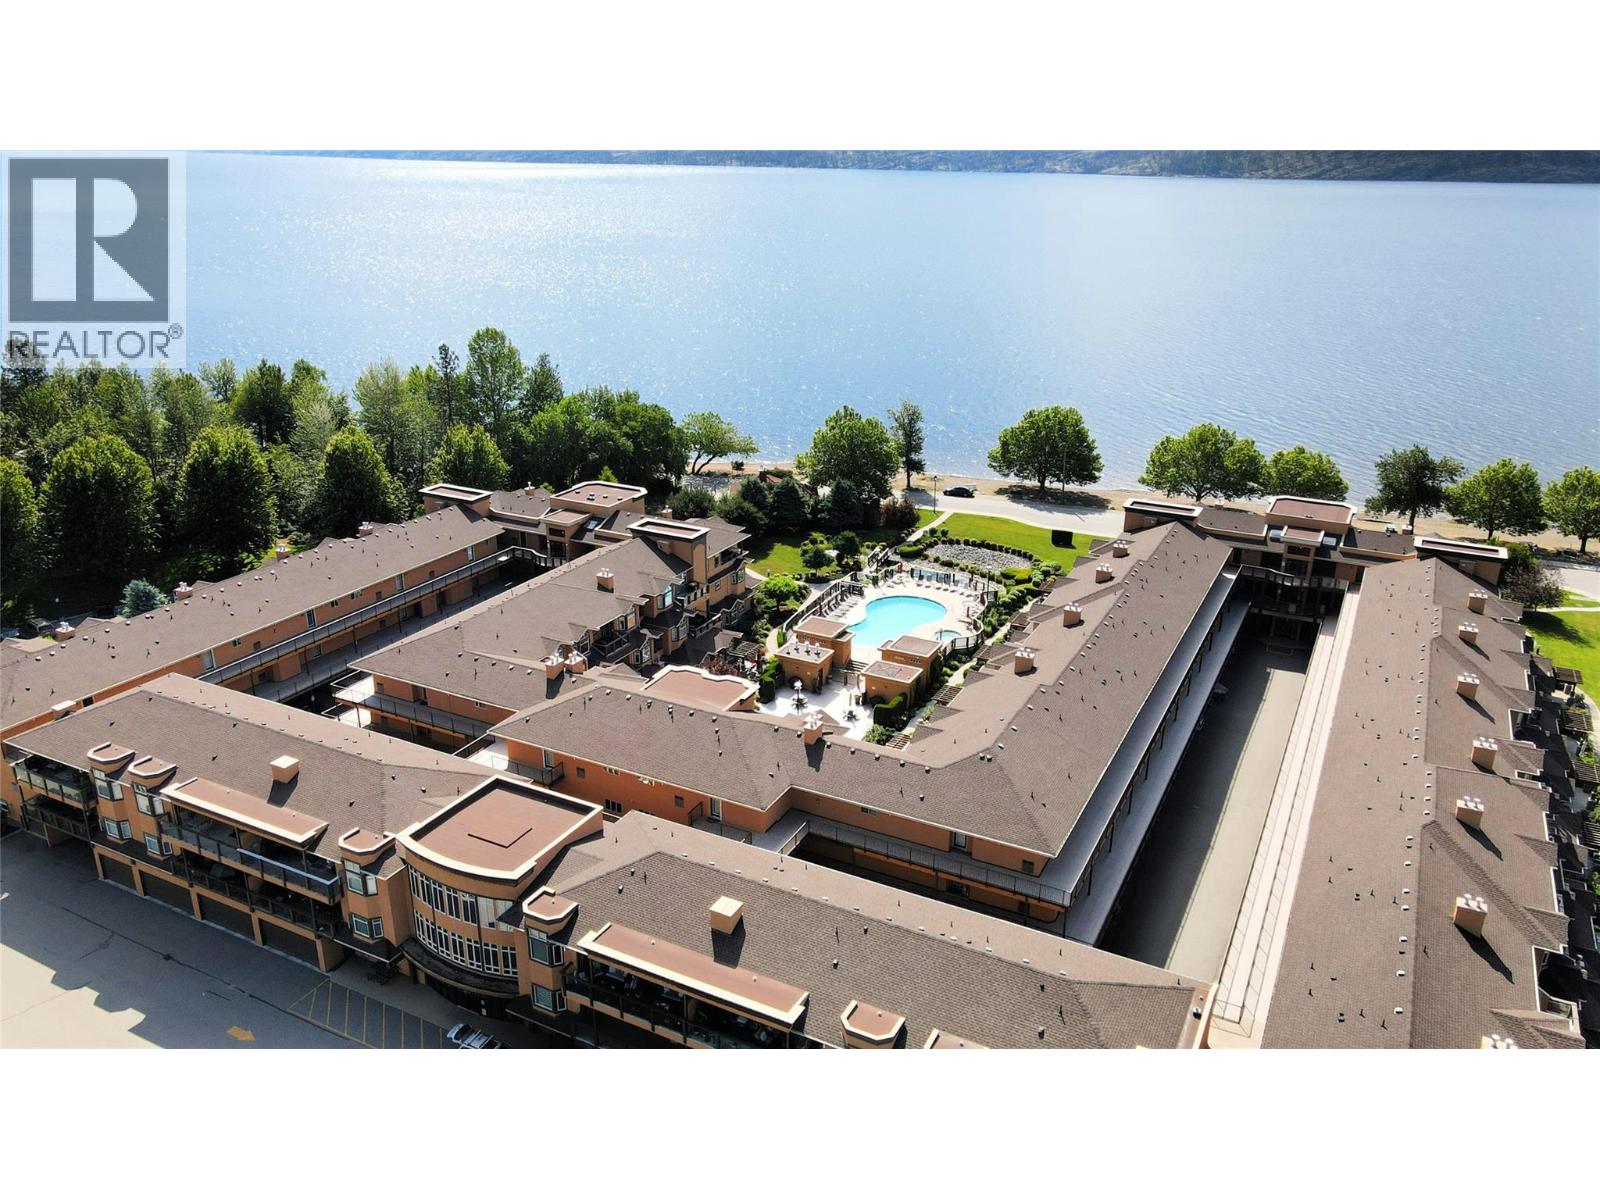
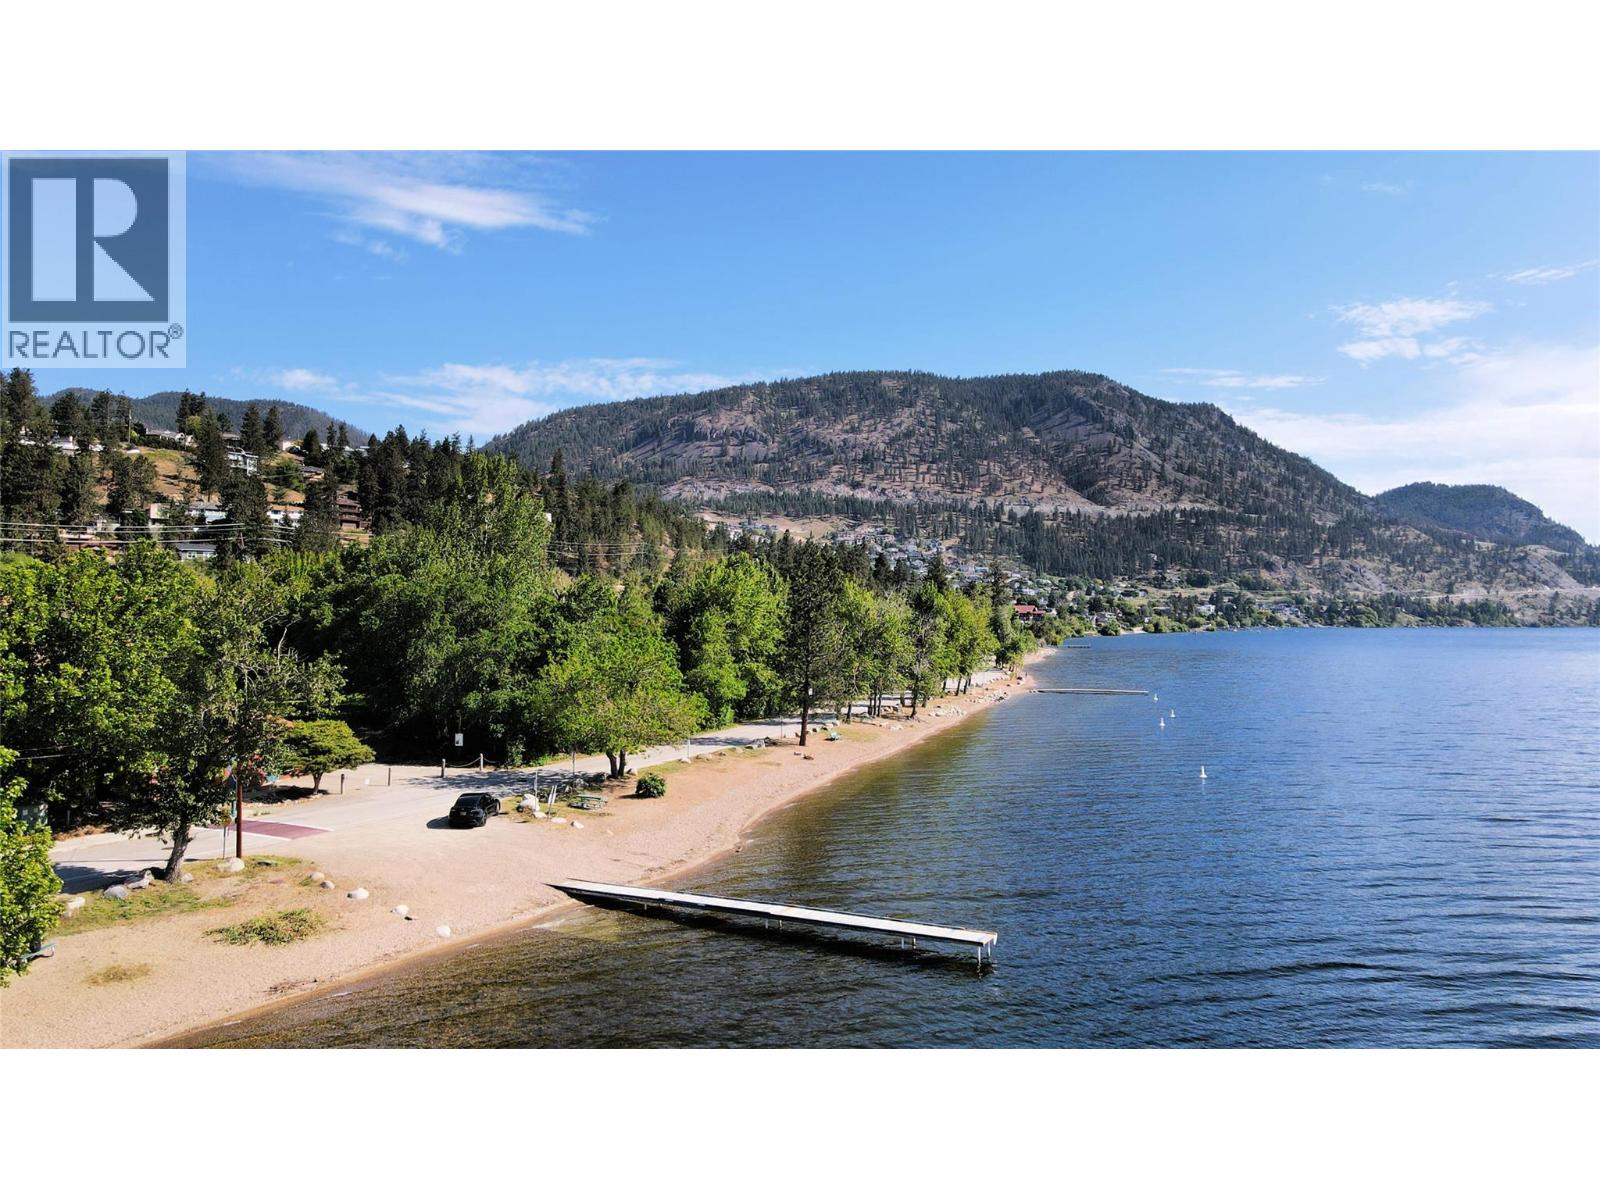
Best priced condo for a semi waterfront complex in Peachland! Welcome to this spacious 2 bedroom condo, top floor, vaulted ceilings at the popular ""Lakeshore Gardens"" known for a wonderful life style. Semi waterfront location with walking to distance to coffee shops, groceries, most everything you are looking for and yes those long beach walks that will keep you in great shape!. Enjoy the outdoor pool, year round hot tub, fully equipped gym, party room, there are 2 guest suites that can be rented for your visitors. Secured entry and storage for your paddle board, kayak or bikes. Pets are welcome with restrictions and rentals are a minimum of 6 months. This unit has a gas fireplace and built in vacuum, upgraded granite counters and bidet in the primary ensuite. Freshly painted and ready for the new owner. (id:31684)

Save
Ask
Tour
Hide
Share
Listing Snapshot
Price 
$575,000
Days On Site 
1 Day
Bedrooms 
2
Inside Area (SqFt) 
1,346 sqft
Total Baths 
2
Full Baths 
N/A
Partial Baths 
N/A
Lot Size 
N/A
Year Built 
2005
MLS® Number 
10388445
Status 
Active
Property Tax 
N/A
Maintenance Fees 
$502 monthly
Sq Ft Source 
N/A
Friends & Family
Recent Activity
yesterdayListing updated with changes from the MLS®
yesterdayListing first seen on site
General Features
Garage 
Yes
Levels 
One
Parking 
Detached
Parking Spaces 
2
Property Sub Type 
Single Family Residence
Sewer 
Public Sewer
SqFt Total 
1346
Style 
Other
Interior Features
Cooling 
Central Air
Fireplace 
Yes
Fireplace Features 
Gas
Fireplaces 
1
Flooring 
Hardwood
Heating 
Forced Air
Bathroom 1 
Dimensions - 6'9'' x 12'10''Level - Main
Bathroom 2 
Dimensions - 7'9'' x 9'2''Level - Main
Bedroom 2 
Dimensions - 11'11'' x 10'6''Level - Main
Foyer 
Dimensions - 4'7'' x 10'11''Level - Main
Kitchen 
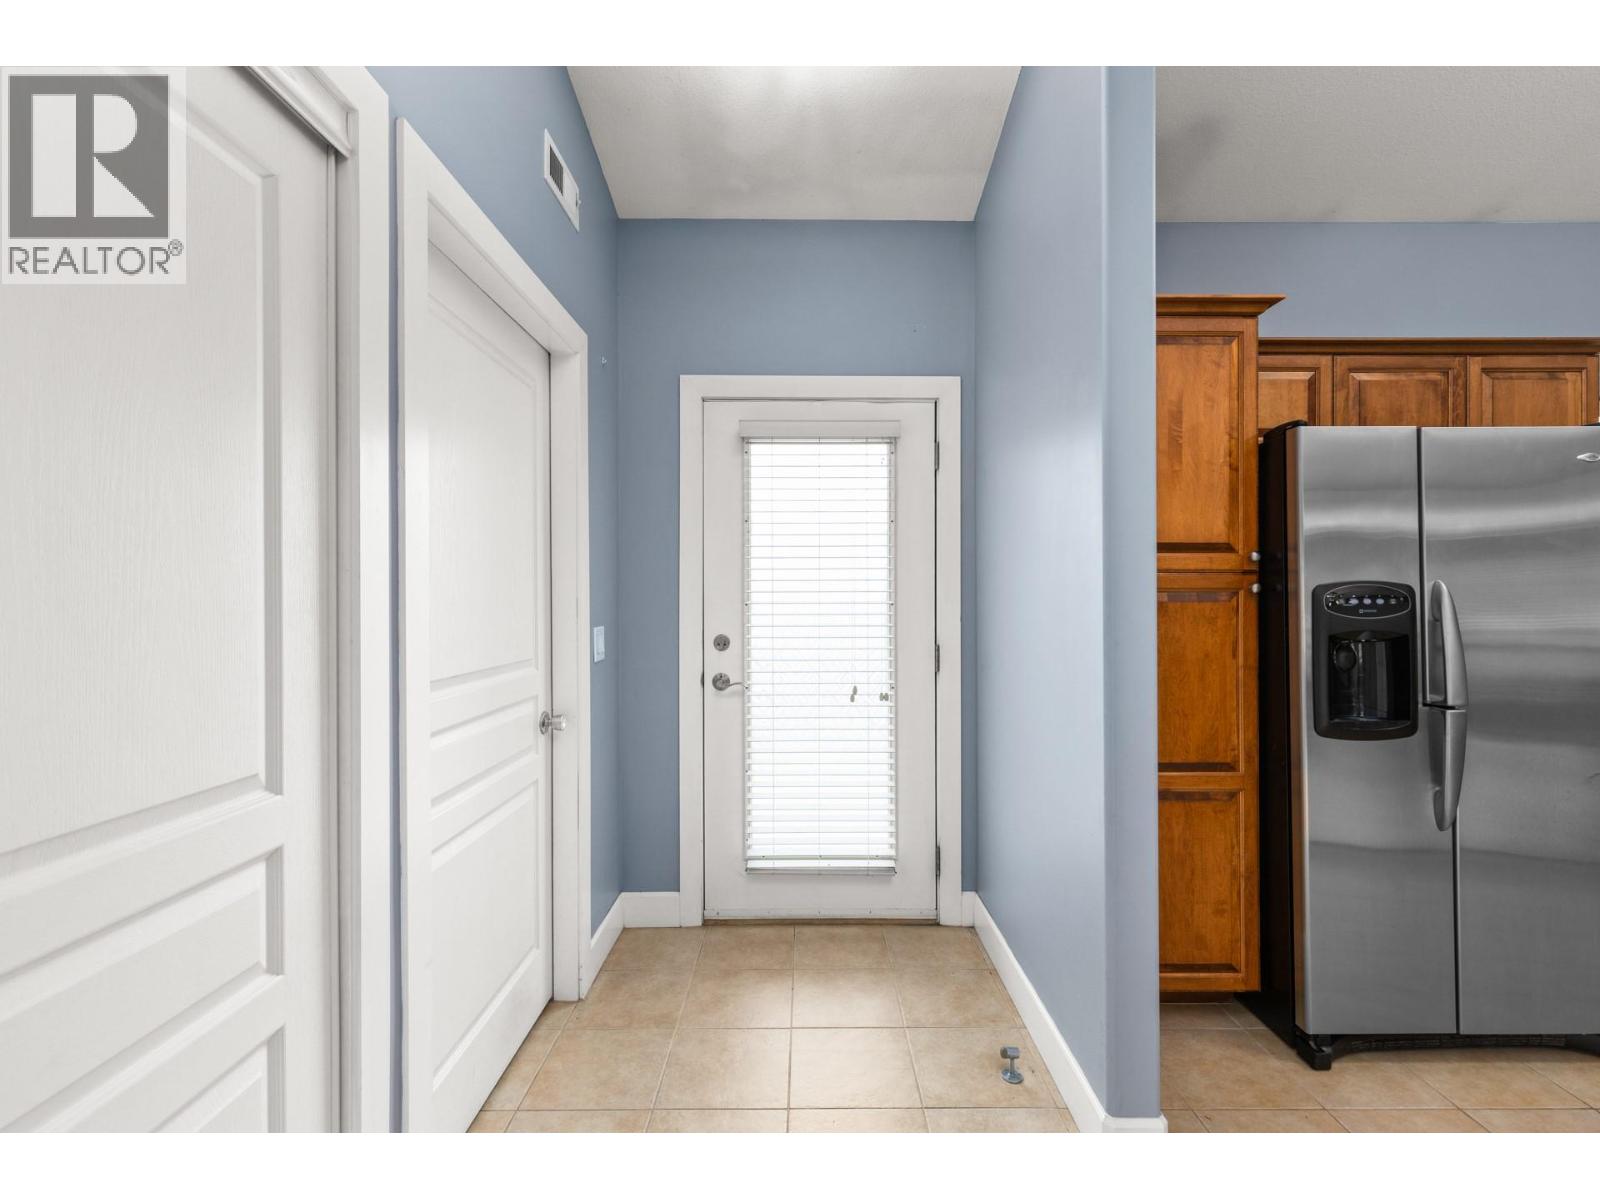
Dimensions - 14'3'' x 10'11''Level - Main
Living Room 
Dimensions - 18'10'' x 20'2''Level - Main
Master Bedroom 
Dimensions - 13'1'' x 12'9''Level - Main
Other Room 1 
Dimensions - 8'1'' x 6'5''Level - Main
Utility Room 
Dimensions - 6'9'' x 5'Level - Main
Save
Ask
Tour
Hide
Share
Exterior Features
Lot Features 
Landscaped
Private Pool 
Yes
View 
Mountain(s)Valley
Waterview 
Mountain(s)Valley
Community Features
Maintenance Fee 
502
Maintenance Fee Frequency 
Monthly

Listing courtesy of: Cecile Guilbault of Coldwell Banker Horizon Realty

The trademarks MLS®, Multiple Listing Service® and the associated logos are owned by The Canadian Real Estate Association (CREA) and identify the quality of services provided by real estate professionals who are members of CREA. Used under license.

The trademarks REALTOR®, REALTORS®, and the REALTOR® logo are controlled by The Canadian Real Estate Association (CREA) and identify real estate professionals who are members of CREA. These trademarks are owned or controlled by The Canadian Real Estate Association (CREA) and identify real estate professionals who are members of CREA (REALTOR®) and/or the quality of services they provide (MLS®).

This REALTOR.ca listing content is owned and licensed by REALTOR® members of The Canadian Real Estate Association.

Neighborhood & Commute
Source: Walkscore
Save
Ask
Tour
Hide
Share