Save
Ask
Tour
Hide
Share
$249,900
60 Days On Site

12022 PRETTY Road Unit# 14
Lake Country, BC V4H1H1

For Sale|Single Family Residence|Active
2
Beds
2
Total Baths
938
SqFt
$266
/SqFt
1992
Built
Subdivision:
Lake Country North West
Call Now: (250) 575-4804
Is this the listing for you? We can help make it yours.
(250) 575-4804
12022 PRETTY Road Unit# 1412022 PRETTY Road Unit# 1412022 PRETTY Road Unit# 1412022 PRETTY Road Unit# 14
Save
Ask
Tour
Hide
Share

Mortgage Calculator

Monthly Payment (Est.)

$1,140
Calculator powered by Showcase IDX, a Constellation1 Company. Copyright ©2026 Information is deemed reliable but not guaranteed.

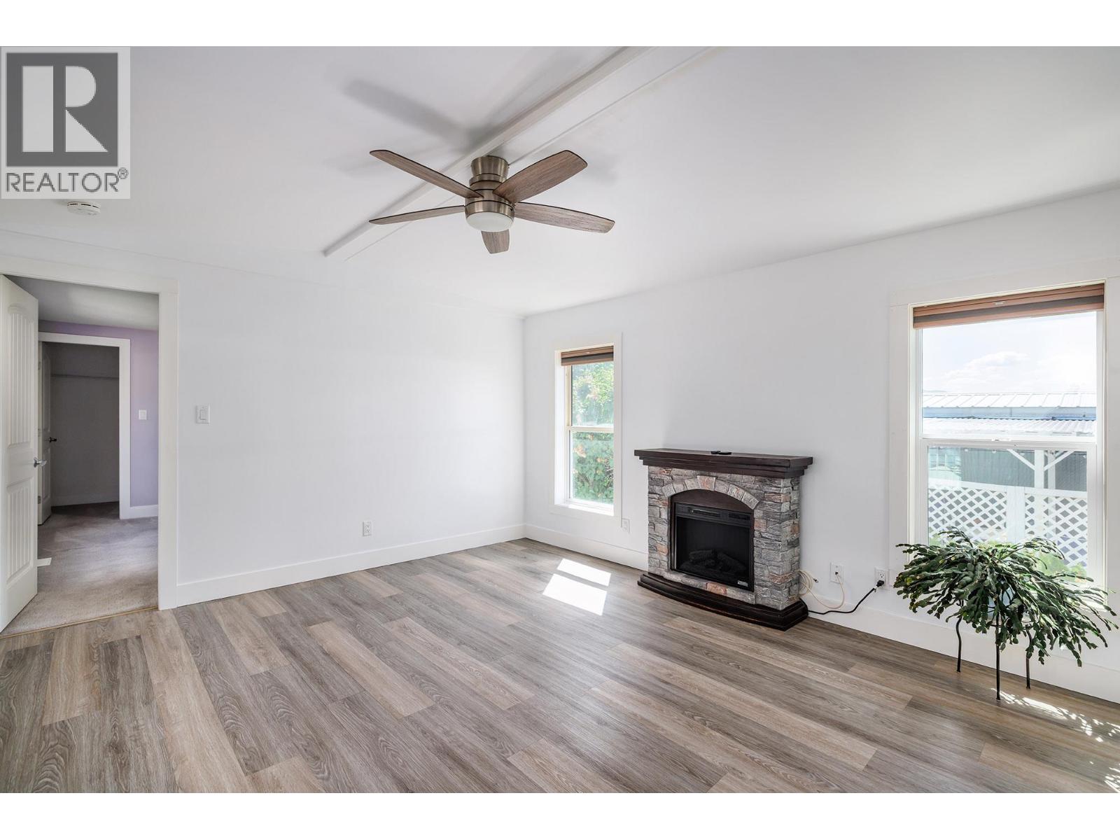
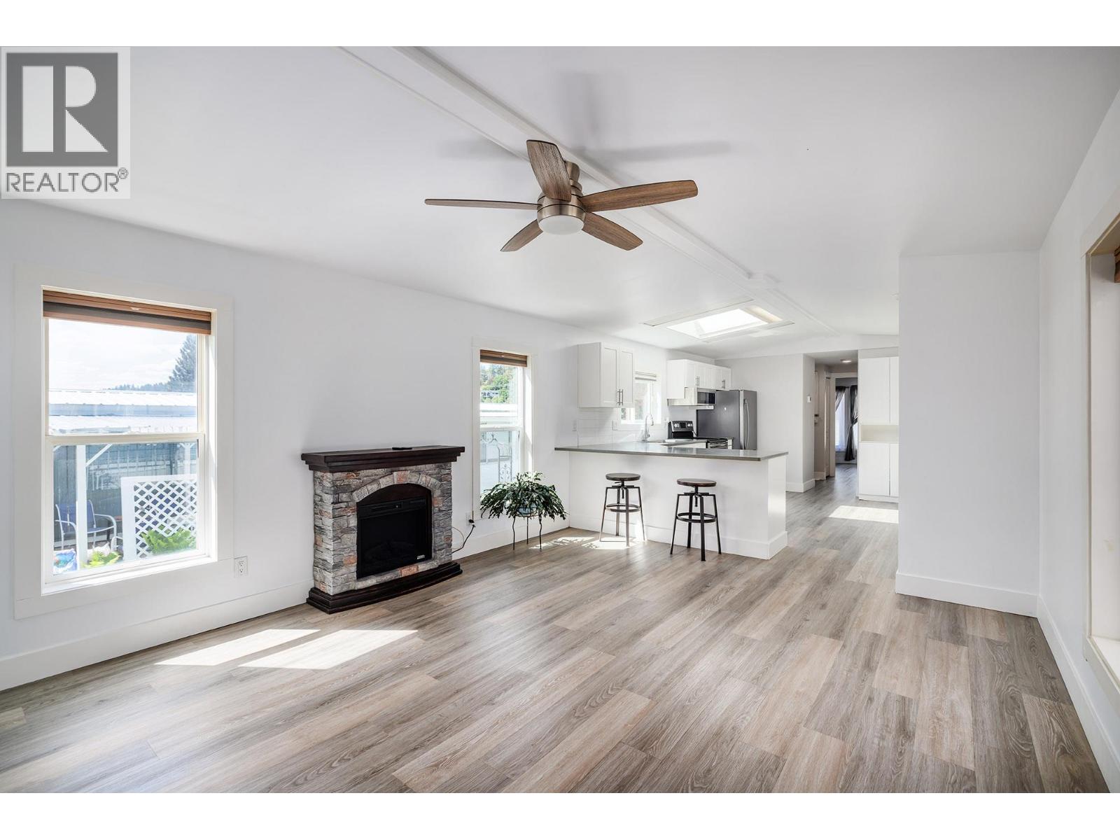
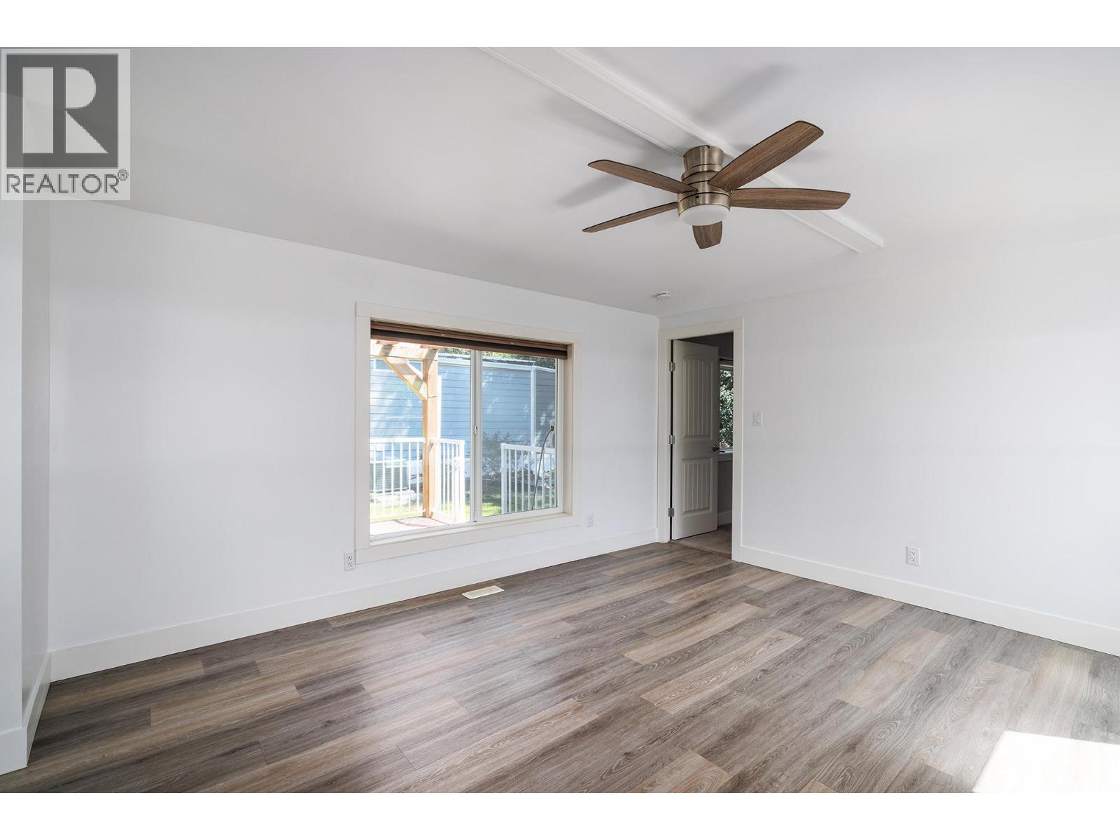
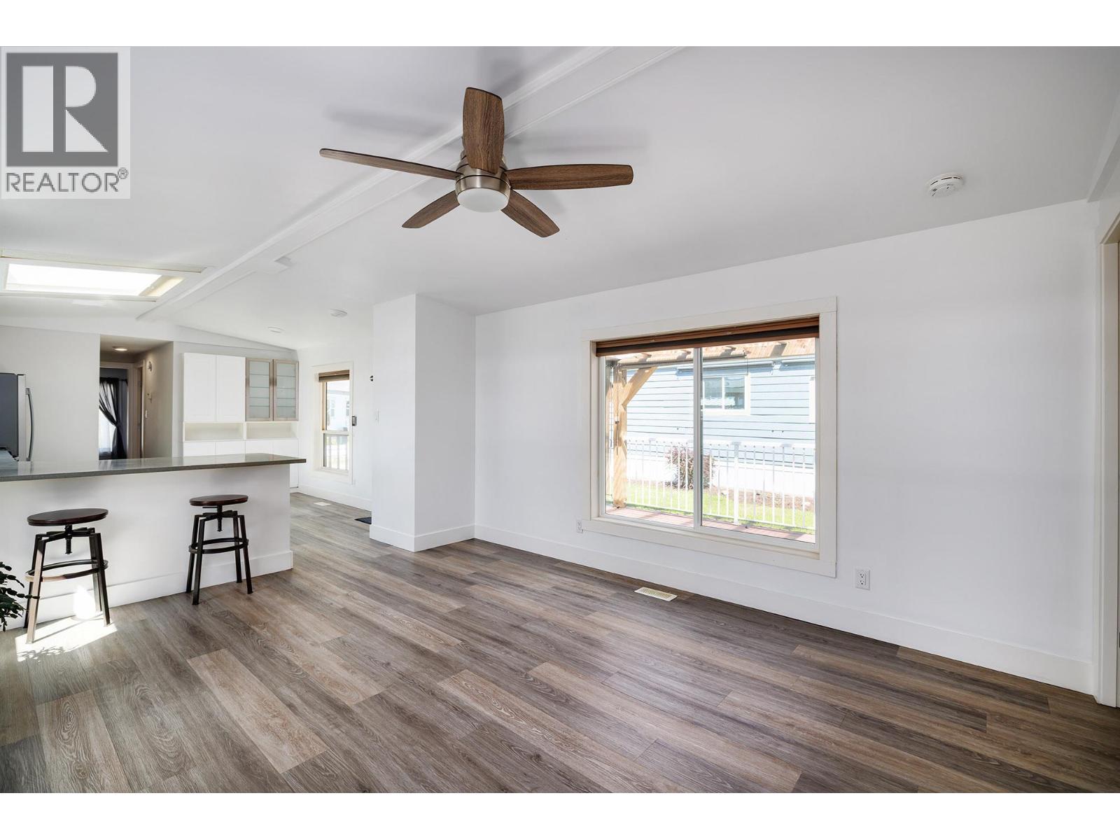
Welcome to Pinecrest a cozy MHP, great neighbors! #14 has been totally renovated and is like new. New updates include Roof, Irrigation system, Covered Deck, New furnace, AC,(Heat Pump) Beautiful Granite counter tops, new appliances. Park is 55+ and pad fees include water, sewer, snow removal. Small pets with approval, dogs must be of the toy variety. Walking distance to public transportation, shopping, restaurants, lakeside Parks, beaches, trails, vineyards , orchards, Marina and Pub. Quiet, friendly over 55 Park (id:31684)

Save
Ask
Tour
Hide
Share
Listing Snapshot
Price 
$249,900
Days On Site 
60 Days
Bedrooms 
2
Inside Area (SqFt) 
938 sqft
Total Baths 
2
Full Baths 
N/A
Partial Baths 
N/A
Lot Size 
N/A
Year Built 
1992
MLS® Number 
10388453
Status 
Active
Property Tax 
N/A
Maintenance Fees 
$694 monthly
Sq Ft Source 
N/A
Friends & Family
Recent Activity
a week agoListing updated with changes from the MLS®
2 months agoListing first seen on site
General Features
Garage 
Yes
Levels 
One
Parking 
Detached
Parking Spaces 
3
Property Sub Type 
Single Family Residence
Sewer 
Public Sewer
SqFt Total 
938
Interior Features
Cooling 
Heat Pump
Fireplace 
Yes
Fireplaces 
1
Heating 
Heat Pump
Bathroom 1 
Dimensions - Measurements not availableLevel - Main
Bathroom 2 
Dimensions - Measurements not availableLevel - Main
Bedroom 1 
Dimensions - 12' x 10'Level - Main
Kitchen 
Dimensions - 14' x 12'Level - Main
Living Room 
Dimensions - 14' x 14'Level - Main
Master Bedroom 
Dimensions - 14' x 12'Level - Main
Save
Ask
Tour
Hide
Share
Community Features
Maintenance Fee 
694
Maintenance Fee Frequency 
Monthly
Senior Community 
Yes

Listing courtesy of: Monique Kaetler of Royal LePage Kelowna

The trademarks MLS®, Multiple Listing Service® and the associated logos are owned by The Canadian Real Estate Association (CREA) and identify the quality of services provided by real estate professionals who are members of CREA. Used under license.

The trademarks REALTOR®, REALTORS®, and the REALTOR® logo are controlled by The Canadian Real Estate Association (CREA) and identify real estate professionals who are members of CREA. These trademarks are owned or controlled by The Canadian Real Estate Association (CREA) and identify real estate professionals who are members of CREA (REALTOR®) and/or the quality of services they provide (MLS®).

This REALTOR.ca listing content is owned and licensed by REALTOR® members of The Canadian Real Estate Association.

Neighborhood & Commute
Source: Walkscore
Save
Ask
Tour
Hide
Share