
1020 BULLMOOSE WayOsoyoos, BC V0H1V6
Mortgage Calculator
Monthly Payment (Est.)
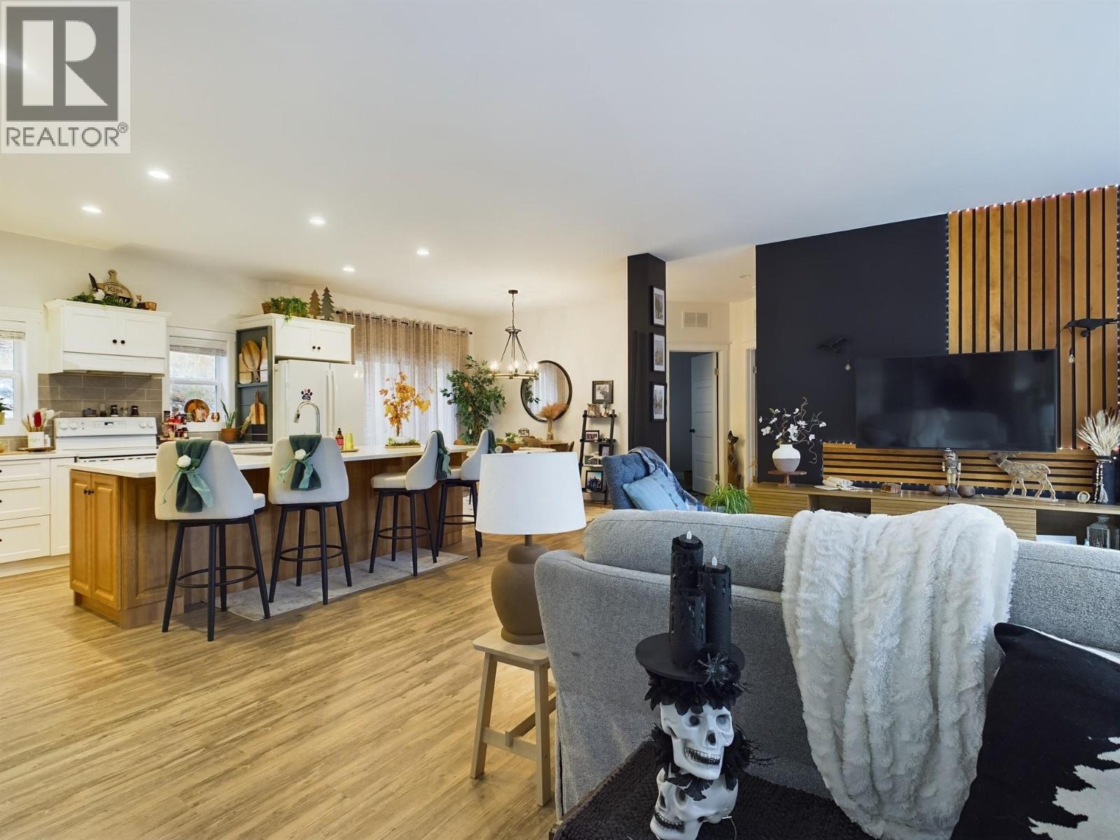
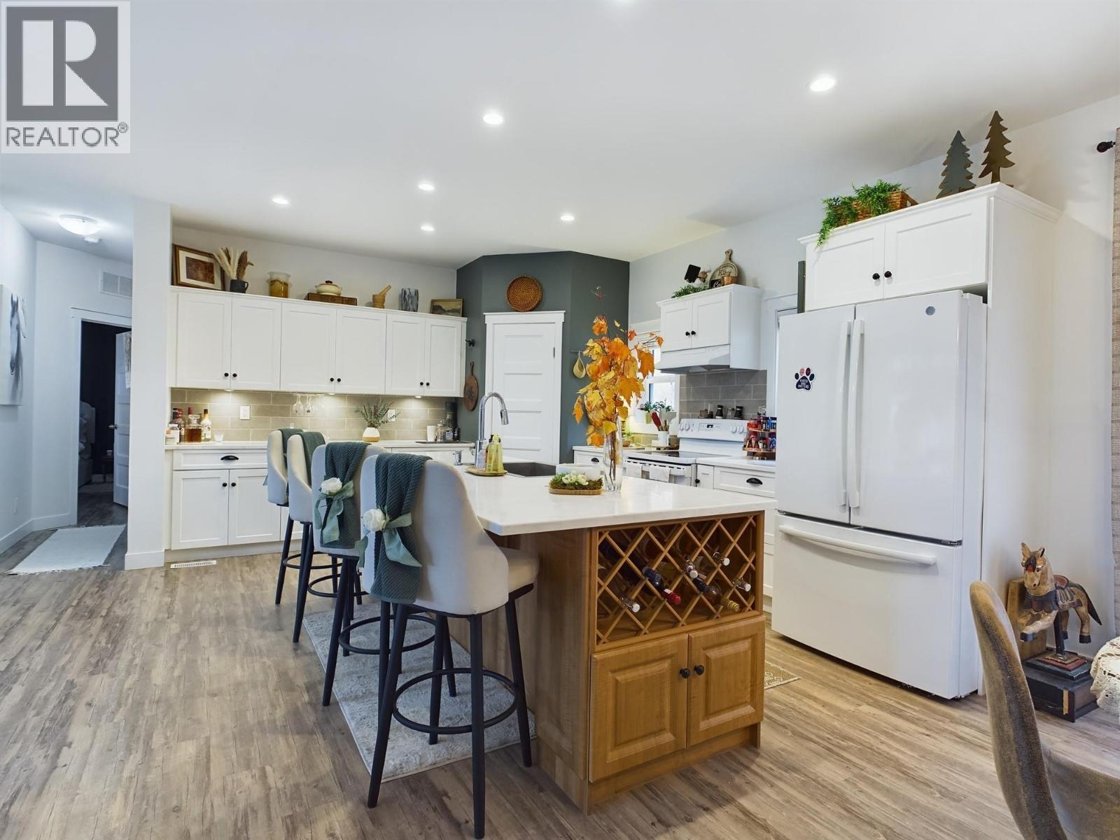
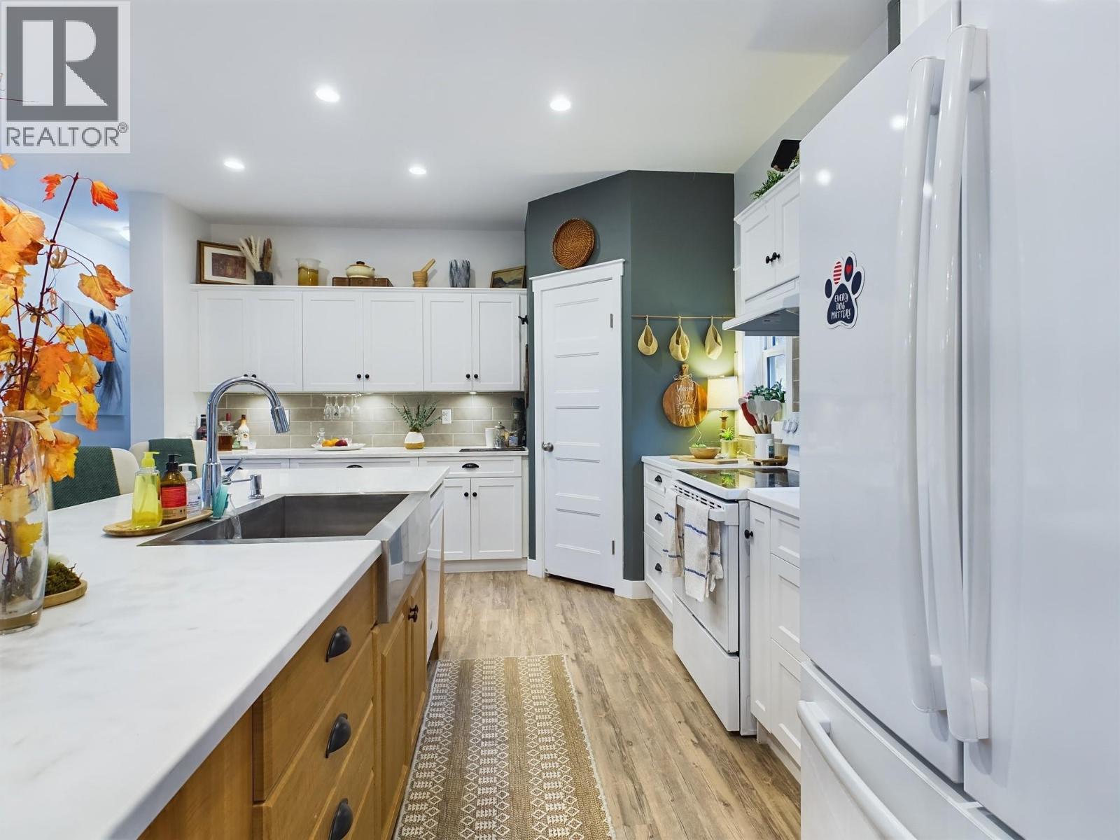
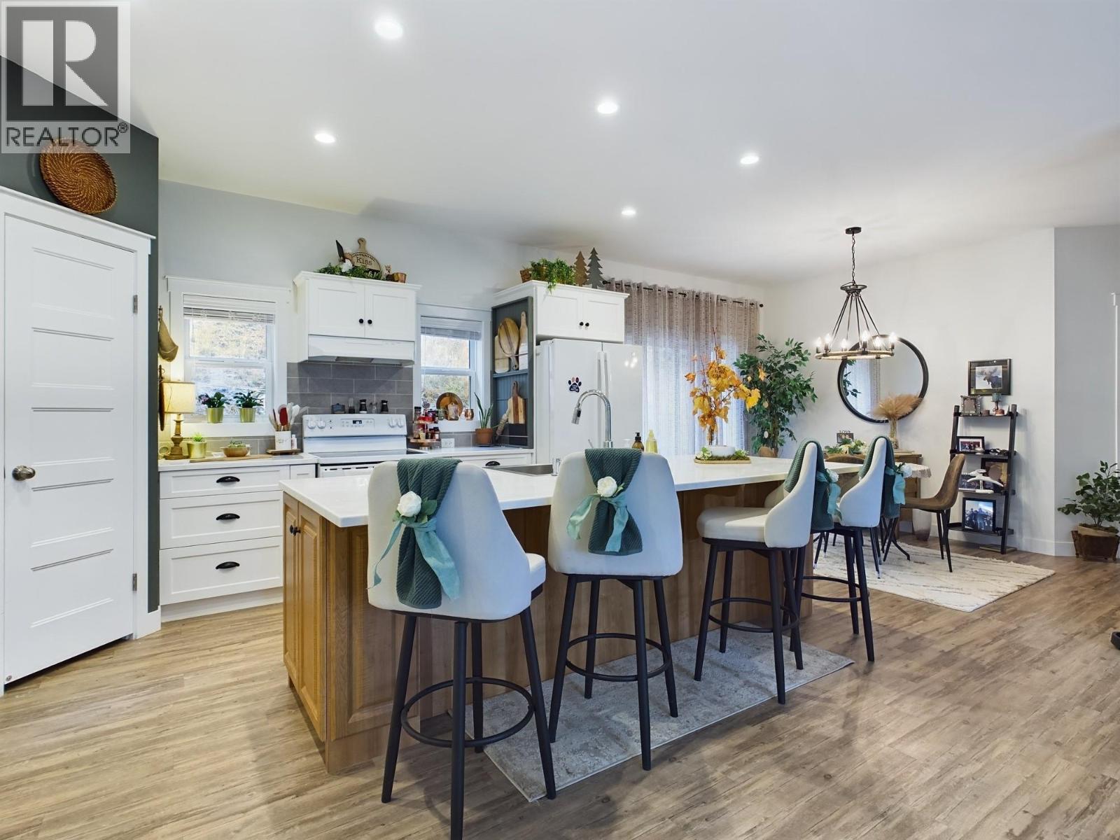
$3,417PEACEFUL COUNTRY LIVING ON ANARCHIST MOUNTAIN! Built in 2022, this charming 3 bedroom, 2 bathroom rancher offers modern comfort with a bright and practical open-concept design. The spacious kitchen features ample cabinetry, generous prep space, and a central island that flows seamlessly into the dining and living areas—perfect for entertaining or simply unwinding while taking in the surrounding mountain and forest views. The primary suite includes a well-appointed ensuite with double vanities, large soaker tub and walk in closet, offer plenty of space to relax and recharge, while the separate laundry room adds everyday convenience with direct access to the backyard. Set on just over 3 private acres, this property offers multiple outdoor spaces to enjoy the quiet natural setting and fresh mountain air. Plenty of useable space to add detached shop or room for a large RV. A perfect opportunity for those craving space, privacy, and a slower pace of life, all within an easy drive to Osoyoos. (id:31684)
| 5 days ago | Listing updated with changes from the MLS® | |
| 2 months ago | Listing first seen on site |



The trademarks MLS®, Multiple Listing Service® and the associated logos are owned by The Canadian Real Estate Association (CREA) and identify the quality of services provided by real estate professionals who are members of CREA. Used under license.
The trademarks REALTOR®, REALTORS®, and the REALTOR® logo are controlled by The Canadian Real Estate Association (CREA) and identify real estate professionals who are members of CREA. These trademarks are owned or controlled by The Canadian Real Estate Association (CREA) and identify real estate professionals who are members of CREA (REALTOR®) and/or the quality of services they provide (MLS®).
This REALTOR.ca listing content is owned and licensed by REALTOR® members of The Canadian Real Estate Association.