
1999 Highway 97 Highway S Unit# 141West Kelowna, BC V1Z1B2
Mortgage Calculator
Monthly Payment (Est.)
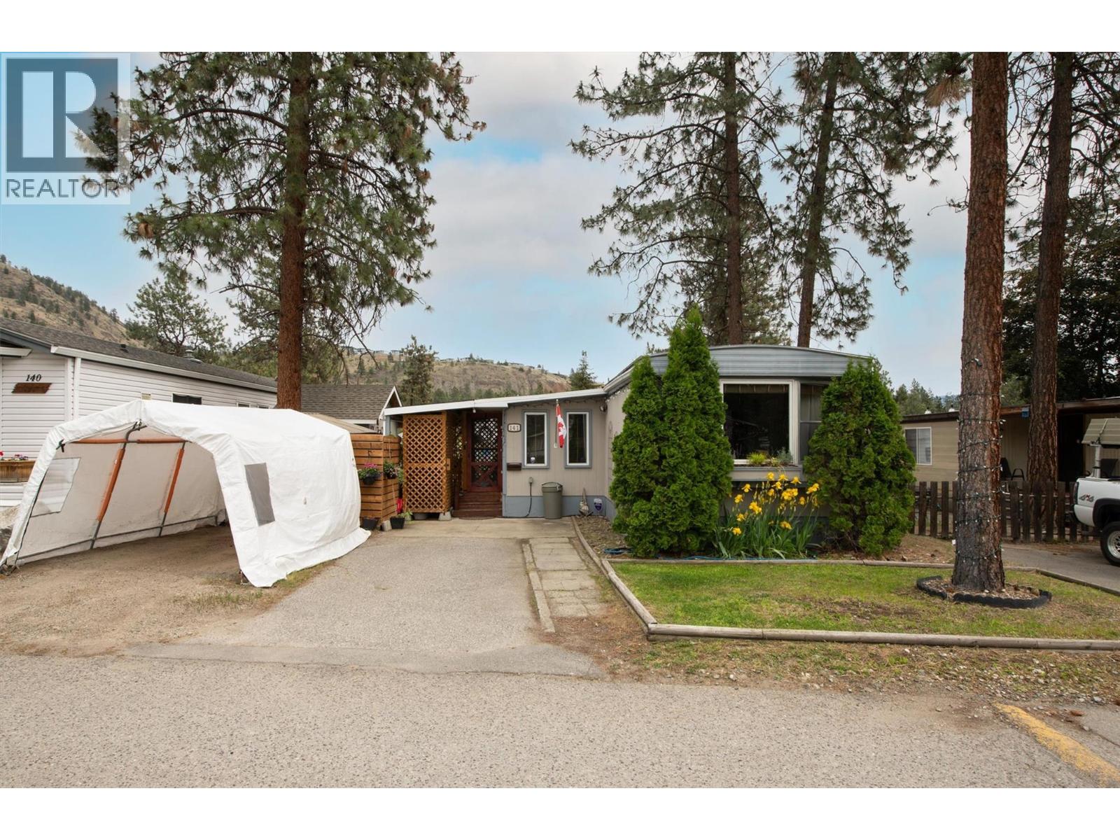
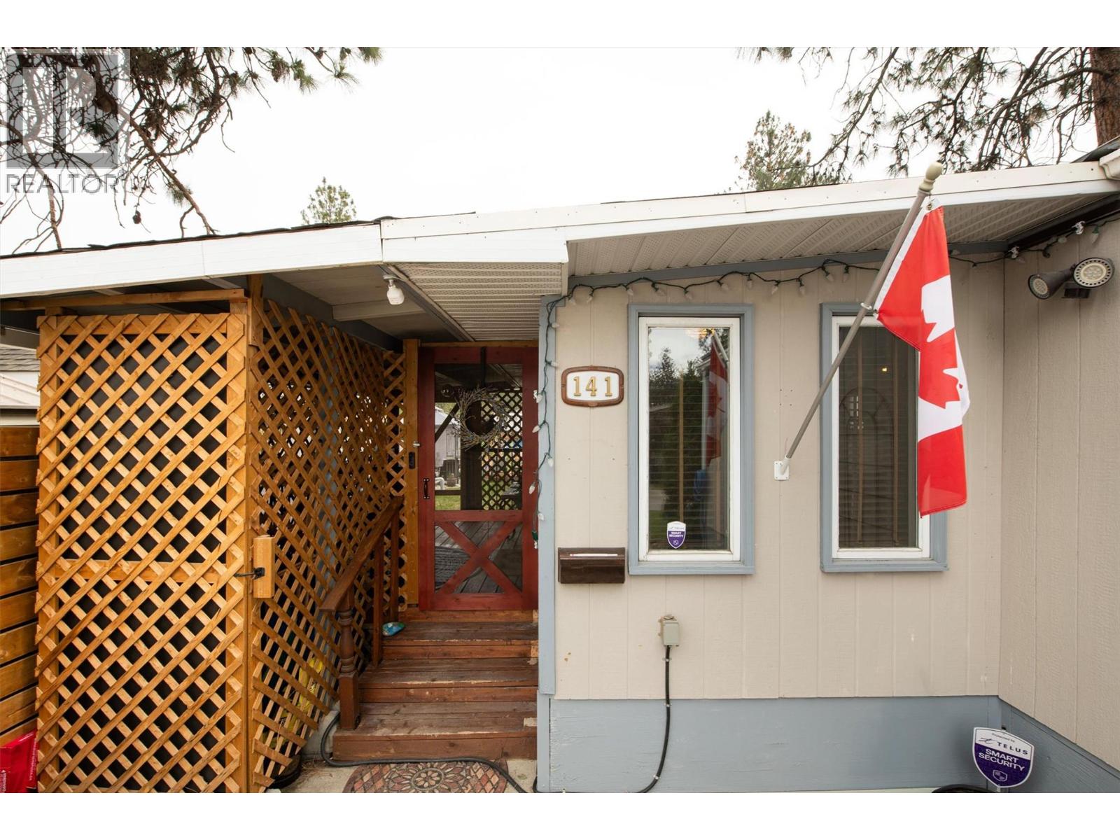
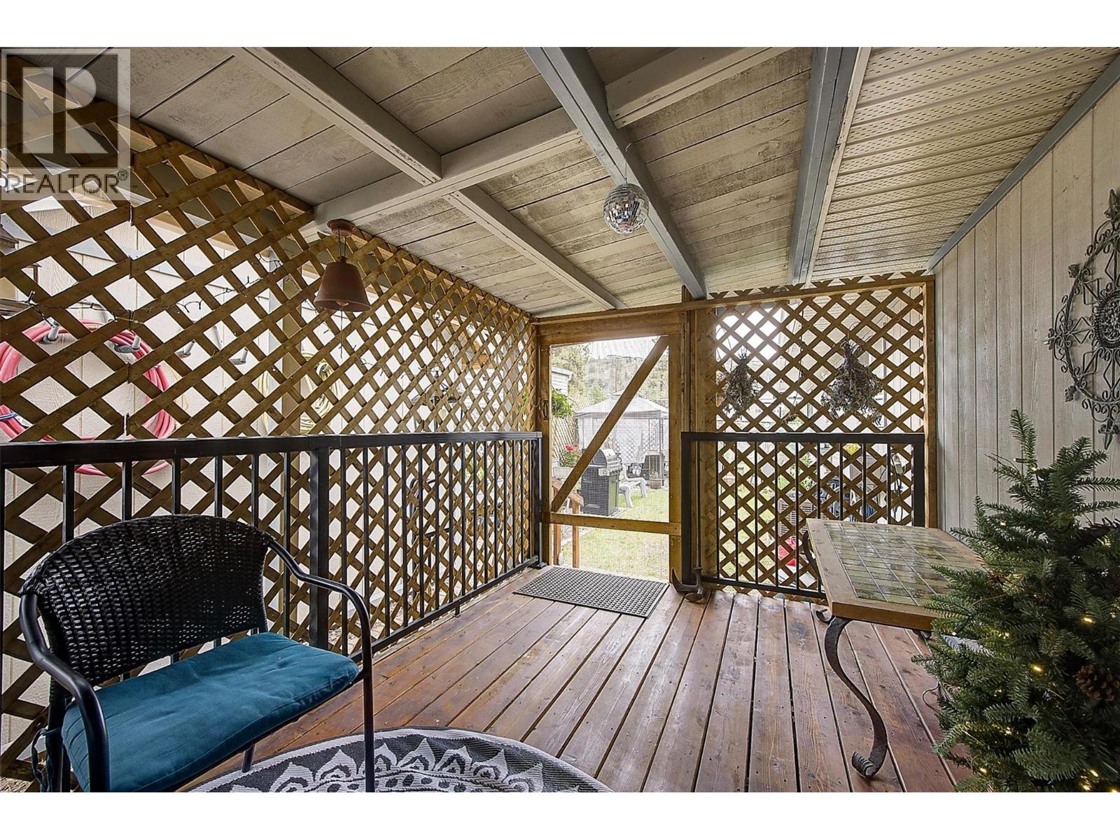
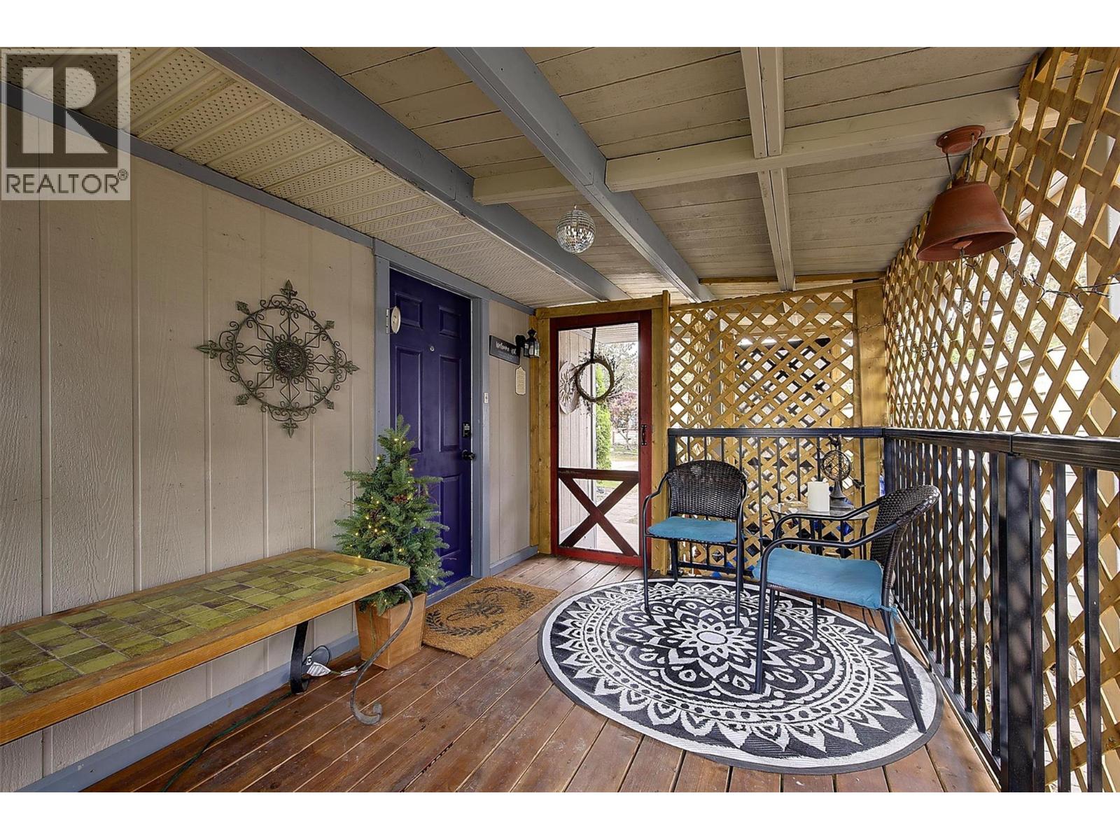
$1,058Welcome to this well-cared-for 3-bedroom home in Westview Village, offering privacy, comfort, and a beautifully maintained outdoor space. With no neighbours directly behind, you’ll enjoy peaceful views and a tranquil backyard retreat. The fully fenced yard is perfect for pets and outdoor living, featuring a cozy gazebo, raised garden and flower beds, a grassy area, and plenty of room to entertain or relax on warm Okanagan evenings. Two sheds provide excellent extra storage and workspace. Inside, the home offers a welcoming entrance, bright and spacious kitchen, updated laminate and vinyl flooring through much of the home, large primary bedroom with walk-in closet, and a cozy fireplace in the living room. Additional features include a reverse osmosis system, a recently serviced roof, and furnace, A/C, and hot water tank were all replaced in 2014. Ideally located just minutes from shopping, restaurants, wineries, golf, hiking/biking trails, and downtown Kelowna, this home offers a wonderful blend of lifestyle and convenience. (id:31684)
| 23 hours ago | Listing updated with changes from the MLS® | |
| yesterday | Listing first seen on site |



The trademarks MLS®, Multiple Listing Service® and the associated logos are owned by The Canadian Real Estate Association (CREA) and identify the quality of services provided by real estate professionals who are members of CREA. Used under license.
The trademarks REALTOR®, REALTORS®, and the REALTOR® logo are controlled by The Canadian Real Estate Association (CREA) and identify real estate professionals who are members of CREA. These trademarks are owned or controlled by The Canadian Real Estate Association (CREA) and identify real estate professionals who are members of CREA (REALTOR®) and/or the quality of services they provide (MLS®).
This REALTOR.ca listing content is owned and licensed by REALTOR® members of The Canadian Real Estate Association.