Save
Ask
Tour
Hide
Share
$1,549,000
1 Day On Site

4618 Ponderosa Drive
Peachland, BC V0H1X5

For Sale|Single Family Residence|Active
5
Beds
5
Total Baths
1
Partial Bath
4,124
SqFt
$376
/SqFt
1990
Built
Subdivision:
Peachland
Call Now: (250) 575-4804
Is this the listing for you? We can help make it yours.
(250) 575-4804
4618 Ponderosa Drive4618 Ponderosa Drive4618 Ponderosa Drive4618 Ponderosa Drive
Save
Ask
Tour
Hide
Share

Mortgage Calculator

Monthly Payment (Est.)

$7,067
Calculator powered by Showcase IDX, a Constellation1 Company. Copyright ©2026 Information is deemed reliable but not guaranteed.

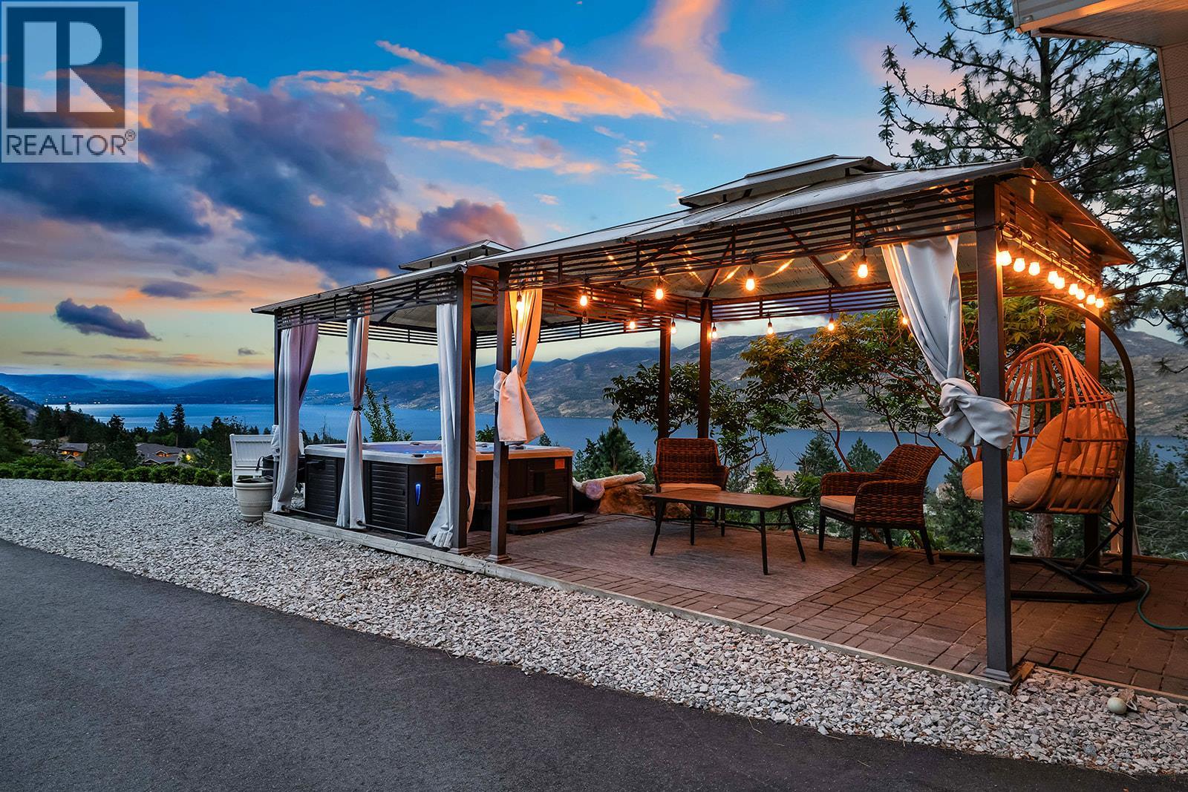
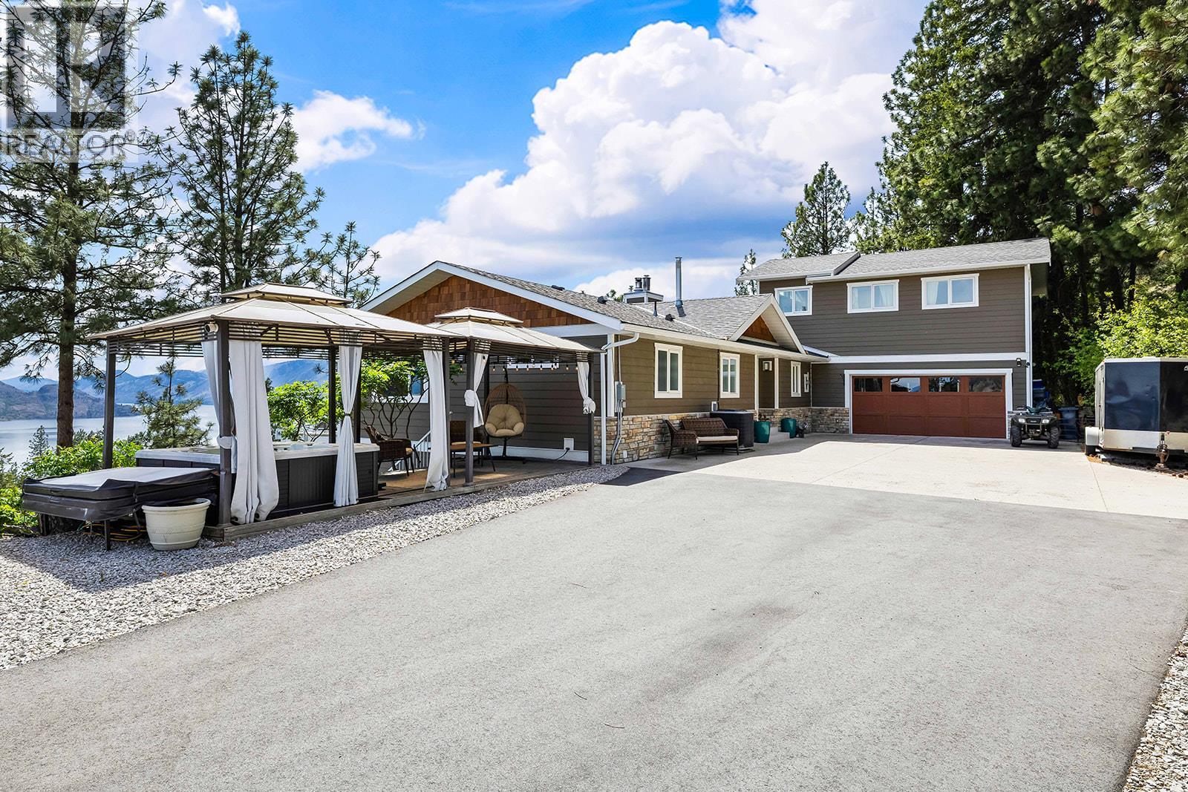
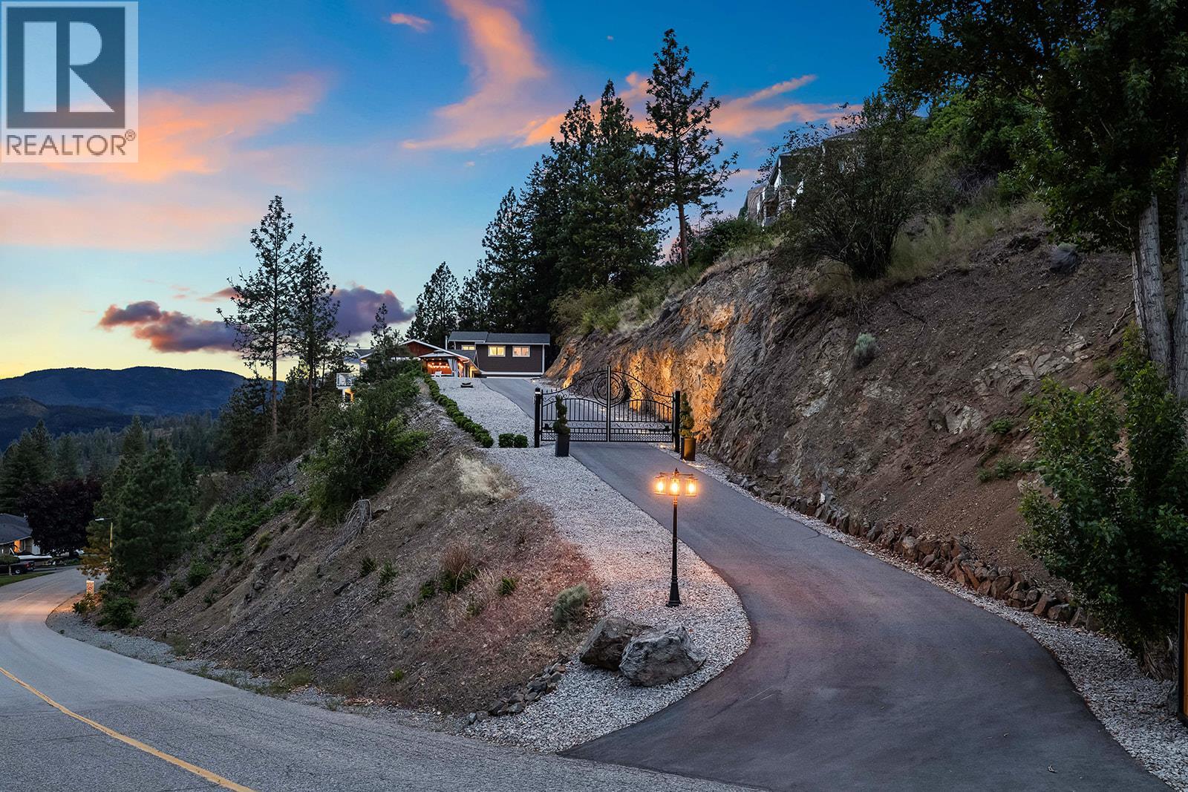
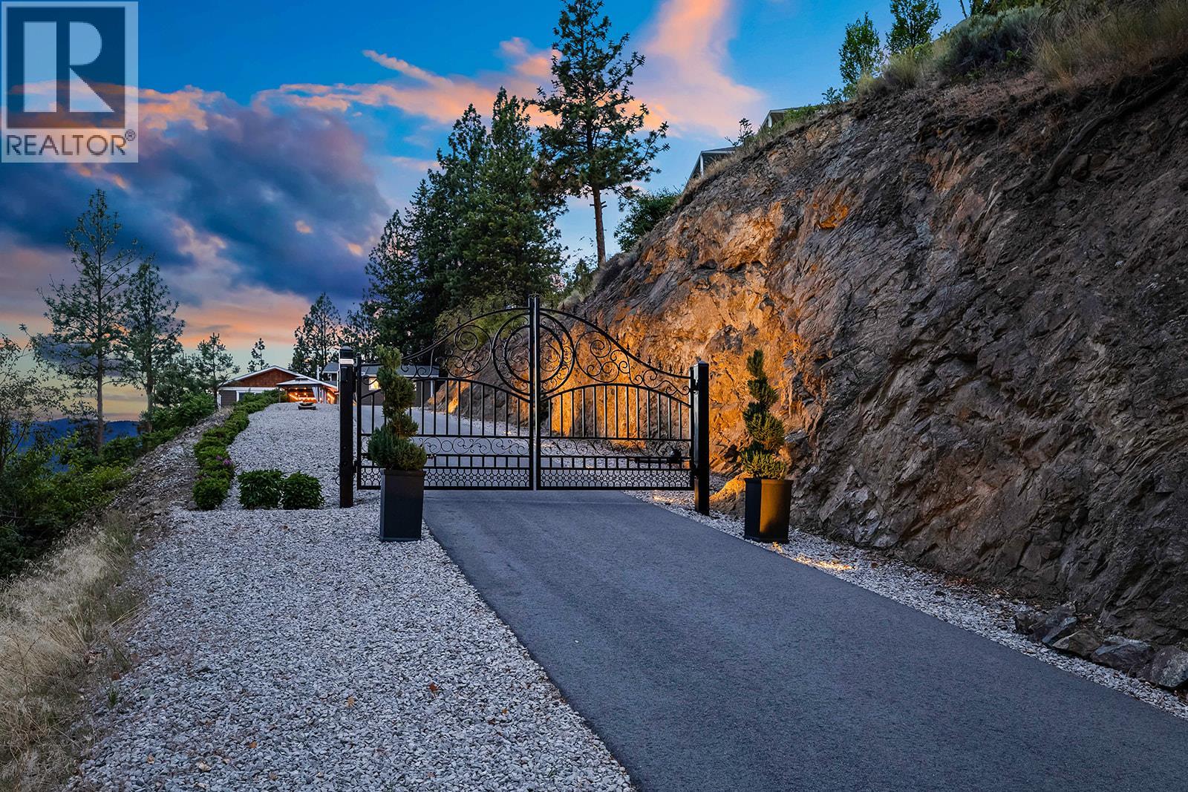
Perched on nearly an acre of prime Peachland land, this newly renovated 5 bedroom, 5 bathroom estate offers luxury living with breathtaking panoramic lake views. Designed for both comfort and entertaining, the home features expansive open-concept living spaces, new finishes throughout, and walls of windows that capture the stunning scenery from nearly every room. The updated kitchen flows seamlessly into the dining and living areas, while multiple outdoor spaces provide the perfect setting to relax and take in the views. A spacious 2 bedroom suite offers excellent flexibility for extended family, guests, or income potential. Additional highlights include an oversized home gym, gated driveway, ample parking, and exceptional privacy in a highly desirable setting. This is a rare opportunity to own a beautifully updated estate property that truly has it all. (id:31684)

Save
Ask
Tour
Hide
Share
Listing Snapshot
Price 
$1,549,000
Days On Site 
1 Day
Bedrooms 
5
Inside Area (SqFt) 
4,124 sqft
Total Baths 
5
Full Baths 
N/A
Partial Baths 
1
Lot Size 
0.97 Acres
Year Built 
1990
MLS® Number 
10388494
Status 
Active
Property Tax 
N/A
Maintenance Fees 
N/A
Sq Ft Source 
N/A
Friends & Family
Recent Activity
yesterdayListing updated with changes from the MLS®
yesterdayListing first seen on site
General Features
Acres 
0.97
Attached Garage 
Yes
Garage 
Yes
Garage Spaces 
2
Levels 
Three Or More
Parking 
Attached
Parking Spaces 
8
Property Sub Type 
Single Family Residence
Sewer 
Public Sewer
SqFt Total 
4124
Style 
Ranch
Interior Features
Cooling 
Central Air
Fireplace 
Yes
Fireplace Features 
Insert
Fireplaces 
3
Flooring 
HardwoodTileLaminate
Heating 
Fireplace InsertForced AirElectricSee Remarks
Bathroom 1 
Dimensions - 7'7'' x 9'6''Level - Second
Bathroom 2 
Dimensions - 8'7'' x 7'9''Level - Basement
Bathroom 3 
Dimensions - 10'9'' x 7'Level - Basement
Bathroom 4 
Dimensions - 4'3'' x 6'6''Level - Main
Bathroom 5 
Dimensions - 11'5'' x 12'1''Level - Main
Bedroom 1 
Dimensions - 11'3'' x 19'5''Level - Second
Bedroom 2 
Dimensions - 11'3'' x 19'5''Level - Second
Bedroom 3 
Dimensions - 12' x 10'1''Level - Basement
Bedroom 4 
Dimensions - 11'4'' x 10'7''Level - Basement
Dining Room 
Dimensions - 17'2'' x 12'6''Level - Main
Family Room 
Dimensions - 20'7'' x 19'9''Level - Main
Gym 
Dimensions - 19'4'' x 20'5''Level - Lower
Kitchen 
Dimensions - 8'7'' x 12'4''Level - Main
Laundry 
Dimensions - 7'4'' x 7'7''Level - Basement
Living Room 
Dimensions - 15'6'' x 24'Level - Main
Master Bedroom 
Dimensions - 14'2'' x 17'7''Level - Main
Recreation room 
Dimensions - 20'7'' x 22'Level - Basement
Storage 
Dimensions - 11'4'' x 12'6''Level - Basement
Utility Room 
Dimensions - 7'5'' x 5'4''Level - Basement
Save
Ask
Tour
Hide
Share
Exterior Features
Fencing 
Fenced
Frontage 
513 ft
Lot Features 
SlopedWooded
View 
CityLakeMountain(s)ValleyWater
Waterview 
CityLakeMountain(s)ValleyWater

Listing courtesy of: Jared Franczak of Rival Realty Inc.

The trademarks MLS®, Multiple Listing Service® and the associated logos are owned by The Canadian Real Estate Association (CREA) and identify the quality of services provided by real estate professionals who are members of CREA. Used under license.

The trademarks REALTOR®, REALTORS®, and the REALTOR® logo are controlled by The Canadian Real Estate Association (CREA) and identify real estate professionals who are members of CREA. These trademarks are owned or controlled by The Canadian Real Estate Association (CREA) and identify real estate professionals who are members of CREA (REALTOR®) and/or the quality of services they provide (MLS®).

This REALTOR.ca listing content is owned and licensed by REALTOR® members of The Canadian Real Estate Association.

Neighborhood & Commute
Source: Walkscore
Save
Ask
Tour
Hide
Share