
165 McCulloch DrivePenticton, BC V2A3P6
Mortgage Calculator
Monthly Payment (Est.)
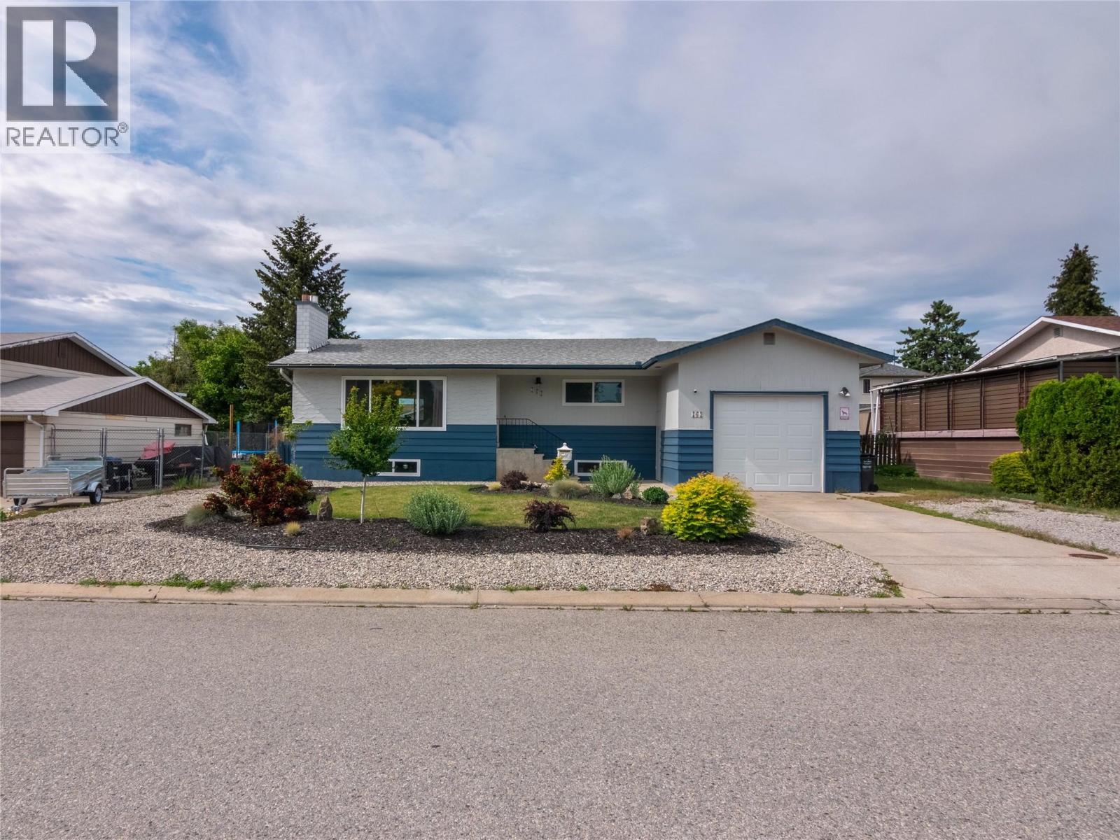
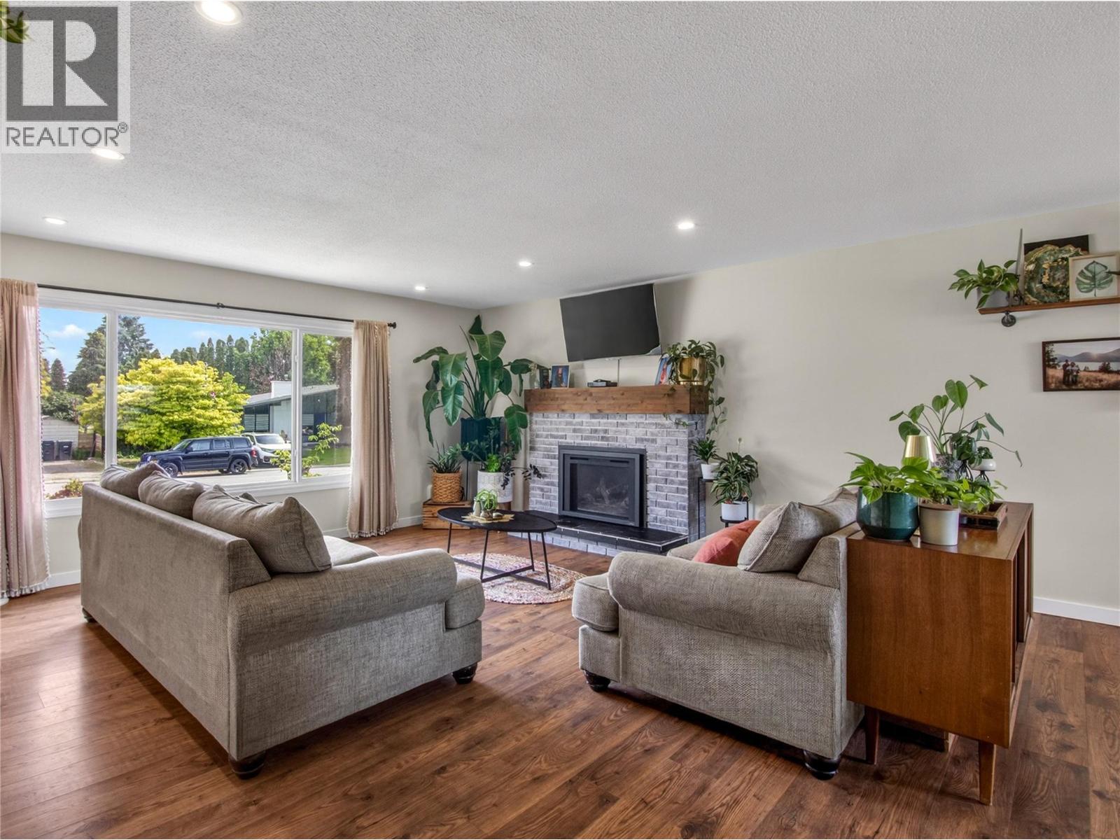
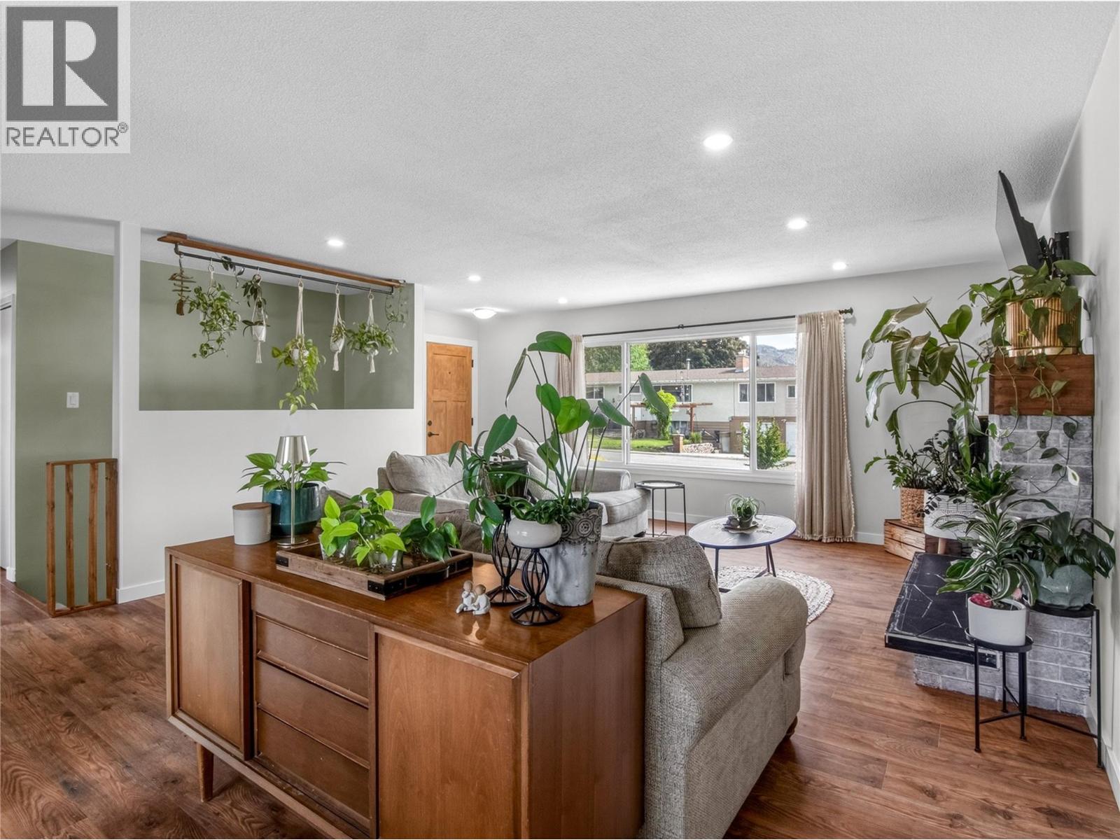
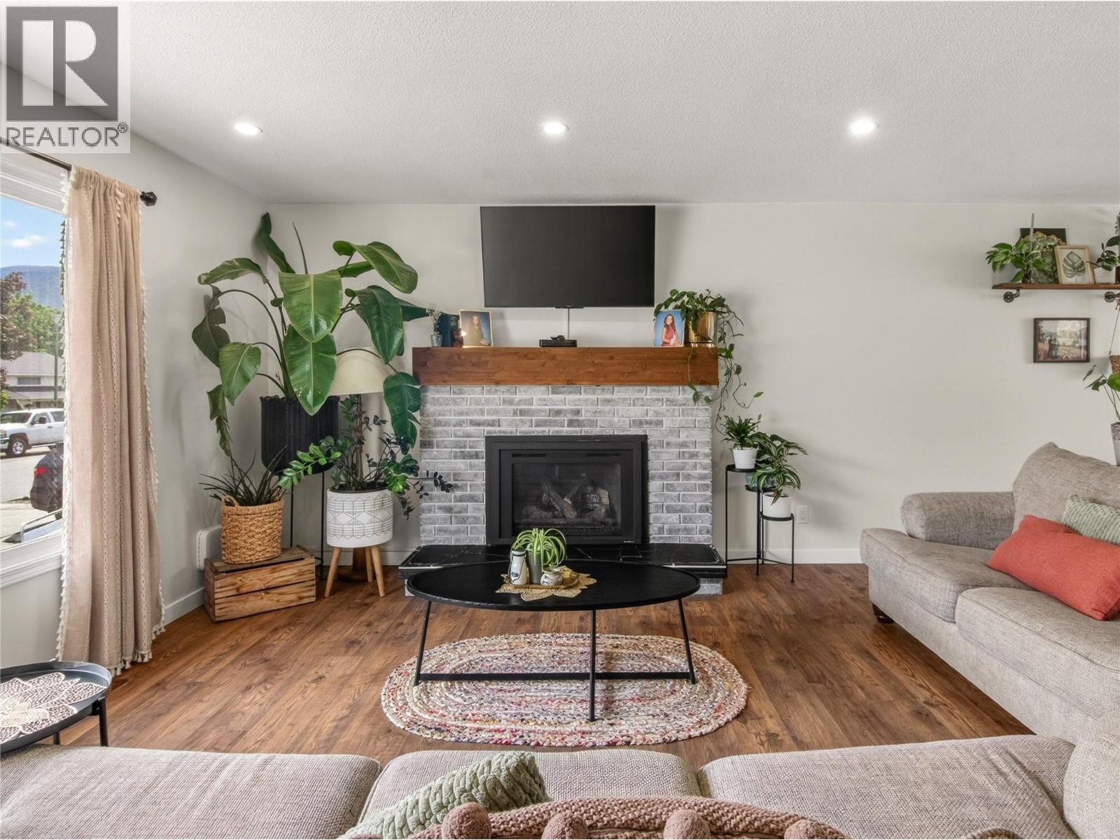
$3,650If you’ve been looking for an updated family home, in a great neighbourhood, and with a garage, then look no further! This charming 4 bedroom 2 bathroom home sits on a quiet street near parks and playgrounds, and enjoys a large private, and fully fenced and irrigated back yard. As you enter the front foyer into the living room you’ll notice the updated laminate floors, beautiful fireplace, large windows and tons of light, and great flow through the spacious living and dining room. The gorgeous, renovated kitchen has timeless style, warm toned wood counters paired with white cabinets, tons of counter space and an extra large pantry complete the room. The kitchen flows out into the gorgeous backyard and onto the two large composite decks. With room to garden and play this private spot is ready to entertain all summer long. The main floor is finished off with a large 2nd bedroom, family bathroom, and a spacious primary bedroom with tons of storage space. Downstairs the renovated basement has a good sized family room, two spacious kids’ bedrooms, a renovated bathroom, and a large laundry/storage/utility room. Since 2017 updates include; floors, windows, paint, hot water tank, vinyl windows, renovated basement, bathroom, extra height garage door, landscaping, decks, and more! The attached single car garage has extra height ceiling and tall overhead door so you can have a big truck or even a lift, perfect for a shop! This total package is move in ready to enjoy for the summer! (id:31684)
| 2 weeks ago | Listing updated with changes from the MLS® | |
| 3 weeks ago | Price changed to $800,000 | |
| 2 months ago | Listing first seen on site |



The trademarks MLS®, Multiple Listing Service® and the associated logos are owned by The Canadian Real Estate Association (CREA) and identify the quality of services provided by real estate professionals who are members of CREA. Used under license.
The trademarks REALTOR®, REALTORS®, and the REALTOR® logo are controlled by The Canadian Real Estate Association (CREA) and identify real estate professionals who are members of CREA. These trademarks are owned or controlled by The Canadian Real Estate Association (CREA) and identify real estate professionals who are members of CREA (REALTOR®) and/or the quality of services they provide (MLS®).
This REALTOR.ca listing content is owned and licensed by REALTOR® members of The Canadian Real Estate Association.