Save
Ask
Tour
Hide
Share
$3,100,000
2 Days On Site

112 Sunset Boulevard
Vernon, BC V1H1T7

For Sale|Single Family Residence|Active
6
Beds
7
Total Baths
2
Partial Baths
217,194
SqFt
$14
/SqFt
2018
Built
Subdivision:
Okanagan Landing
Call Now: (250) 575-4804
Is this the listing for you? We can help make it yours.
(250) 575-4804
112 Sunset Boulevard112 Sunset Boulevard112 Sunset Boulevard112 Sunset Boulevard
Save
Ask
Tour
Hide
Share

Mortgage Calculator

Monthly Payment (Est.)

$14,143
Calculator powered by Showcase IDX, a Constellation1 Company. Copyright ©2026 Information is deemed reliable but not guaranteed.

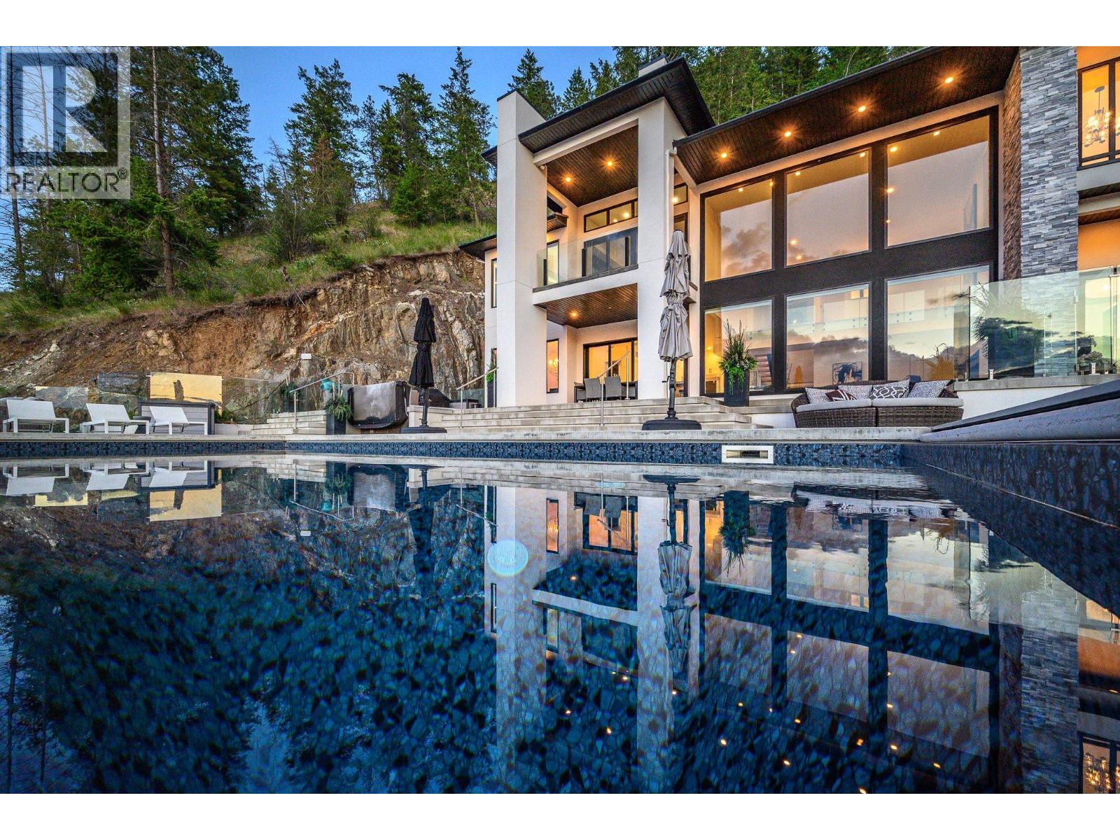
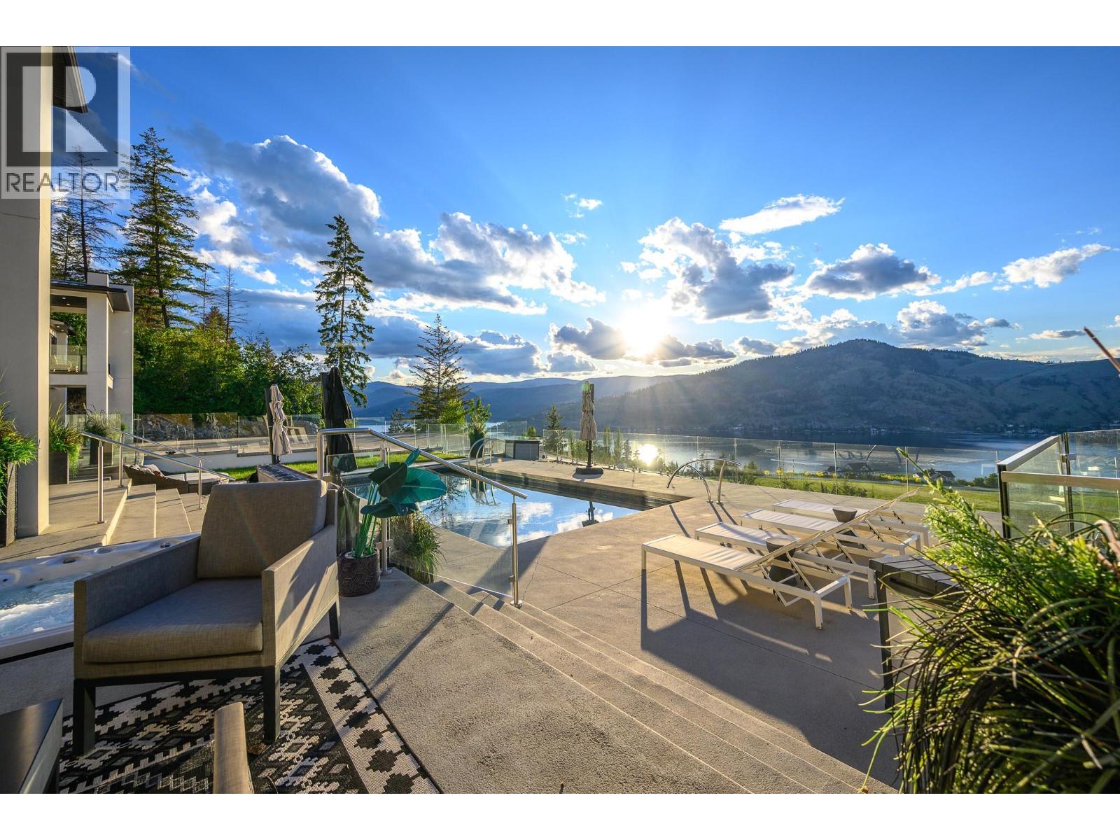
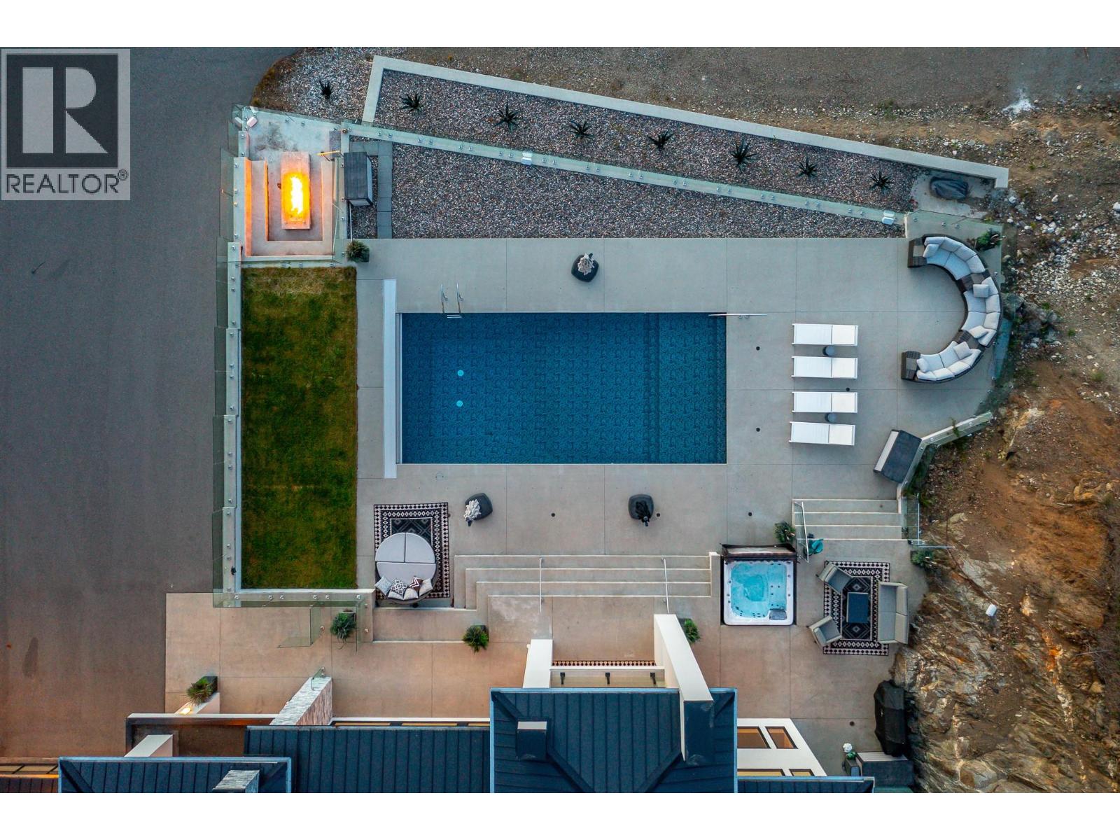
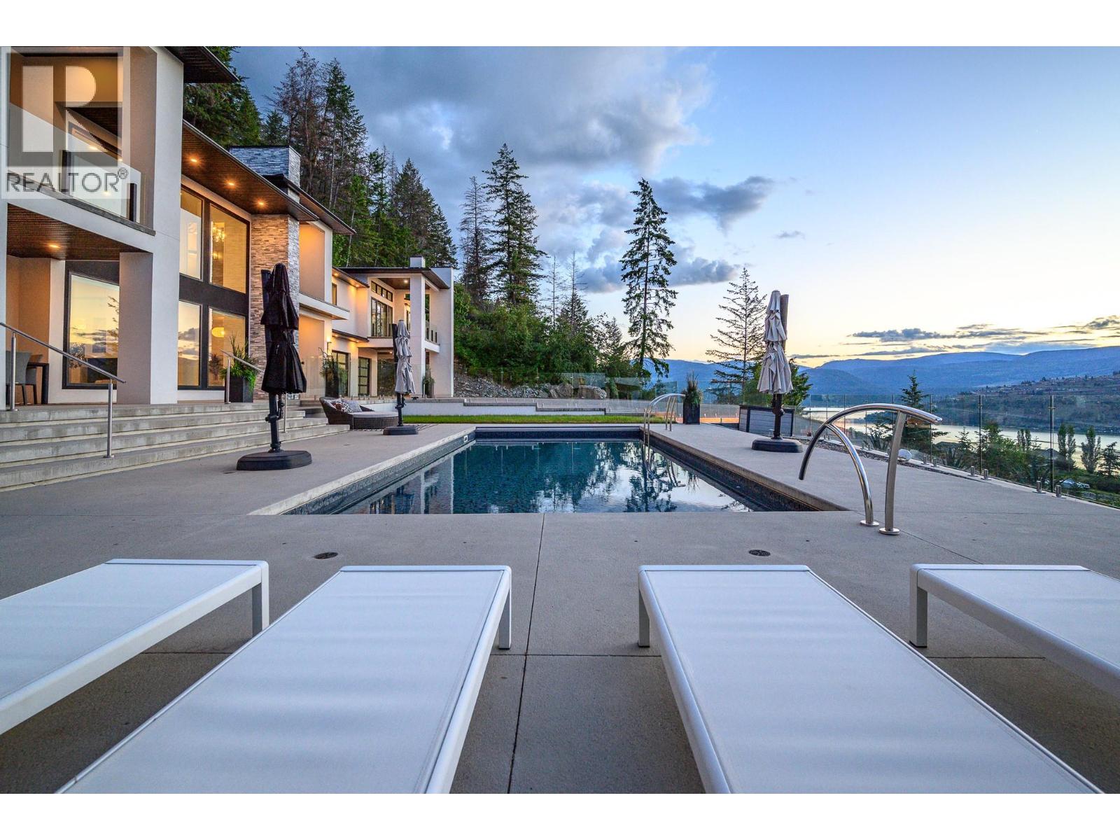
Experience elevated living in the prestigious gated community of Beverly Hills Estates. Set on a private one-acre hillside, this custom-built home offers sweeping views of Okanagan Lake, surrounding mountains, and award-winning equestrian facilities. This turn-key property is offered fully furnished, allowing for a seamless move. The home features two luxurious primary suites with custom closets and spa-inspired ensuites. The second suite includes a wet bar and a custom-designed bed positioned to capture unobstructed views through floor-to-ceiling windows. A recently completed $1,000,000 primary suite addition includes a reinforced walk-in closet with a secure metal door. The main living area showcases a dramatic great room with expansive windows opening to a large pool deck, complete with hot tub, fire pit, multiple seating areas, and an outdoor bathroom—ideal for entertaining. Additional highlights include a home theatre, fitness room, and heated triple-car garage. Located minutes from Vernon Yacht Club, Sparkling Hill Resort, Predator Ridge Golf, The Rise, and renowned wineries. The adjacent lot is also available for purchase, offering the rare opportunity to create a private estate setting. Inquire for details. (id:31684)

Save
Ask
Tour
Hide
Share
Listing Snapshot
Price 
$3,100,000
Days On Site 
2 Days
Bedrooms 
6
Inside Area (SqFt) 
217,194 sqft
Total Baths 
7
Full Baths 
N/A
Partial Baths 
2
Lot Size 
1 Acre
Year Built 
2018
MLS® Number 
10388515
Status 
Active
Property Tax 
N/A
Maintenance Fees 
N/A
Sq Ft Source 
N/A
Friends & Family
Recent Activity
3 days agoListing updated with changes from the MLS®
3 days agoListing first seen on site
General Features
Acres 
1
Garage 
Yes
Levels 
Two
Parking 
Detached
Parking Spaces 
14
Pets 
Yes
Property Sub Type 
Single Family Residence
Sewer 
Public Sewer
SqFt Total 
217194
Interior Features
Cooling 
Central Air
Fireplace 
Yes
Fireplace Features 
Insert
Fireplaces 
2
Flooring 
HardwoodOther
Heating 
Fireplace InsertRadiantRadiant FloorSee Remarks
Bathroom 1 
Dimensions - 4'7'' x 7'5''Level - Lower
Bathroom 3 
Dimensions - 5'4'' x 6'7''Level - Main
Bathroom 4 
Dimensions - 11'6'' x 5'0''Level - Main
Bathroom 5 
Dimensions - 5'8'' x 11'10''Level - Main
Bathroom 6 
Dimensions - 35'8'' x 16'4''Level - Main
Bathroom 7 
Dimensions - 15'2'' x 14'6''Level - Main
Bedroom 1 
Dimensions - 12'1'' x 10'0''Level - Main
Bedroom 2 
Dimensions - 11'2'' x 10'2''Level - Main
Bedroom 3 
Dimensions - 12'1'' x 10'1''Level - Main
Bedroom 4 
Dimensions - 16'2'' x 13'10''Level - Main
Bedroom 5 
Dimensions - 18'3'' x 15'9''Level - Main
Dining Room 
Dimensions - 14'1'' x 11'6''Level - Lower
Kitchen 
Dimensions - 23'11'' x 14'1''Level - Lower
Laundry 
Dimensions - 14'0'' x 7'5''Level - Lower
Living Room 
Dimensions - 24'6'' x 22'8''Level - Lower
Media 
Dimensions - 15'3'' x 18'3''Level - Lower
Other Room 1 
Dimensions - 11'6'' x 5'9''Level - Lower
Utility Room 
Dimensions - 8'3'' x 16'9''Level - Lower
Save
Ask
Tour
Hide
Share
Exterior Features
Lot Features 
Waterfront
Private Pool 
Yes
View 
LakeMountain(s)Valley
Waterfront 
Yes
Waterview 
LakeMountain(s)Valley
Community Features
Maintenance Fee Frequency 
Monthly

Listing courtesy of: Joanne Borowsky of Chamberlain Property Group

The trademarks MLS®, Multiple Listing Service® and the associated logos are owned by The Canadian Real Estate Association (CREA) and identify the quality of services provided by real estate professionals who are members of CREA. Used under license.

The trademarks REALTOR®, REALTORS®, and the REALTOR® logo are controlled by The Canadian Real Estate Association (CREA) and identify real estate professionals who are members of CREA. These trademarks are owned or controlled by The Canadian Real Estate Association (CREA) and identify real estate professionals who are members of CREA (REALTOR®) and/or the quality of services they provide (MLS®).

This REALTOR.ca listing content is owned and licensed by REALTOR® members of The Canadian Real Estate Association.

Neighborhood & Commute
Source: Walkscore
Save
Ask
Tour
Hide
Share