
2020 Goldie RoadLake Country, BC V4V1G5
Mortgage Calculator
Monthly Payment (Est.)
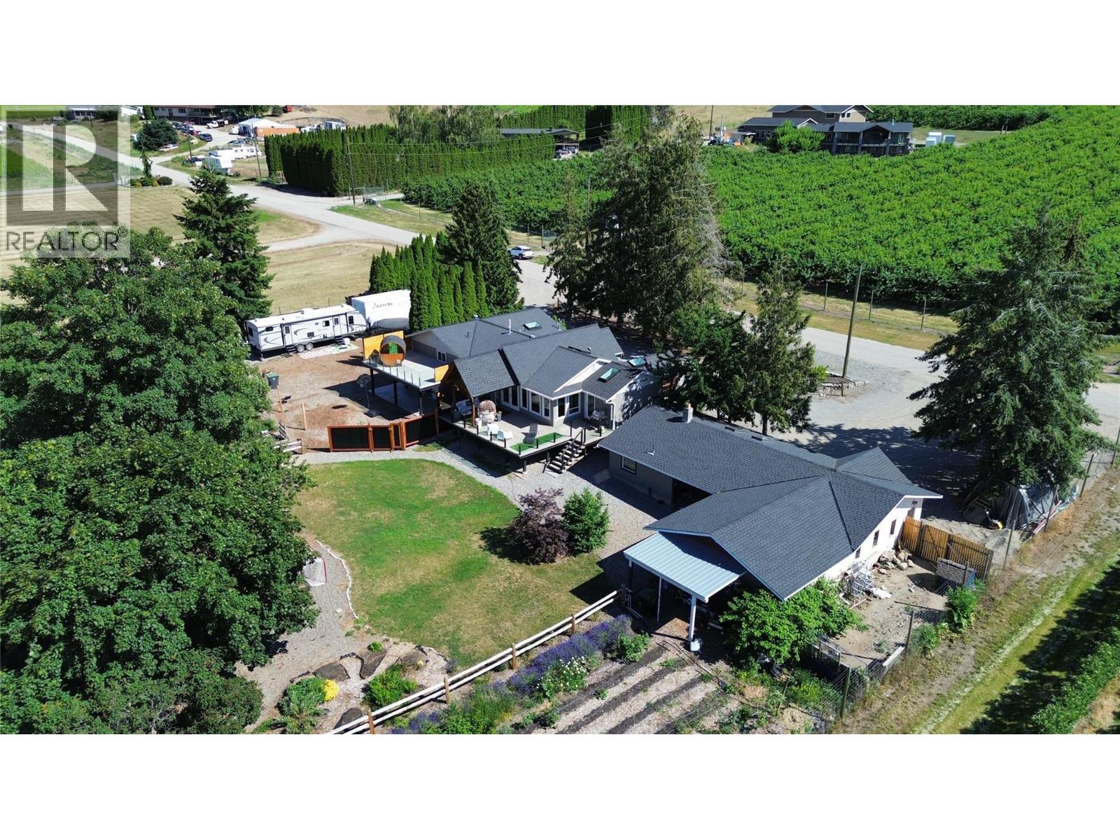
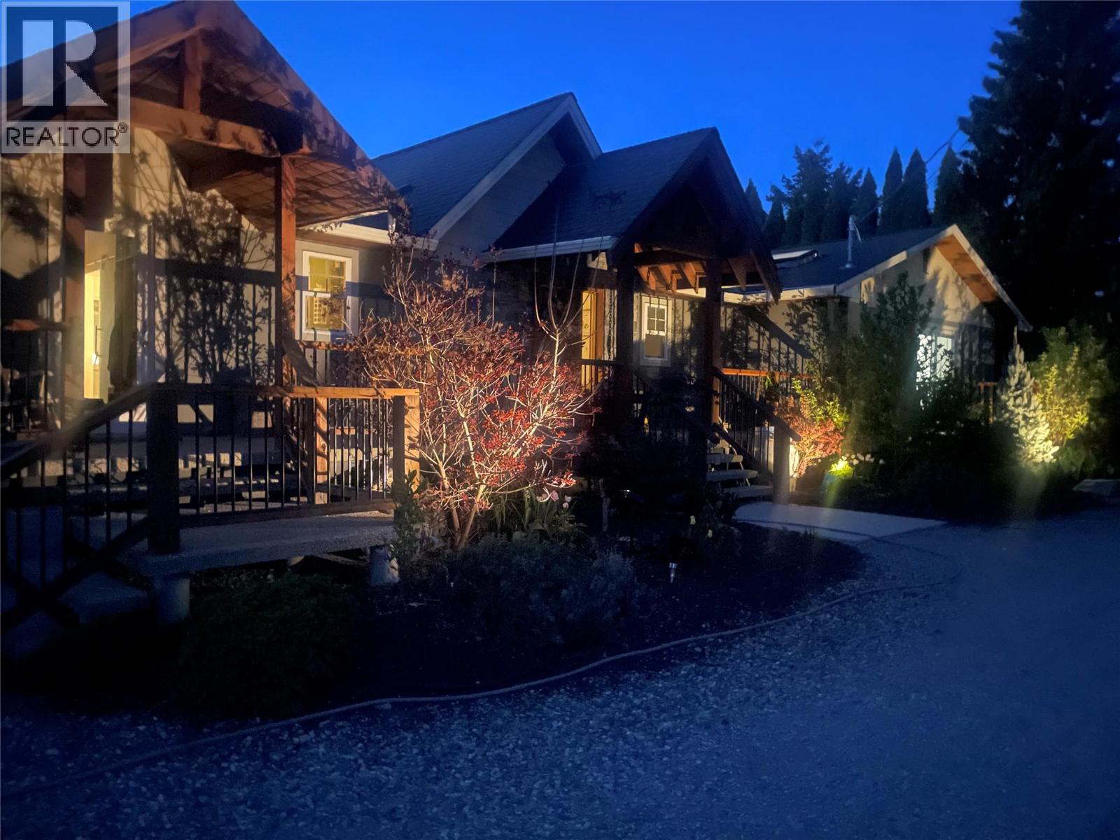
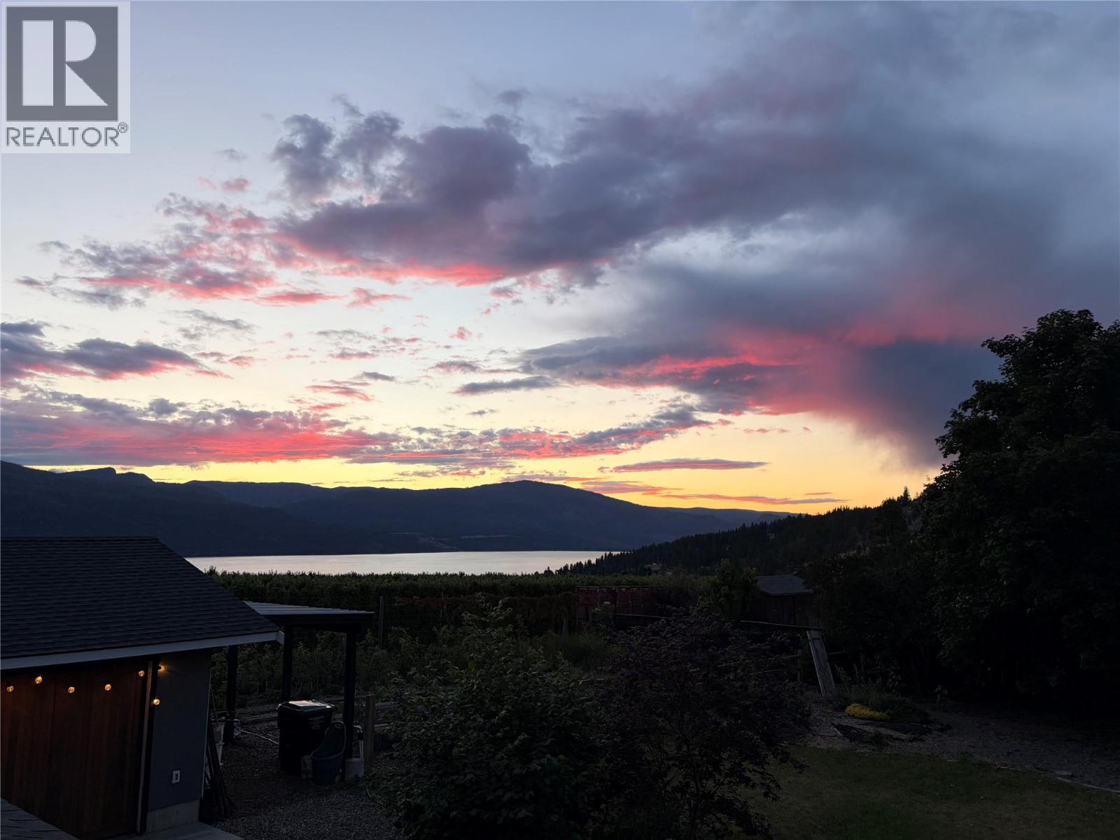
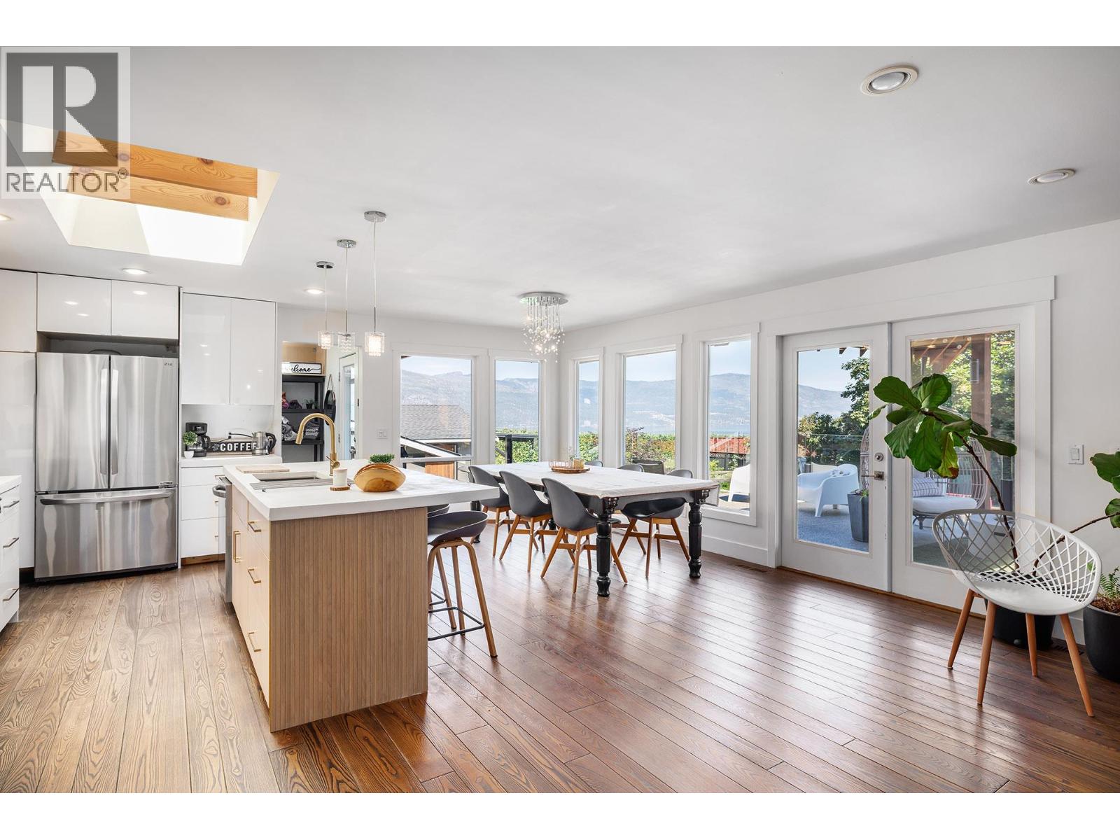
$6,383Okanagan Lake Views, 6 bedrooms, 4 bathrooms, Legal Suite, Orchard & Proven Income Potential all in one exceptional package! Enjoy seamless indoor-outdoor living with a large entertaining deck, upper deck & barrel sauna overlooking Okanagan Lake & the beautifully landscaped grounds. The 1400 sq ft detached garage has all the room to store toys, cars, boats, quads & has a septic connection. RV hookup with septic is located on the east side of the property. The legal 2 bed, 1 bath suite provides excellent mortgage-helper potential or space for extended family. The property has also demonstrated exceptional short-term rental income, generating approx $45,000 through Airbnb last year, with $39,000 already booked this year despite operating for two fewer months. A true highlight of the property is the mature orchard & berry garden, producing over 2,000 pounds of fruit annually including blueberries, apples, plums, grapes, pears, peaches, apricots, strawberries, raspberries, blackberries, elderberries & lavender. Thriving pollination from local bees contributes to the impressive harvest year after year. Whether you're looking for a family home, investment property, hobby farm lifestyle, or income-generating retreat, this unique lake-view property offers endless possibilities in one of the Okanagan's most sought-after settings. All this & walking distance to Peak Cellars and Intrigue wineries. Measurements are approximate. (id:31684)
| 2 weeks ago | Listing updated with changes from the MLS® | |
| 2 weeks ago | Price changed to $1,399,000 | |
| a month ago | Listing first seen on site |



The trademarks MLS®, Multiple Listing Service® and the associated logos are owned by The Canadian Real Estate Association (CREA) and identify the quality of services provided by real estate professionals who are members of CREA. Used under license.
The trademarks REALTOR®, REALTORS®, and the REALTOR® logo are controlled by The Canadian Real Estate Association (CREA) and identify real estate professionals who are members of CREA. These trademarks are owned or controlled by The Canadian Real Estate Association (CREA) and identify real estate professionals who are members of CREA (REALTOR®) and/or the quality of services they provide (MLS®).
This REALTOR.ca listing content is owned and licensed by REALTOR® members of The Canadian Real Estate Association.