Save
Ask
Tour
Hide
Share
$949,900
61 Days On Site

6576 Southwind Road Road
Vernon, BC V1H1B7

For Sale|Single Family Residence|Active
5
Beds
3
Total Baths
2,613
SqFt
$364
/SqFt
1976
Built
Subdivision:
Bella Vista
Call Now: (250) 575-4804
Is this the listing for you? We can help make it yours.
(250) 575-4804
6576 Southwind Road Road6576 Southwind Road Road6576 Southwind Road Road6576 Southwind Road Road
Save
Ask
Tour
Hide
Share

Mortgage Calculator

Monthly Payment (Est.)

$4,334
Calculator powered by Showcase IDX, a Constellation1 Company. Copyright ©2026 Information is deemed reliable but not guaranteed.

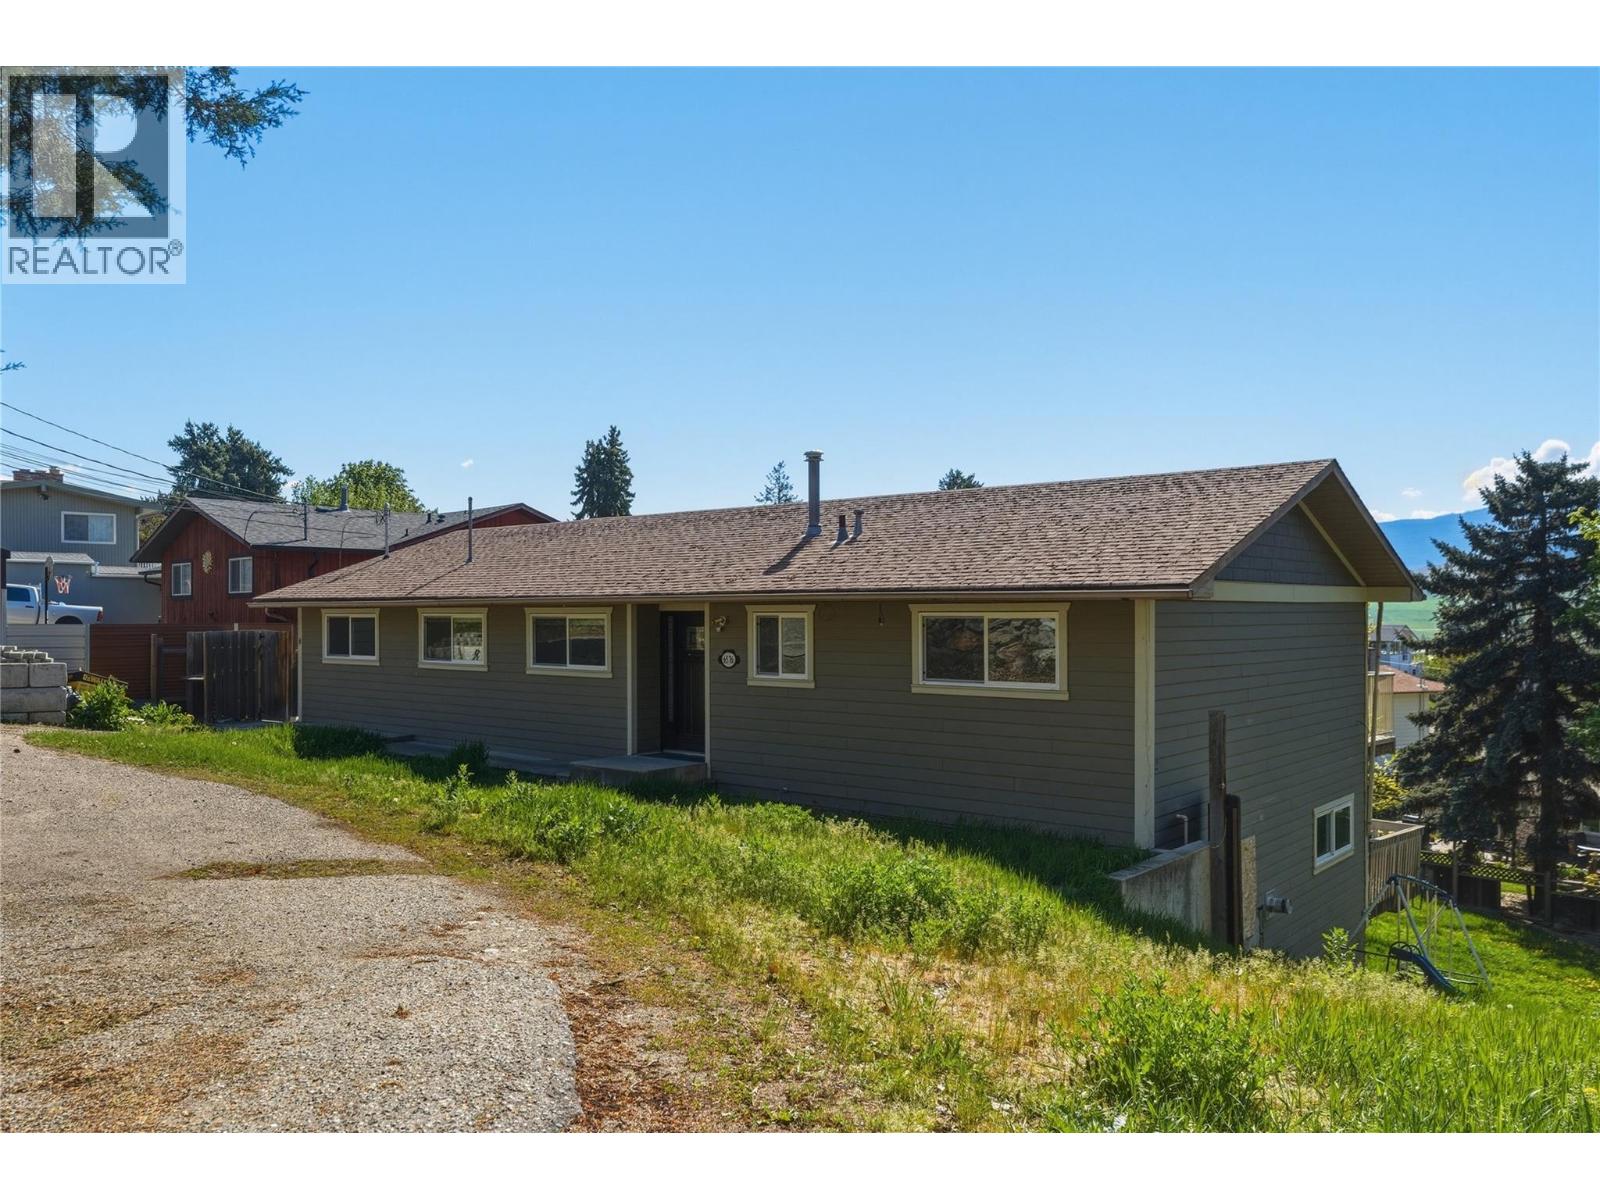
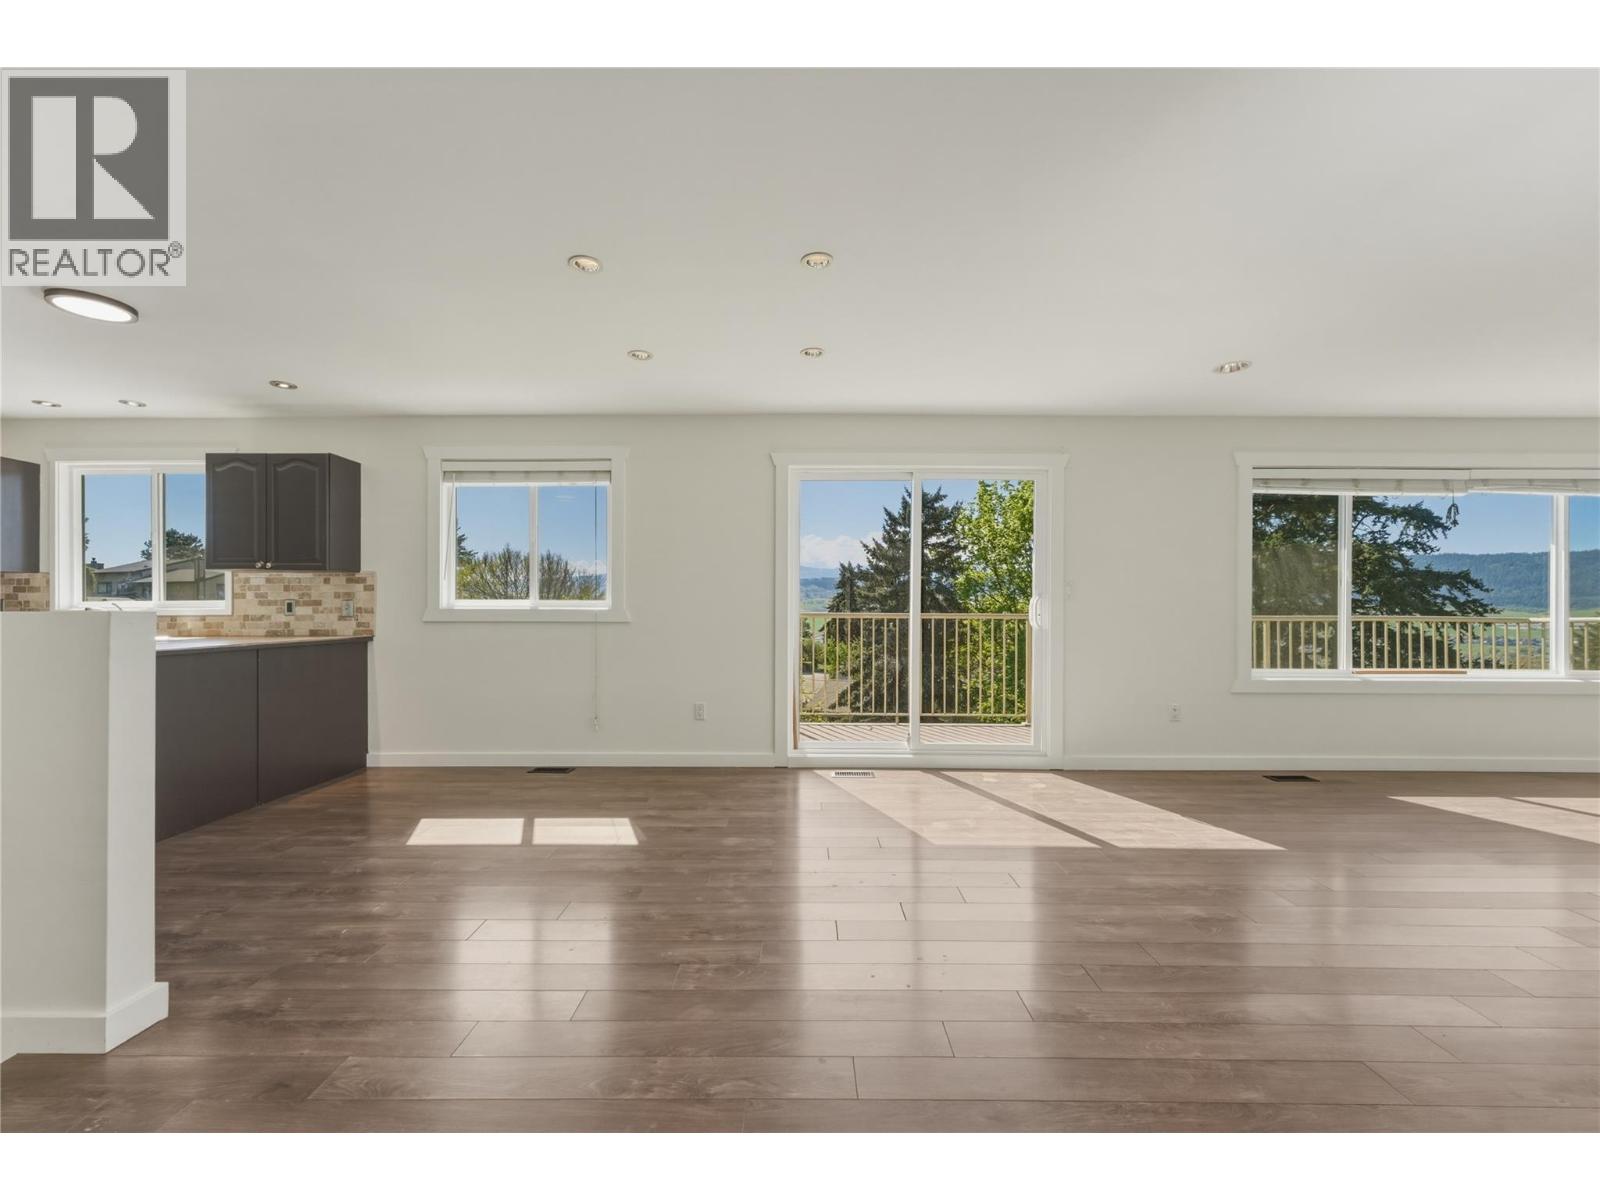
Welcome to 6576 Southwind Road. This five-bedroom, three-bathroom walkout rancher offers a versatile layout designed for modern living. Situated on a generous quarter-acre lot, the property provides ample space for outdoor activities and future landscaping projects. The interior features a functional floor plan that prioritizes natural light and flow. With five bedrooms, the home easily accommodates a dedicated professional home office. The lower level includes a full basement suite, serving as an effective mortgage helper for first-time buyers, a private space for extended family, or higher rental income for investors. Outdoor enthusiasts will appreciate the expansive lot, spacious outdoor deck, and ample parking. (id:31684)

Save
Ask
Tour
Hide
Share
Listing Snapshot
Price 
$949,900
Days On Site 
61 Days
Bedrooms 
5
Inside Area (SqFt) 
2,613 sqft
Total Baths 
3
Full Baths 
N/A
Partial Baths 
N/A
Lot Size 
0.26 Acres
Year Built 
1976
MLS® Number 
10388558
Status 
Active
Property Tax 
N/A
Maintenance Fees 
N/A
Sq Ft Source 
N/A
Friends & Family
Recent Activity
2 months agoListing updated with changes from the MLS®
2 months agoListing first seen on site
General Features
Acres 
0.26
Levels 
One
Property Sub Type 
Single Family Residence
Sewer 
Septic Tank
SqFt Total 
2613
Style 
Ranch
Interior Features
Cooling 
Central Air
Heating 
Forced AirSee Remarks
Bathroom 1 
Dimensions - 7'6'' x 9'1''Level - Basement
Bathroom 2 
Dimensions - 5'7'' x 7'10''Level - Main
Bathroom 3 
Dimensions - 4'10'' x 7'8''Level - Main
Bedroom 1 
Dimensions - 13'5'' x 12'7''Level - Basement
Bedroom 2 
Dimensions - 10'8'' x 13'10''Level - Basement
Bedroom 4 
Dimensions - 11' x 9'2''Level - Main
Bedroom 5 
Dimensions - 14'3'' x 8'8''Level - Main
Den 
Dimensions - 8'5'' x 11'3''Level - Main
Dining Room 
Dimensions - 17'8'' x 10'11''Level - Main
Family Room 
Dimensions - 18'3'' x 11'4''Level - Main
Kitchen 
Dimensions - 13'3'' x 10'4''
Laundry 
Dimensions - 9' x 14'6''Level - Basement
Living Room 
Dimensions - 12'7'' x 17'10''Level - Main
Master Bedroom 
Dimensions - 14'3'' x 11'1''Level - Main
Recreation room 
Dimensions - 15'7'' x 17'10''Level - Basement
Utility Room 
Dimensions - 6'4'' x 7'Level - Basement
Save
Ask
Tour
Hide
Share

Listing courtesy of: Charles Lemay of Royal LePage Downtown Realty

The trademarks MLS®, Multiple Listing Service® and the associated logos are owned by The Canadian Real Estate Association (CREA) and identify the quality of services provided by real estate professionals who are members of CREA. Used under license.

The trademarks REALTOR®, REALTORS®, and the REALTOR® logo are controlled by The Canadian Real Estate Association (CREA) and identify real estate professionals who are members of CREA. These trademarks are owned or controlled by The Canadian Real Estate Association (CREA) and identify real estate professionals who are members of CREA (REALTOR®) and/or the quality of services they provide (MLS®).

This REALTOR.ca listing content is owned and licensed by REALTOR® members of The Canadian Real Estate Association.

Neighborhood & Commute
Source: Walkscore
Save
Ask
Tour
Hide
Share